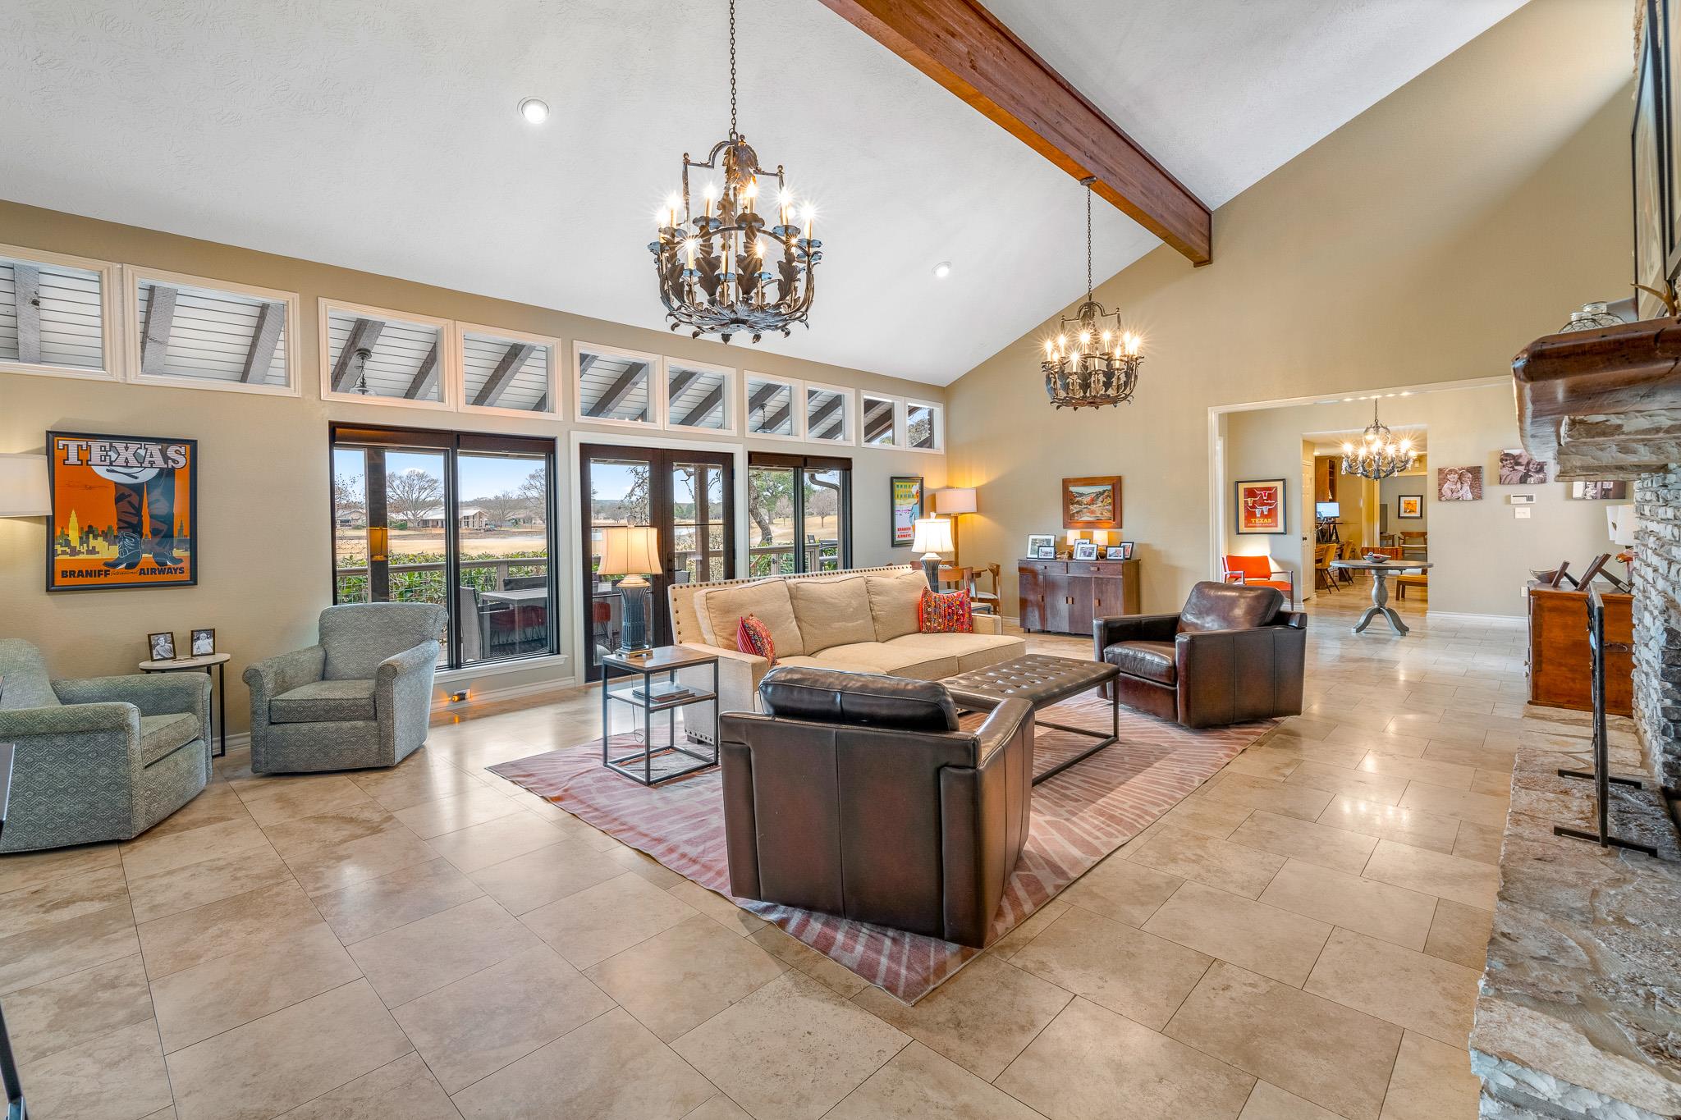
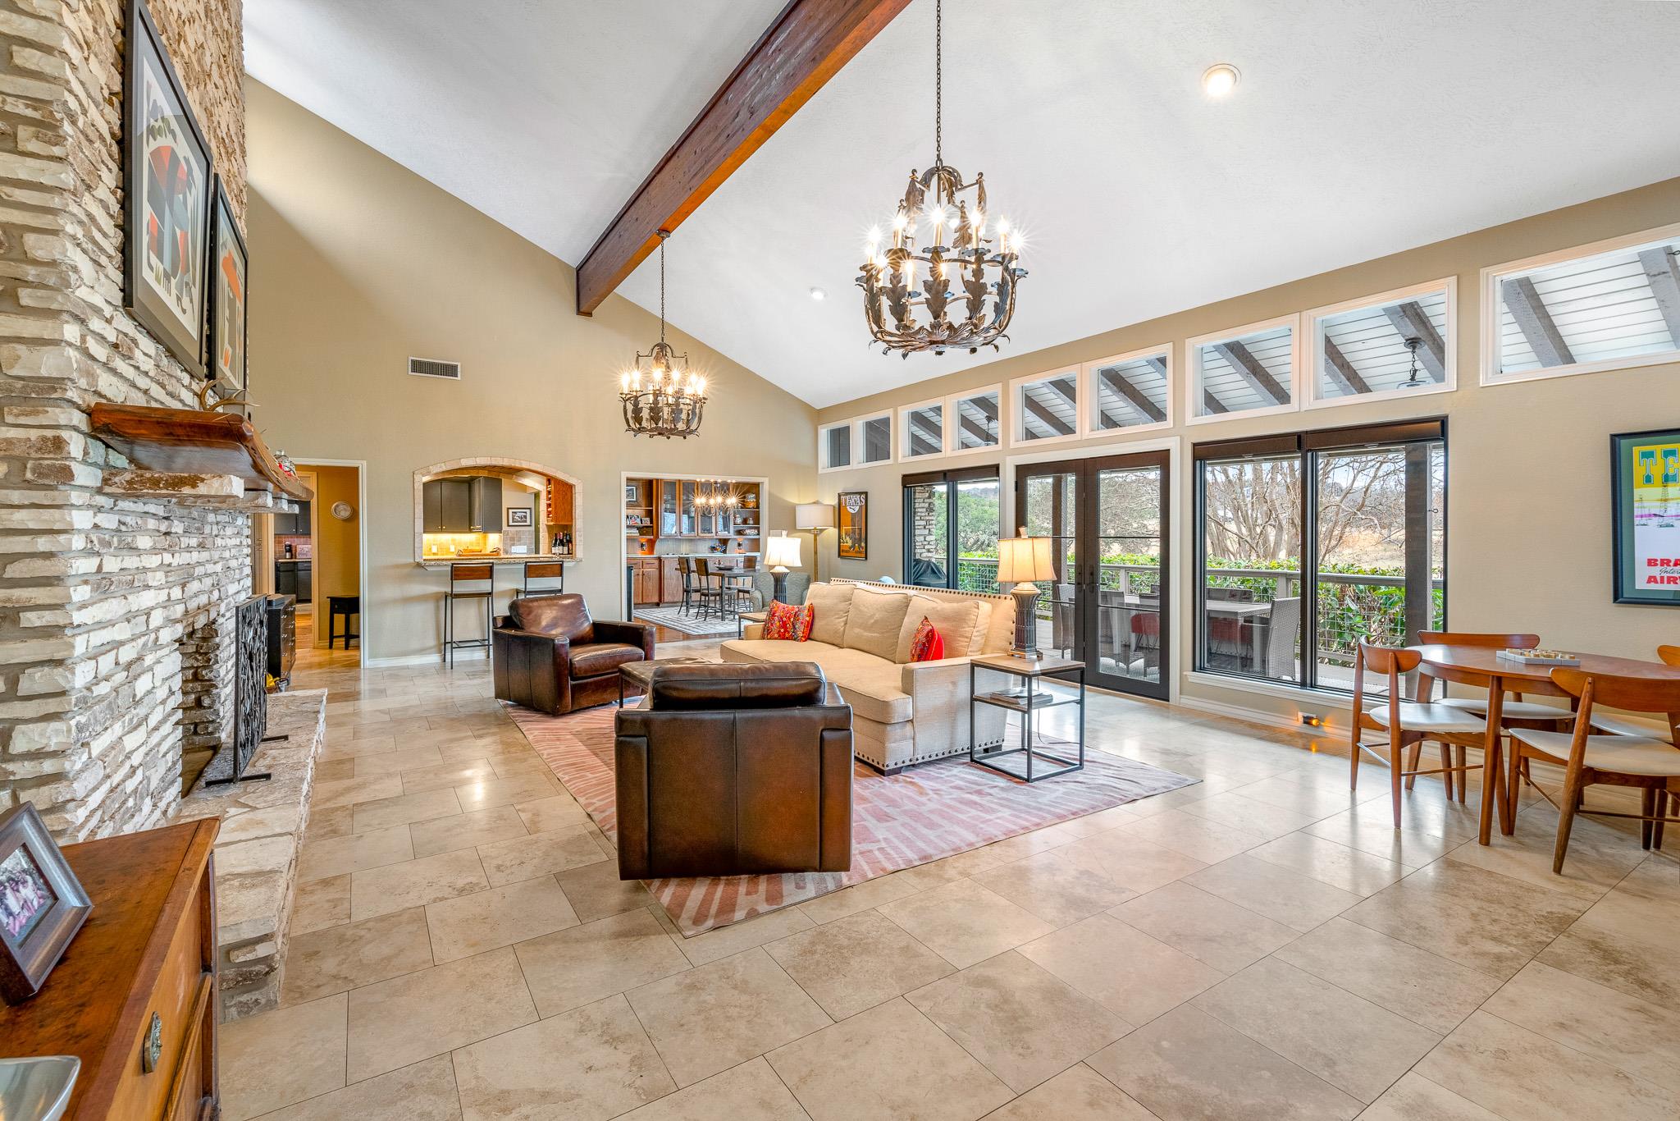
Furnished living room with a vaulted ceiling, chandeliers, large windows, and a stone fireplace.
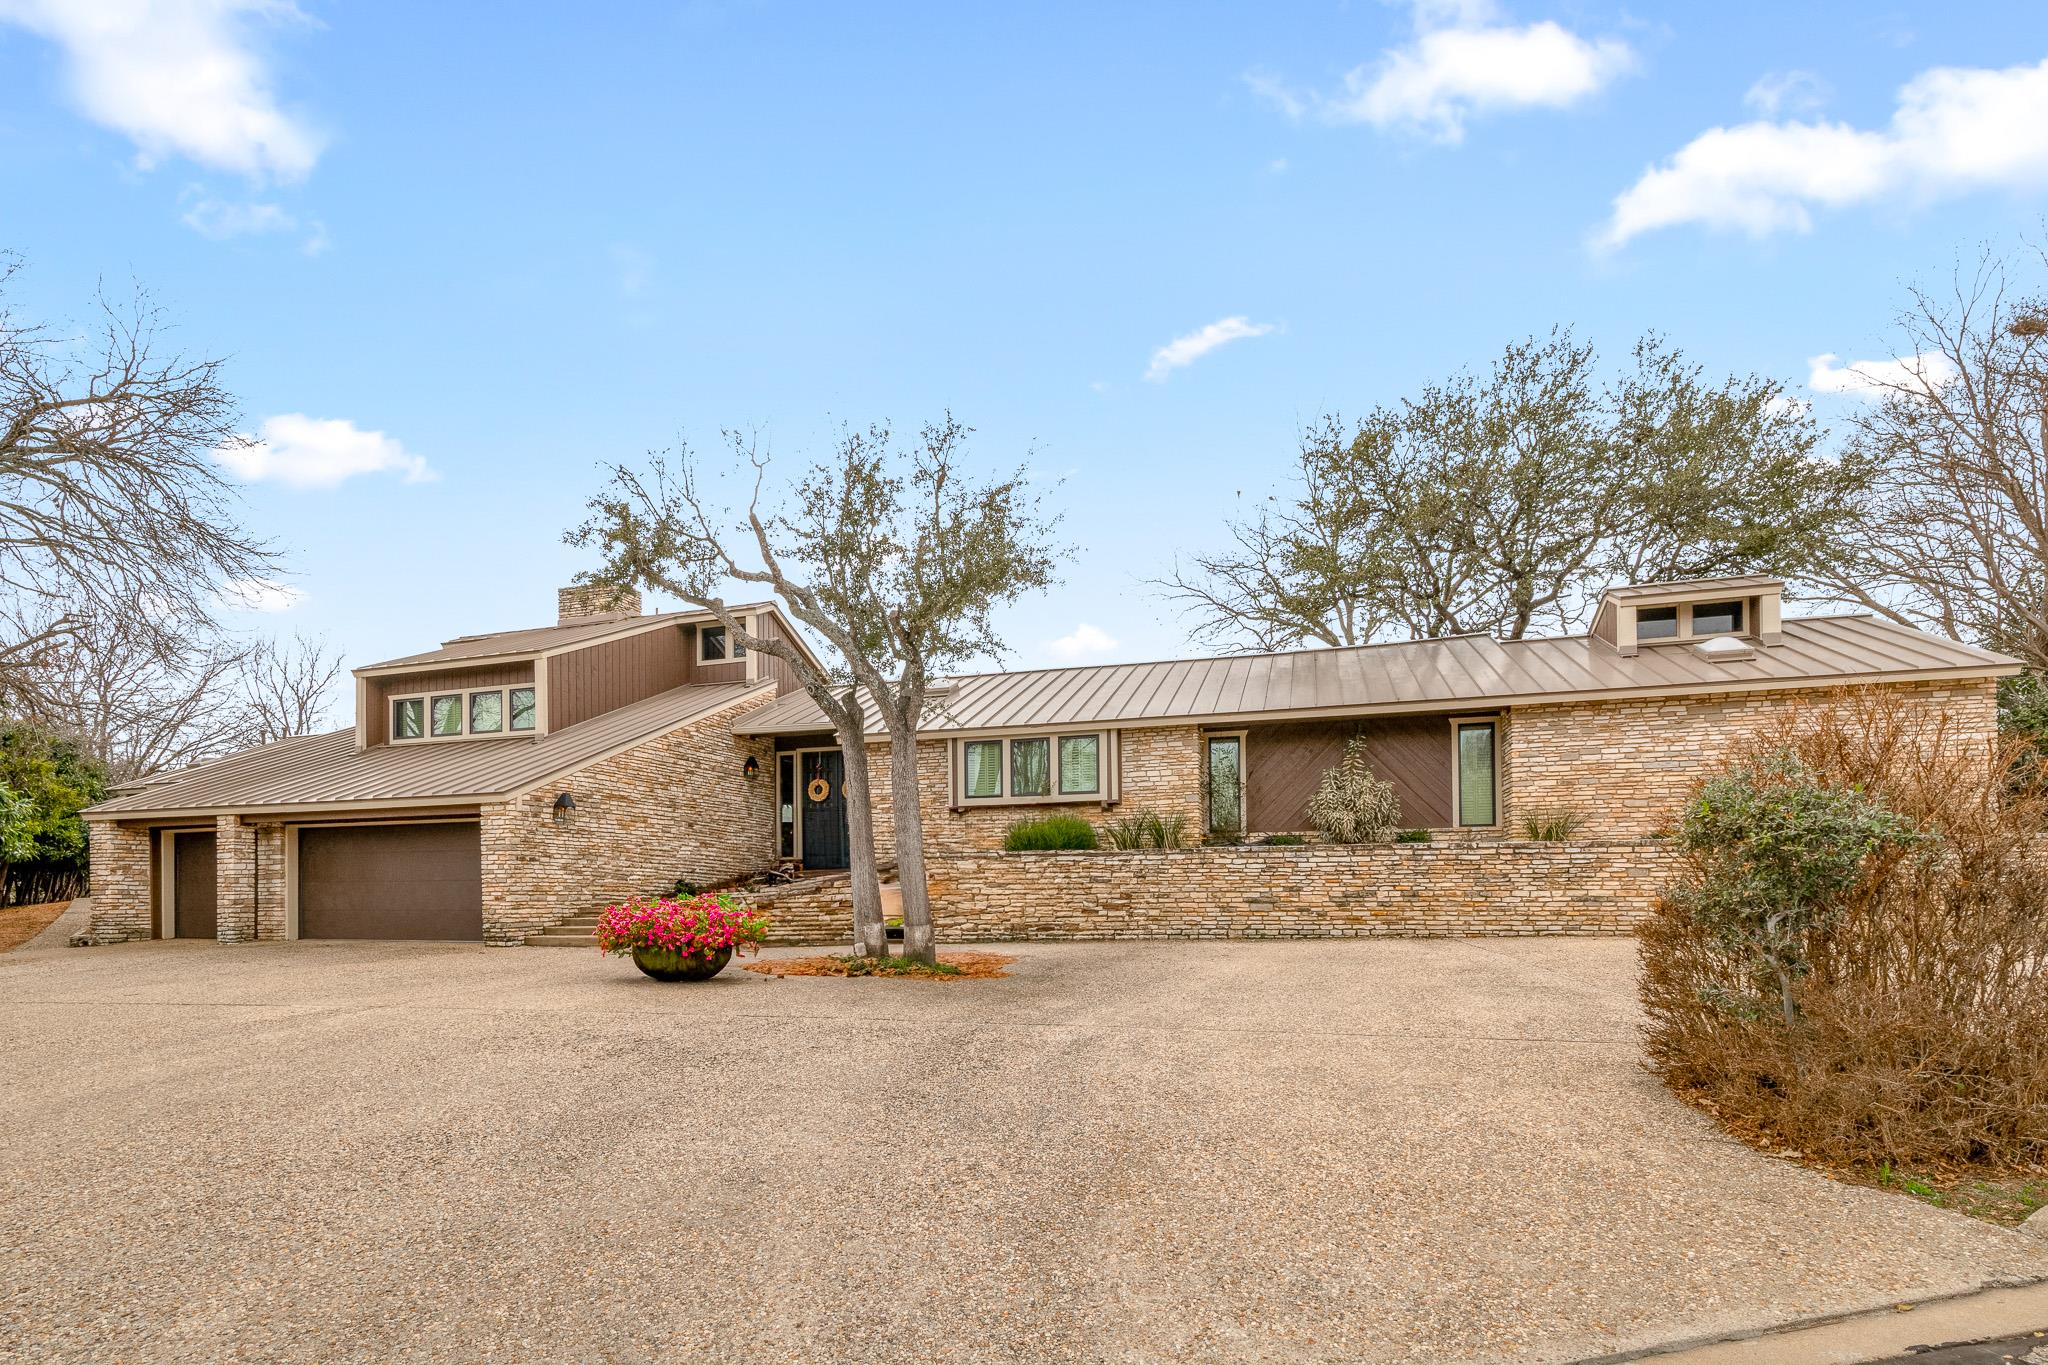
Stone-and-brown home with a metal roof, attached garage, and broad gravel driveway.
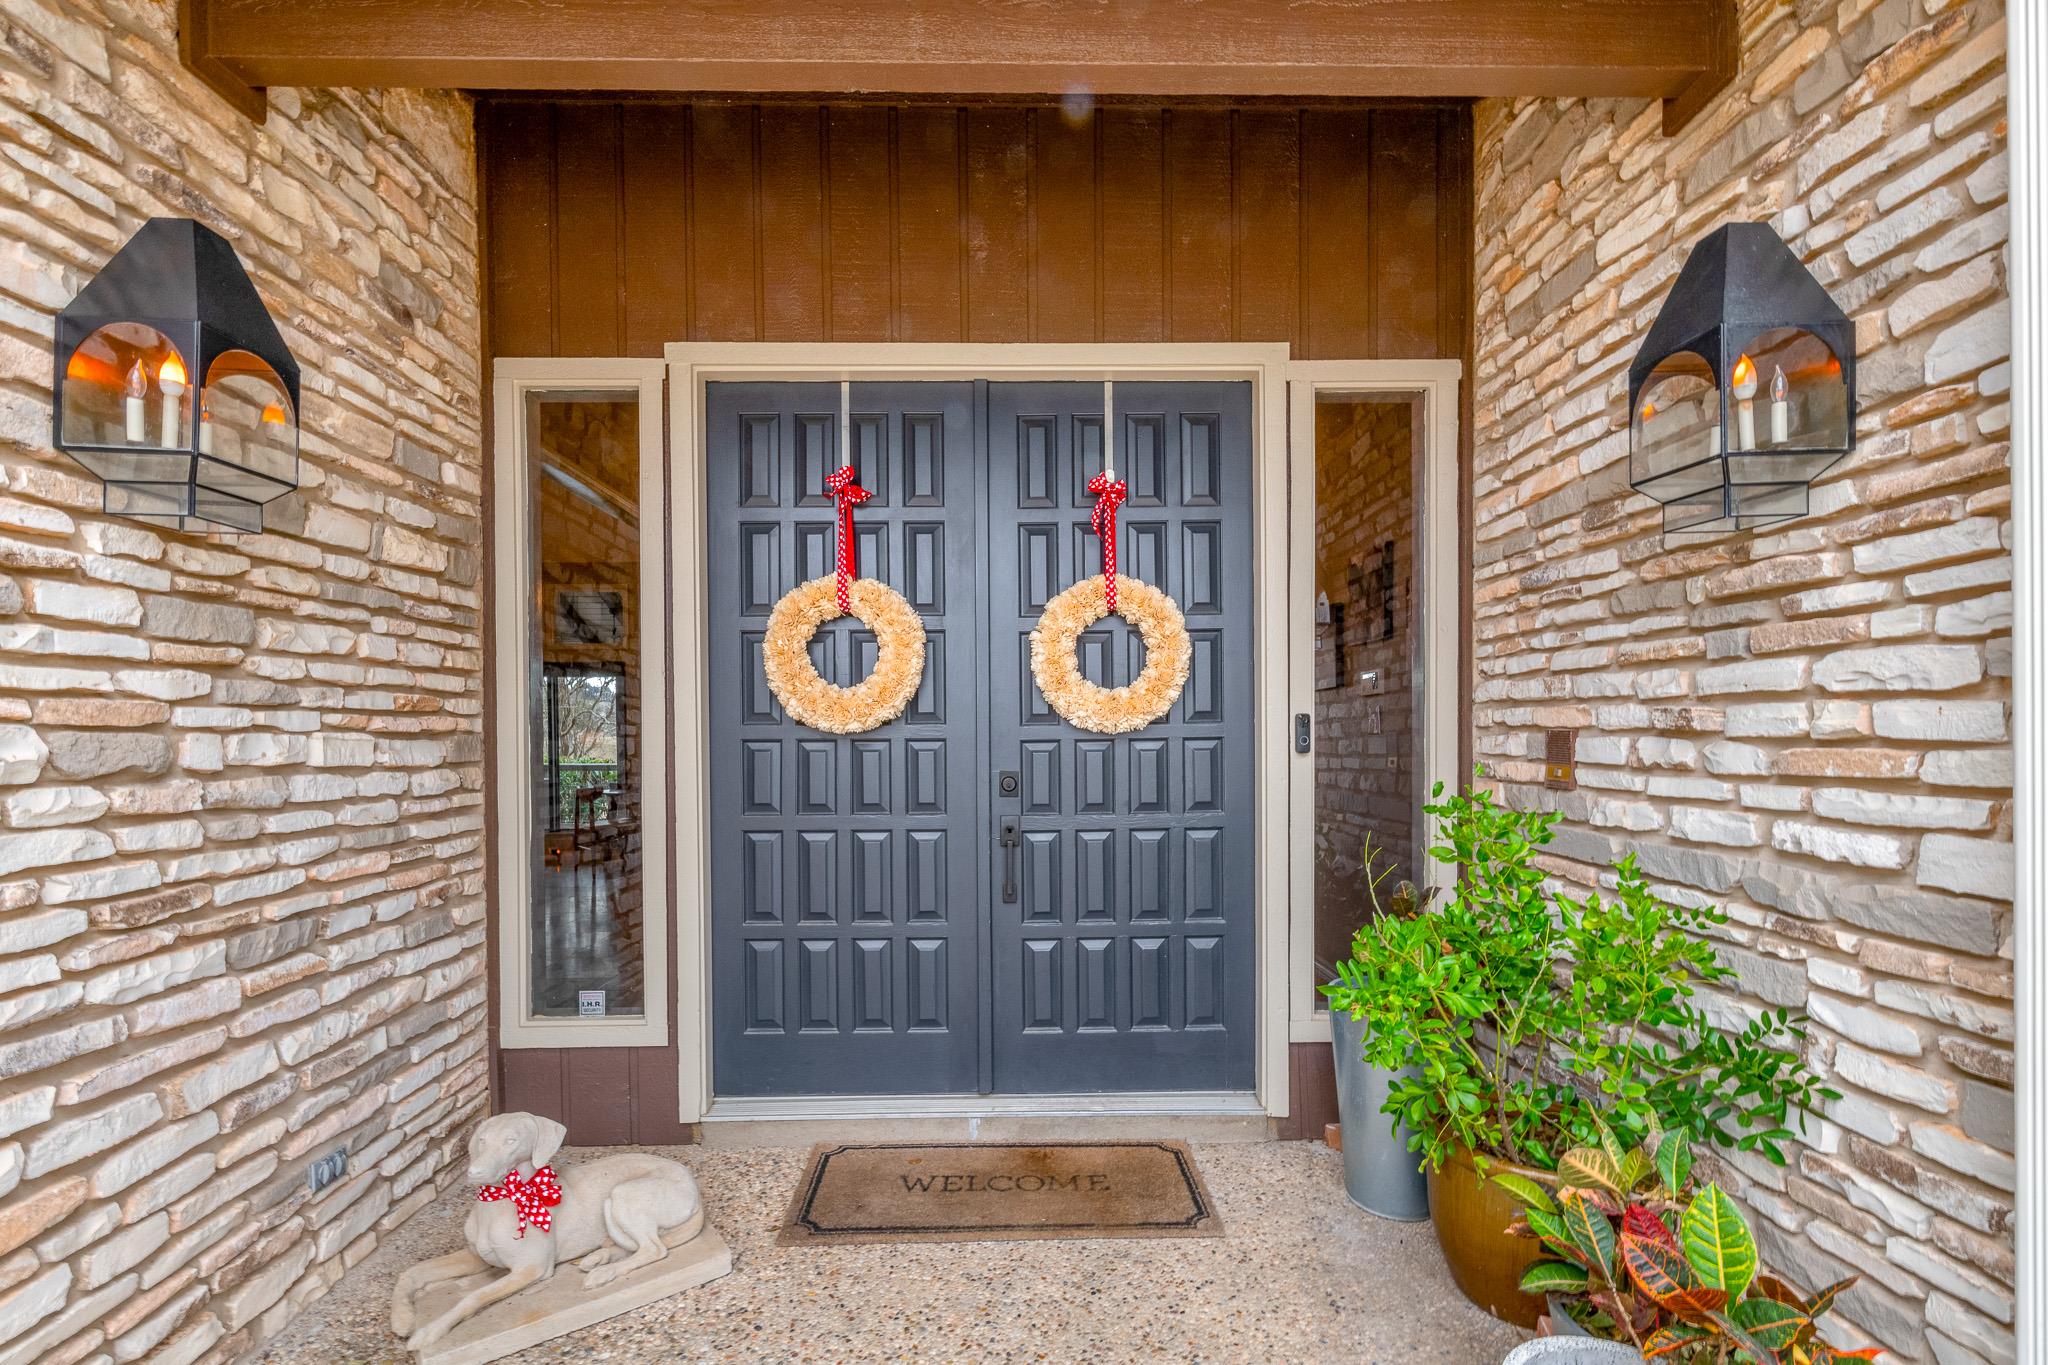
Covered stone entry with dark double doors, matching wreaths, lanterns, and potted plants.
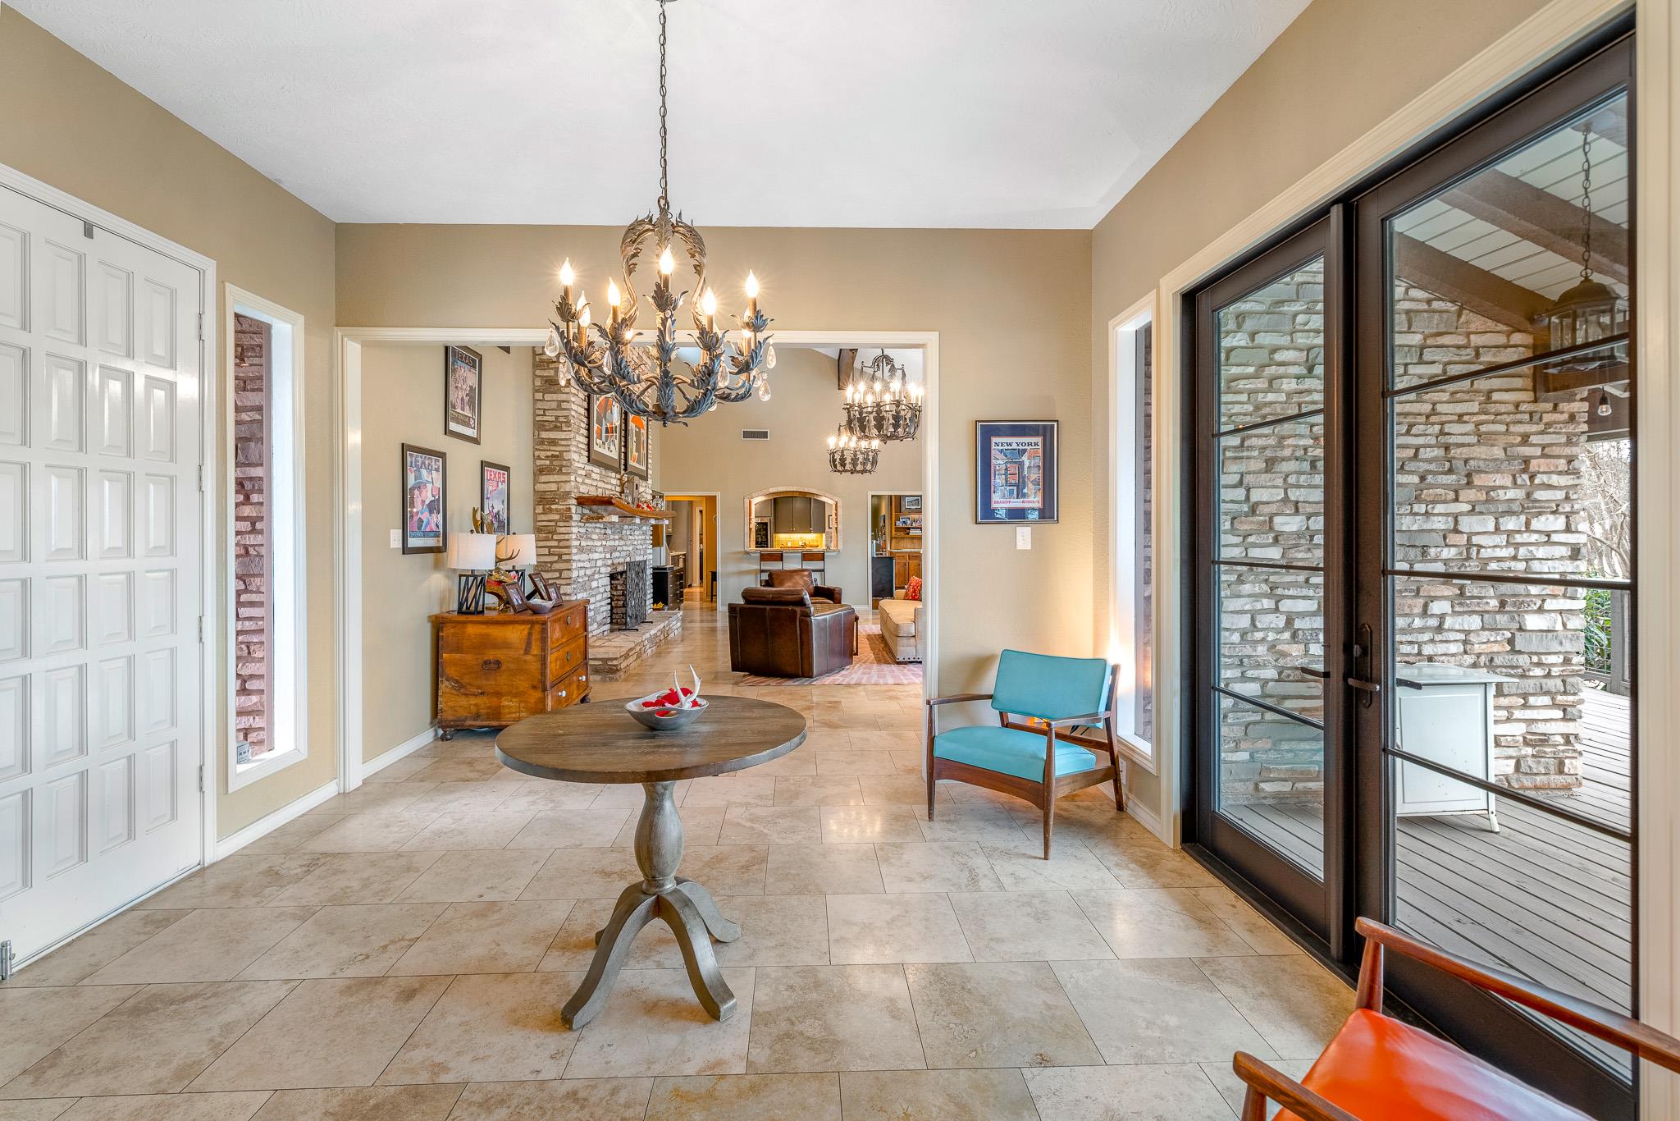
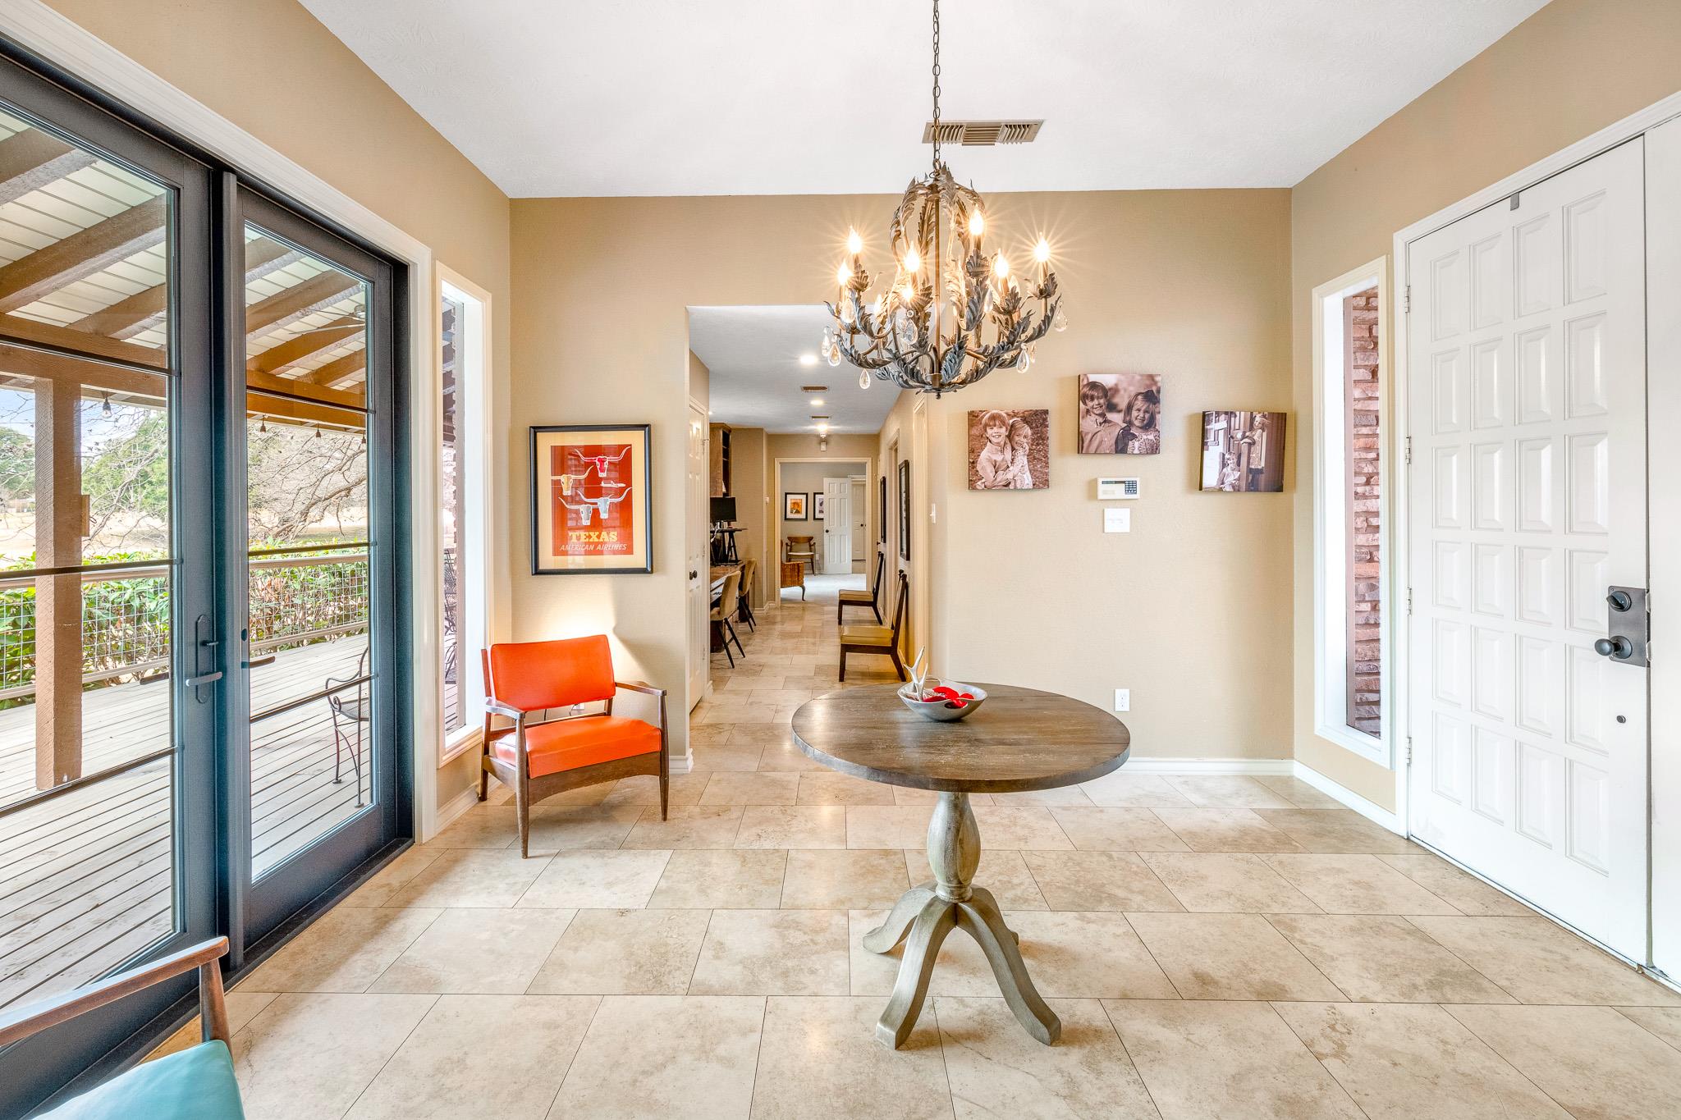
Tiled entryway with an ornate chandelier, round table, and glass doors opening to a stone patio.
Living room with a stone fireplace, vaulted beam ceiling, chandeliers, and large windows facing the patio.
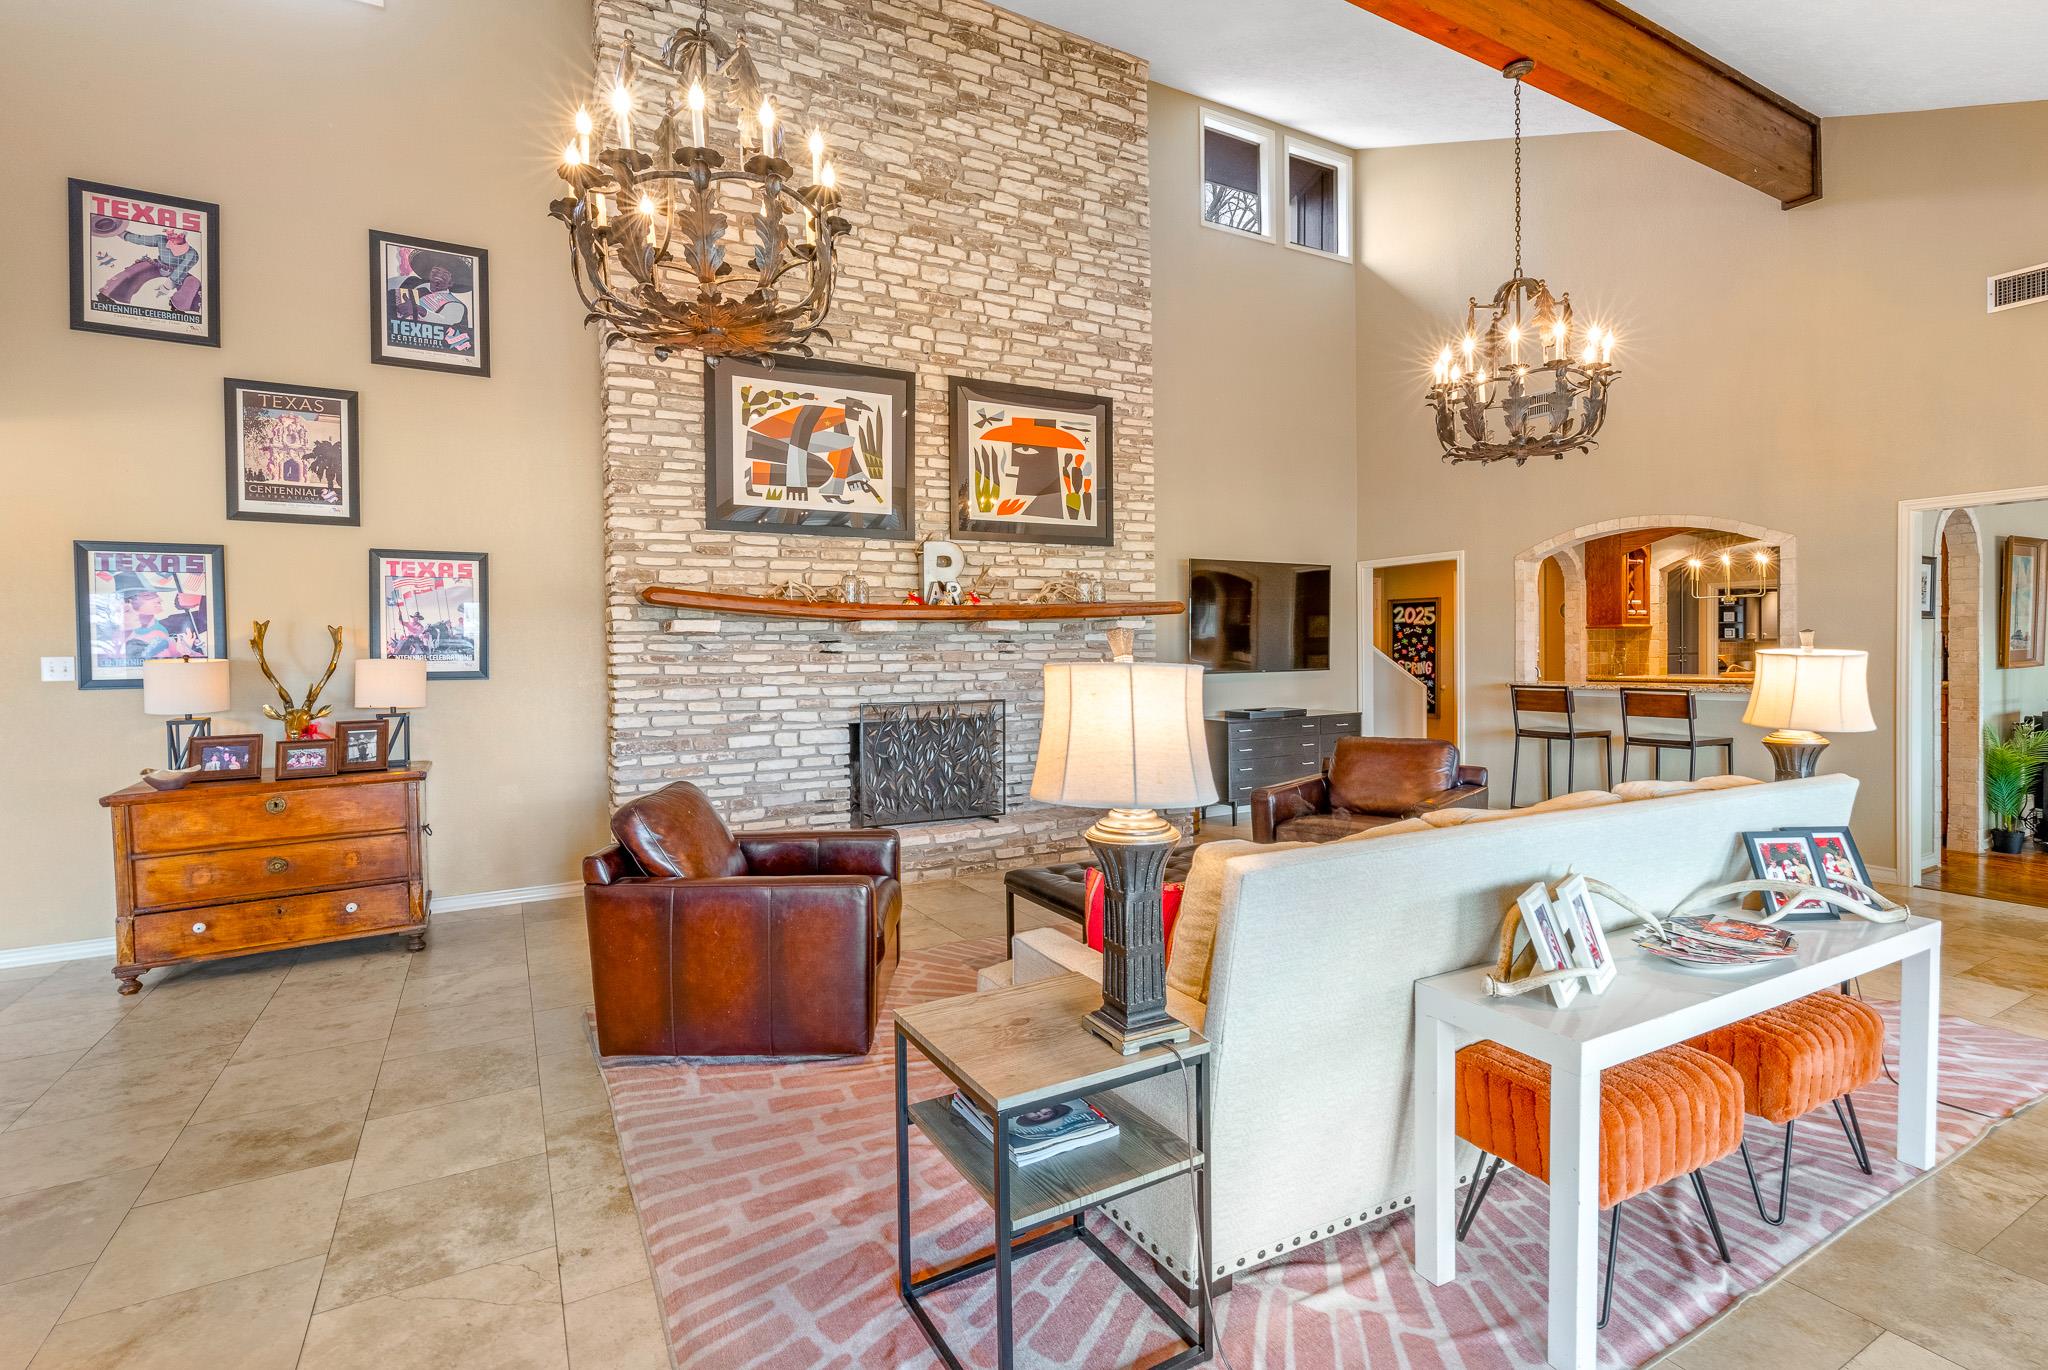
Furnished living room with a tall stone fireplace and exposed wood ceiling beam.
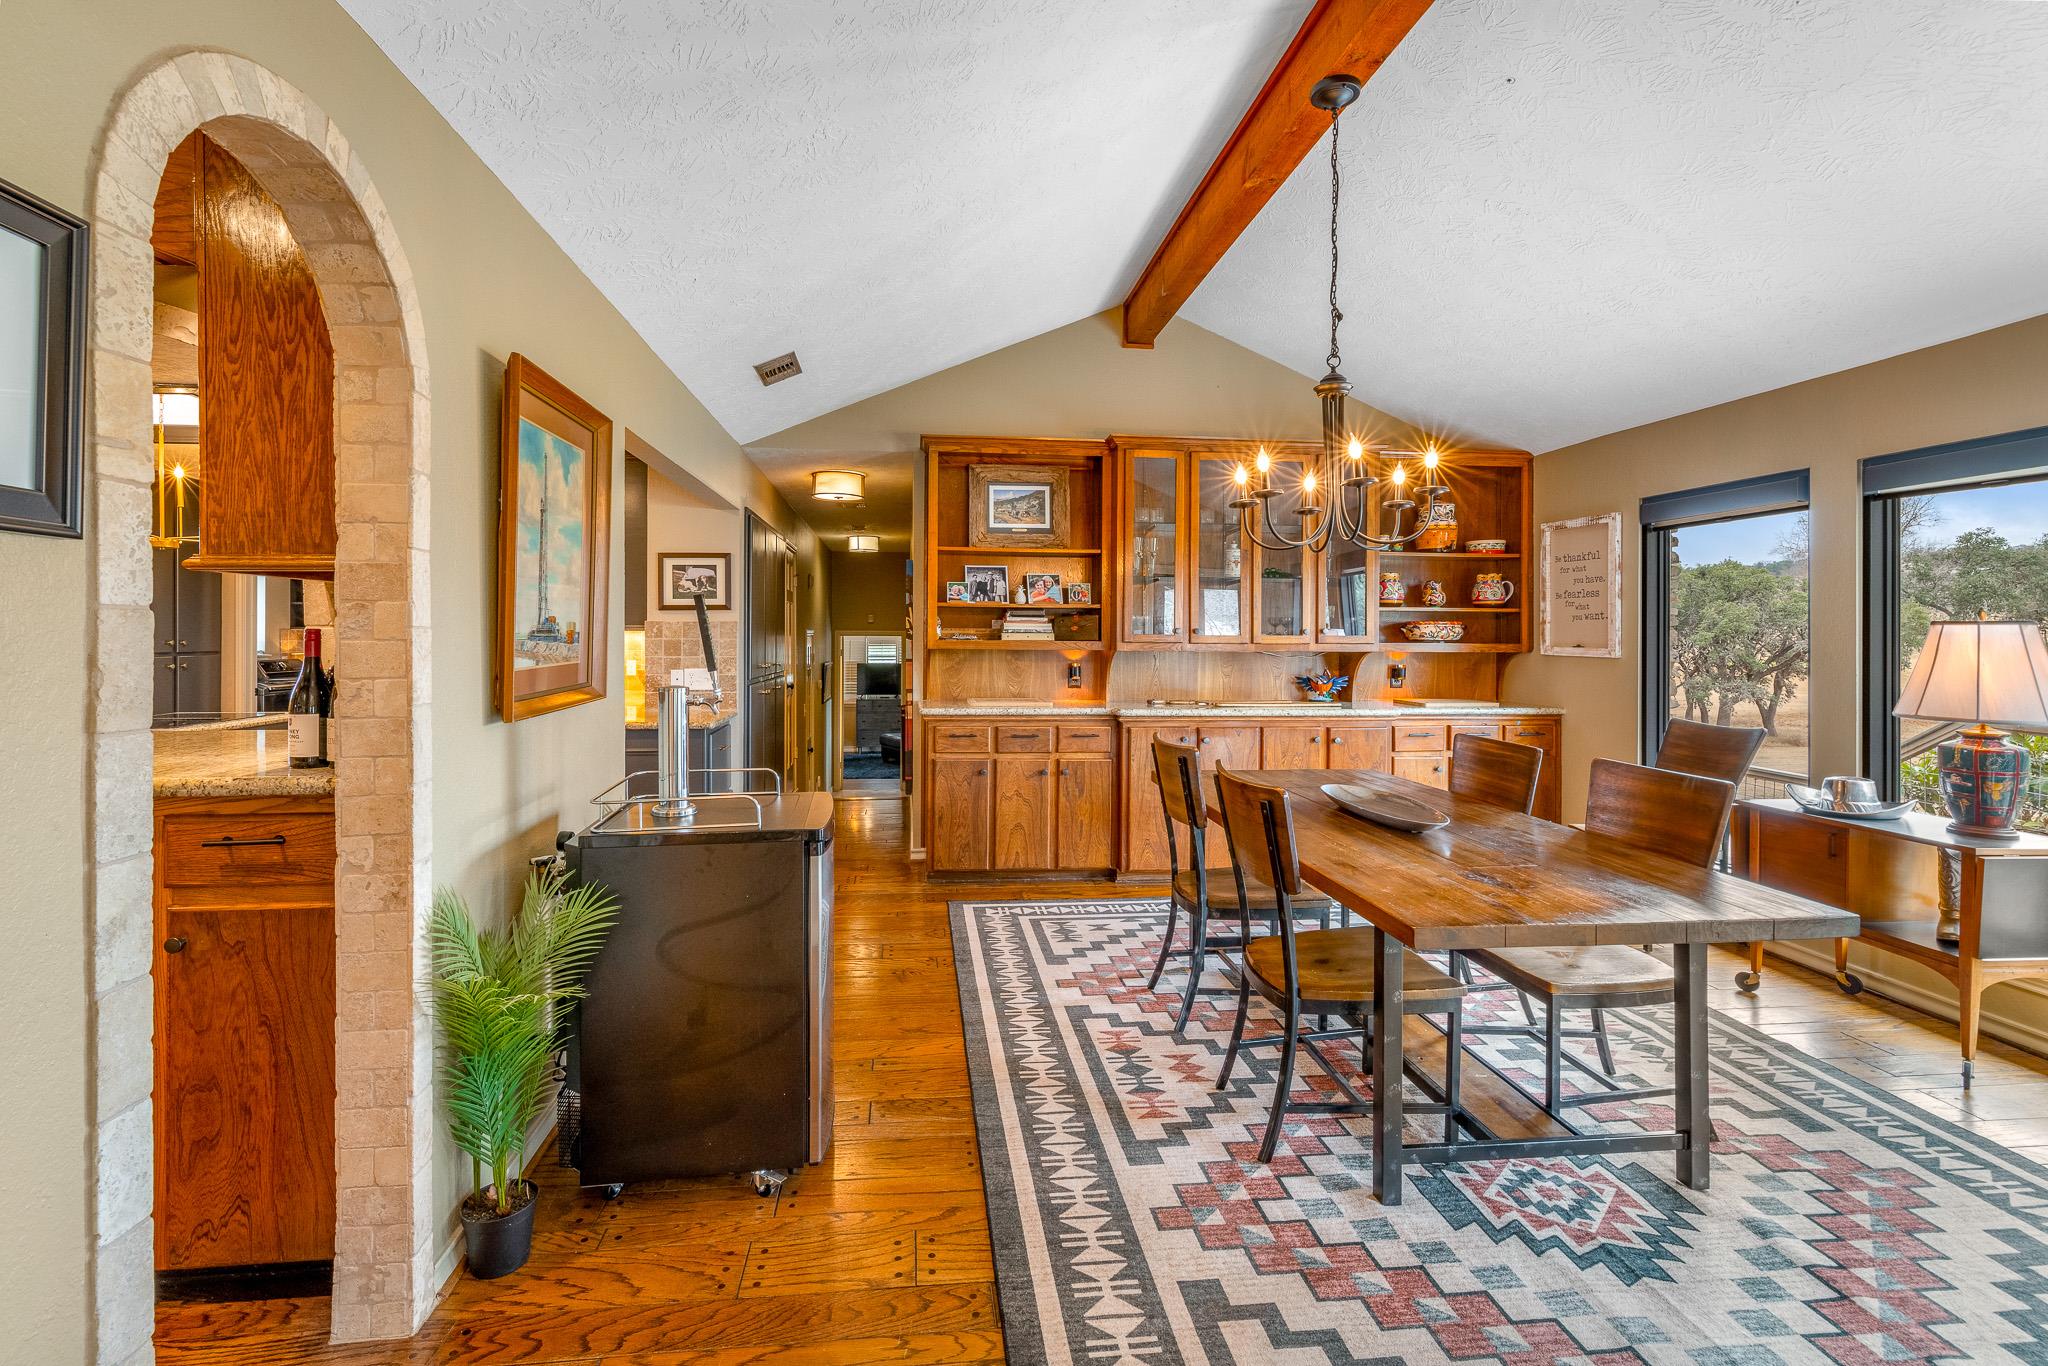
Dining room with a long wood table, built-in cabinetry, exposed beam, and patterned rug.
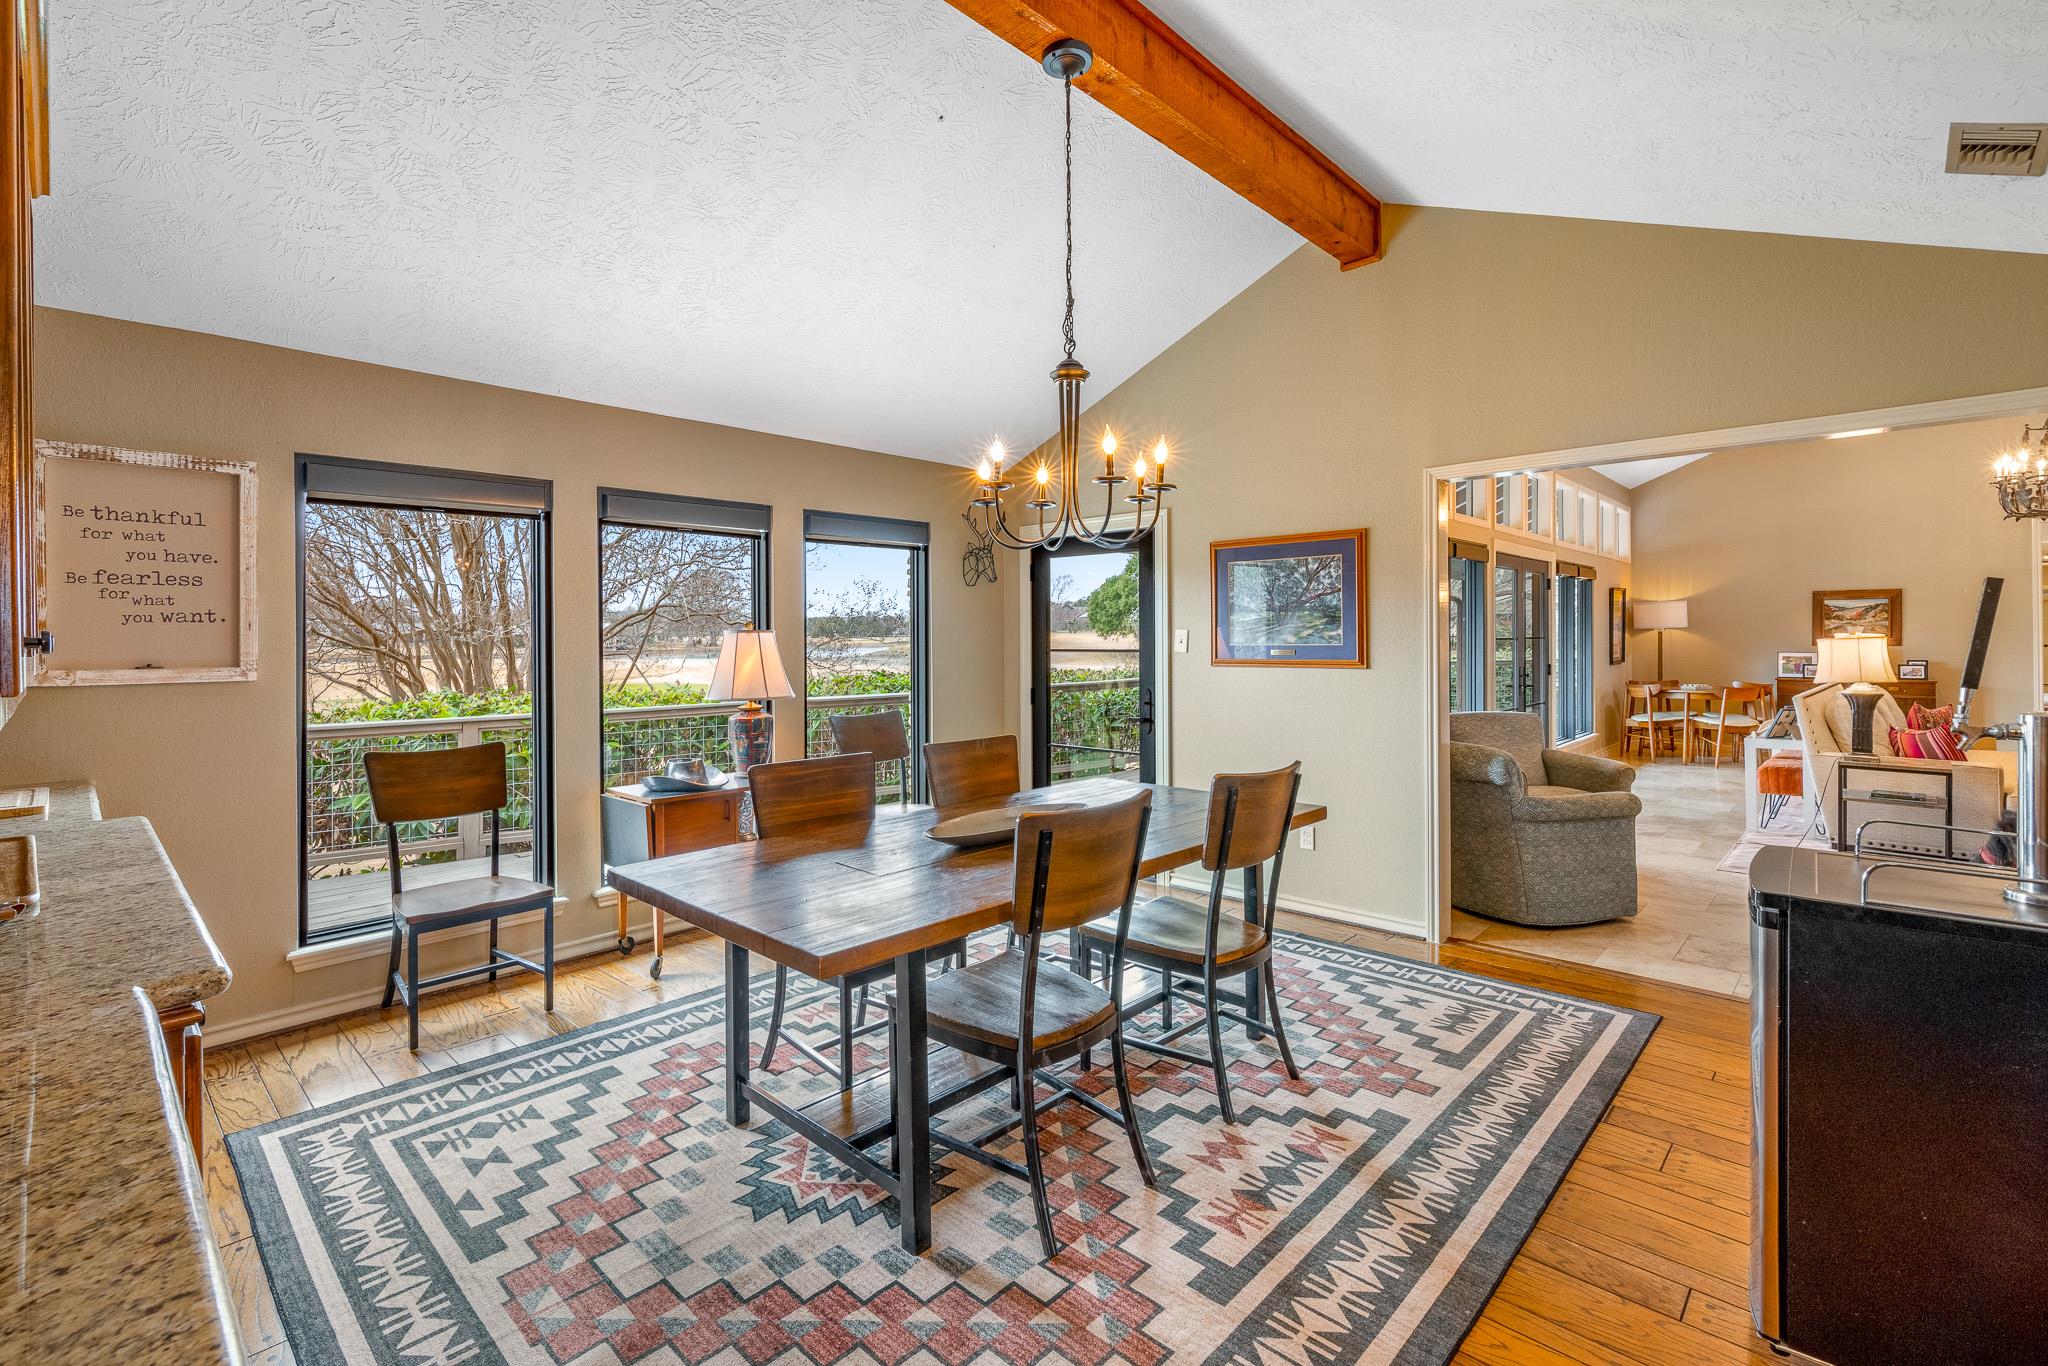
Dining room with a vaulted ceiling, exposed timber beam, and large windows overlooking trees.
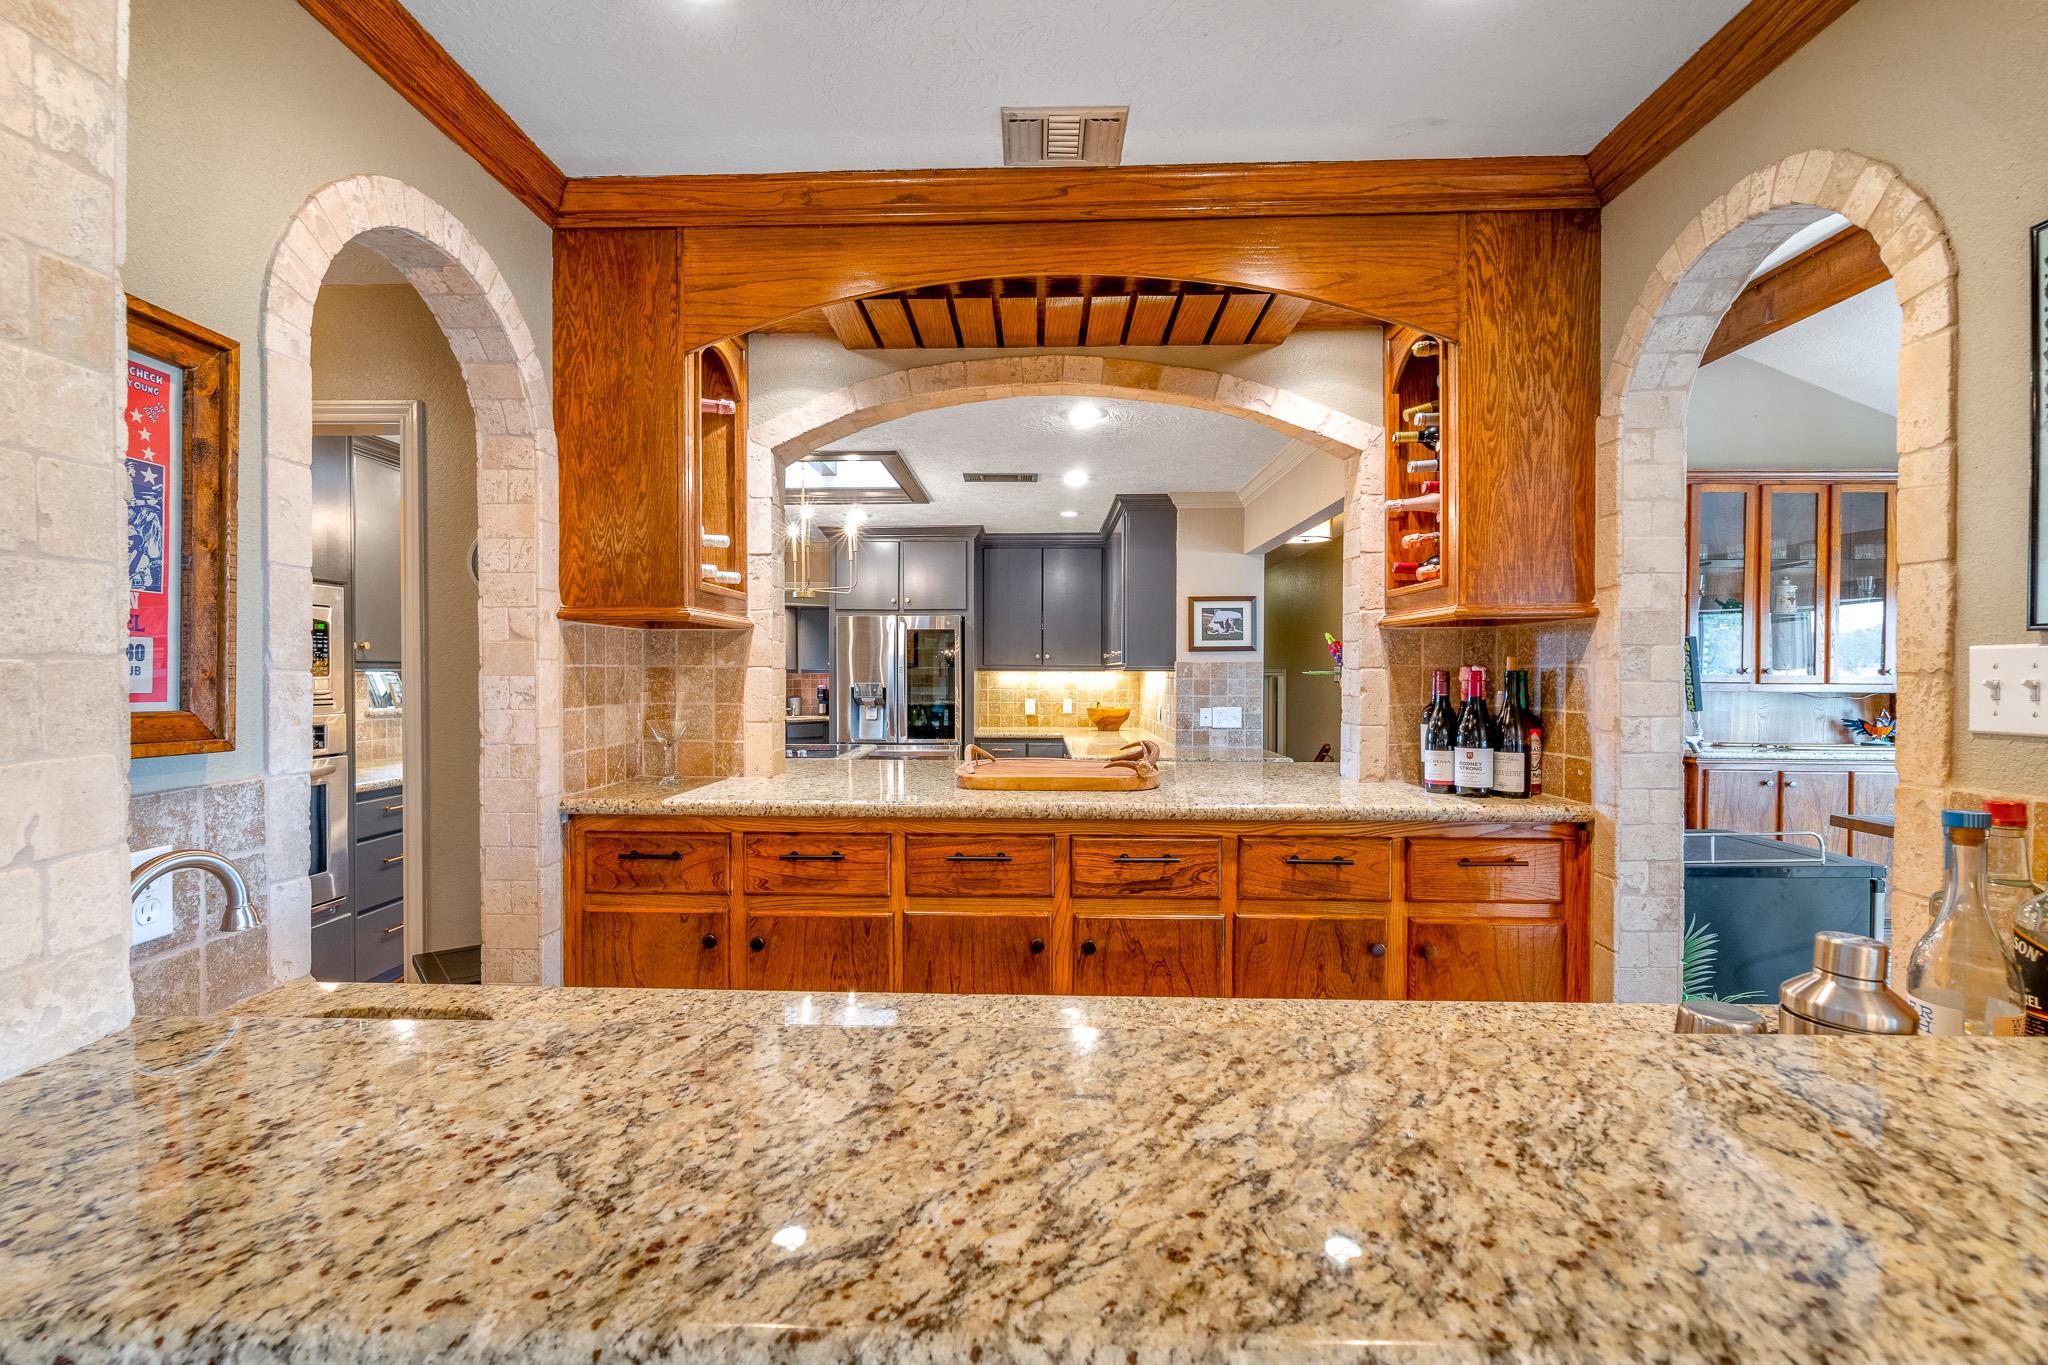
Kitchen with a granite counter, wood cabinetry, and a stone-trimmed arched pass-through.
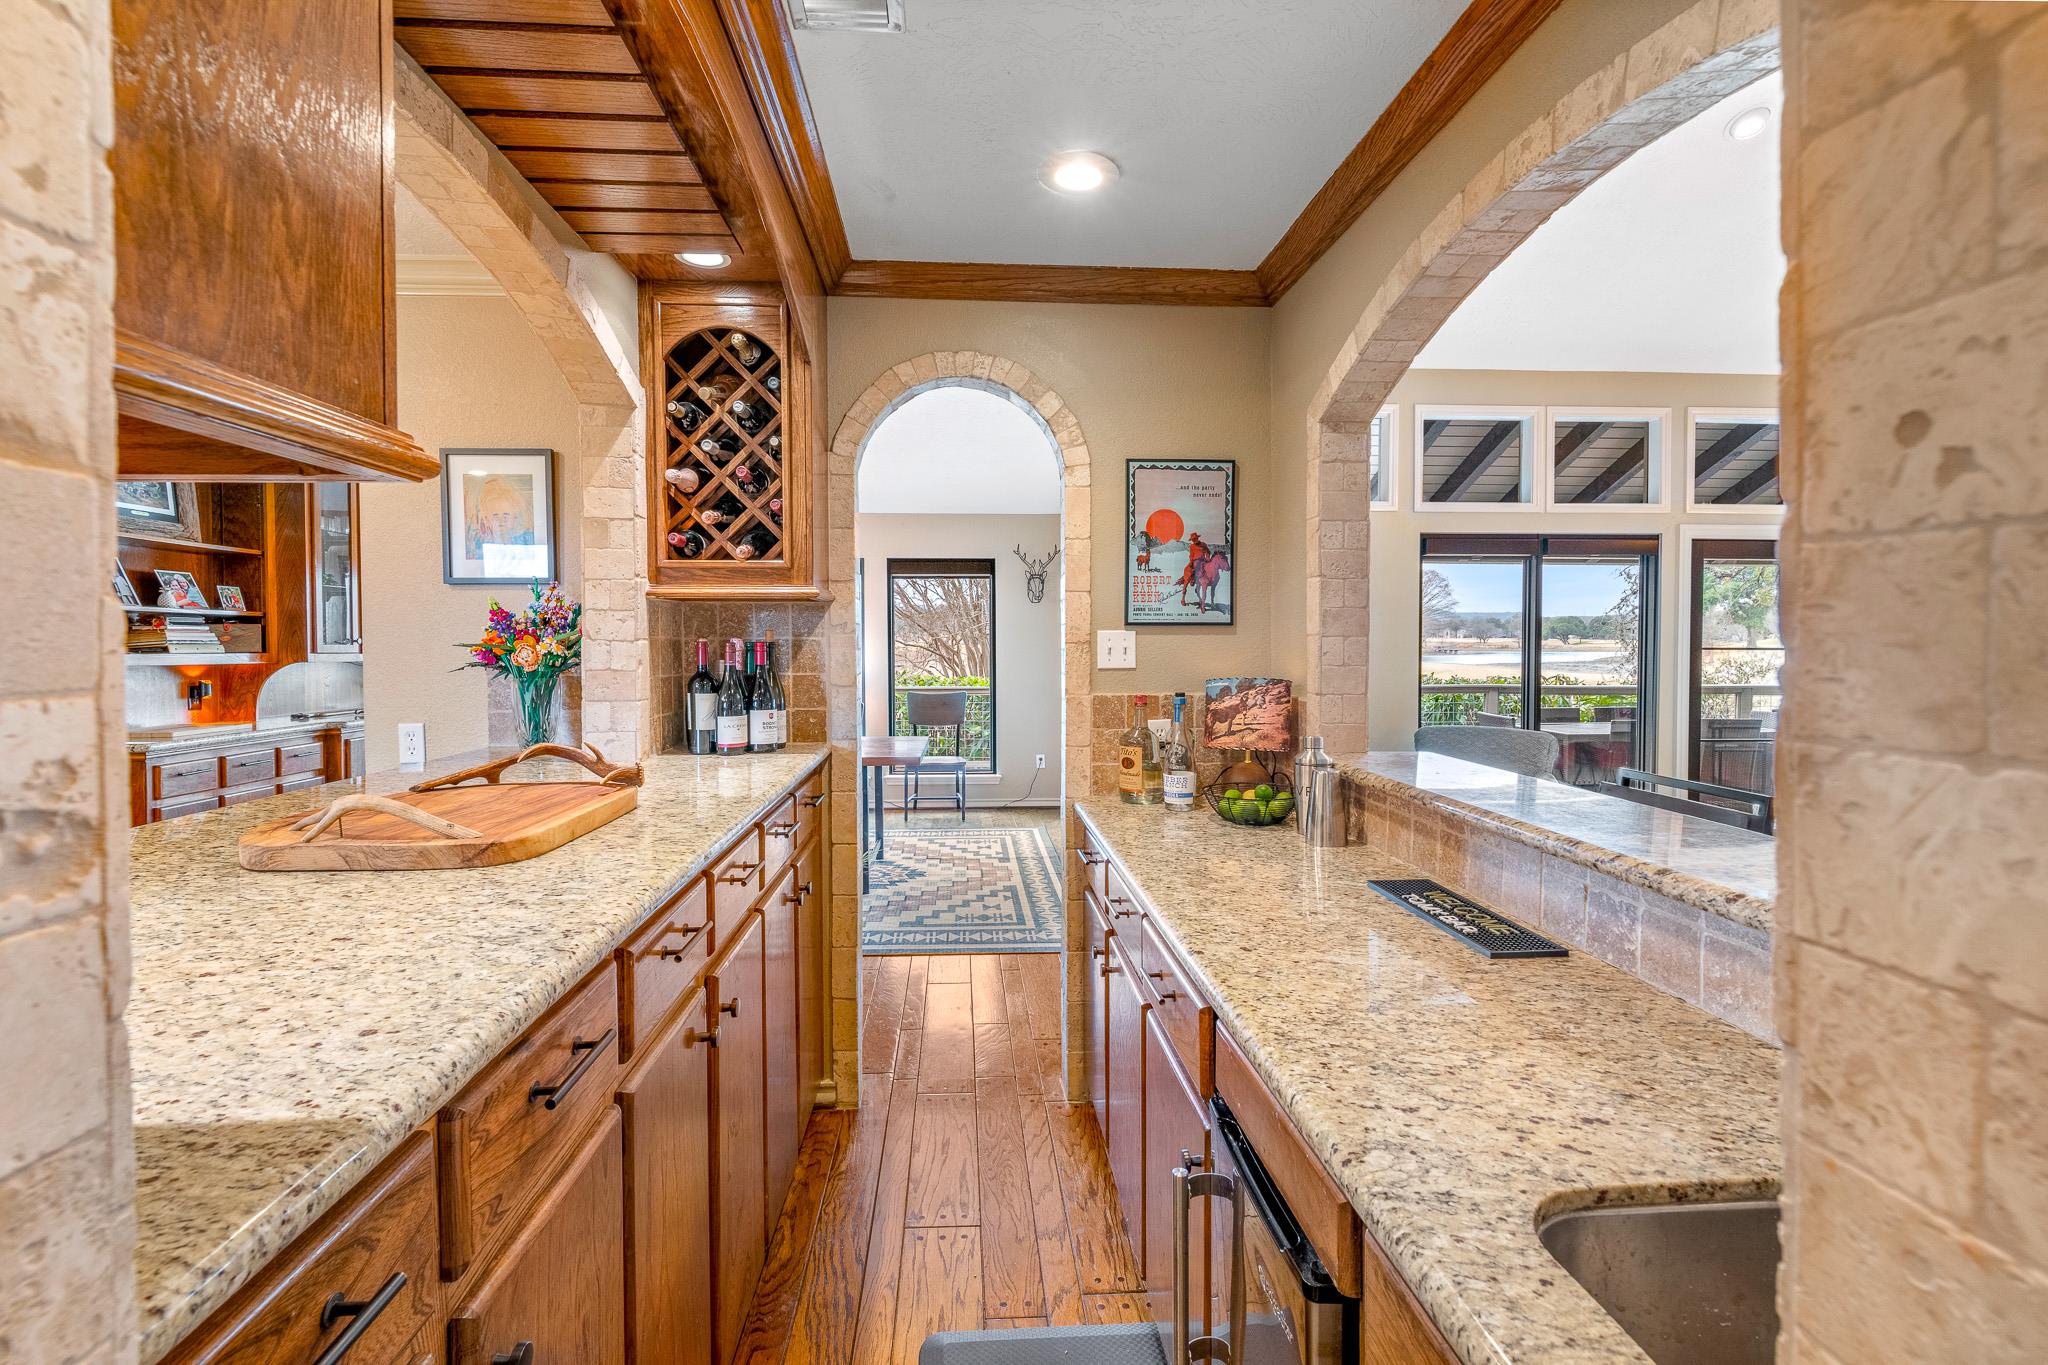
Kitchen with granite counters, wood cabinetry, a built-in wine rack, and windows overlooking water.
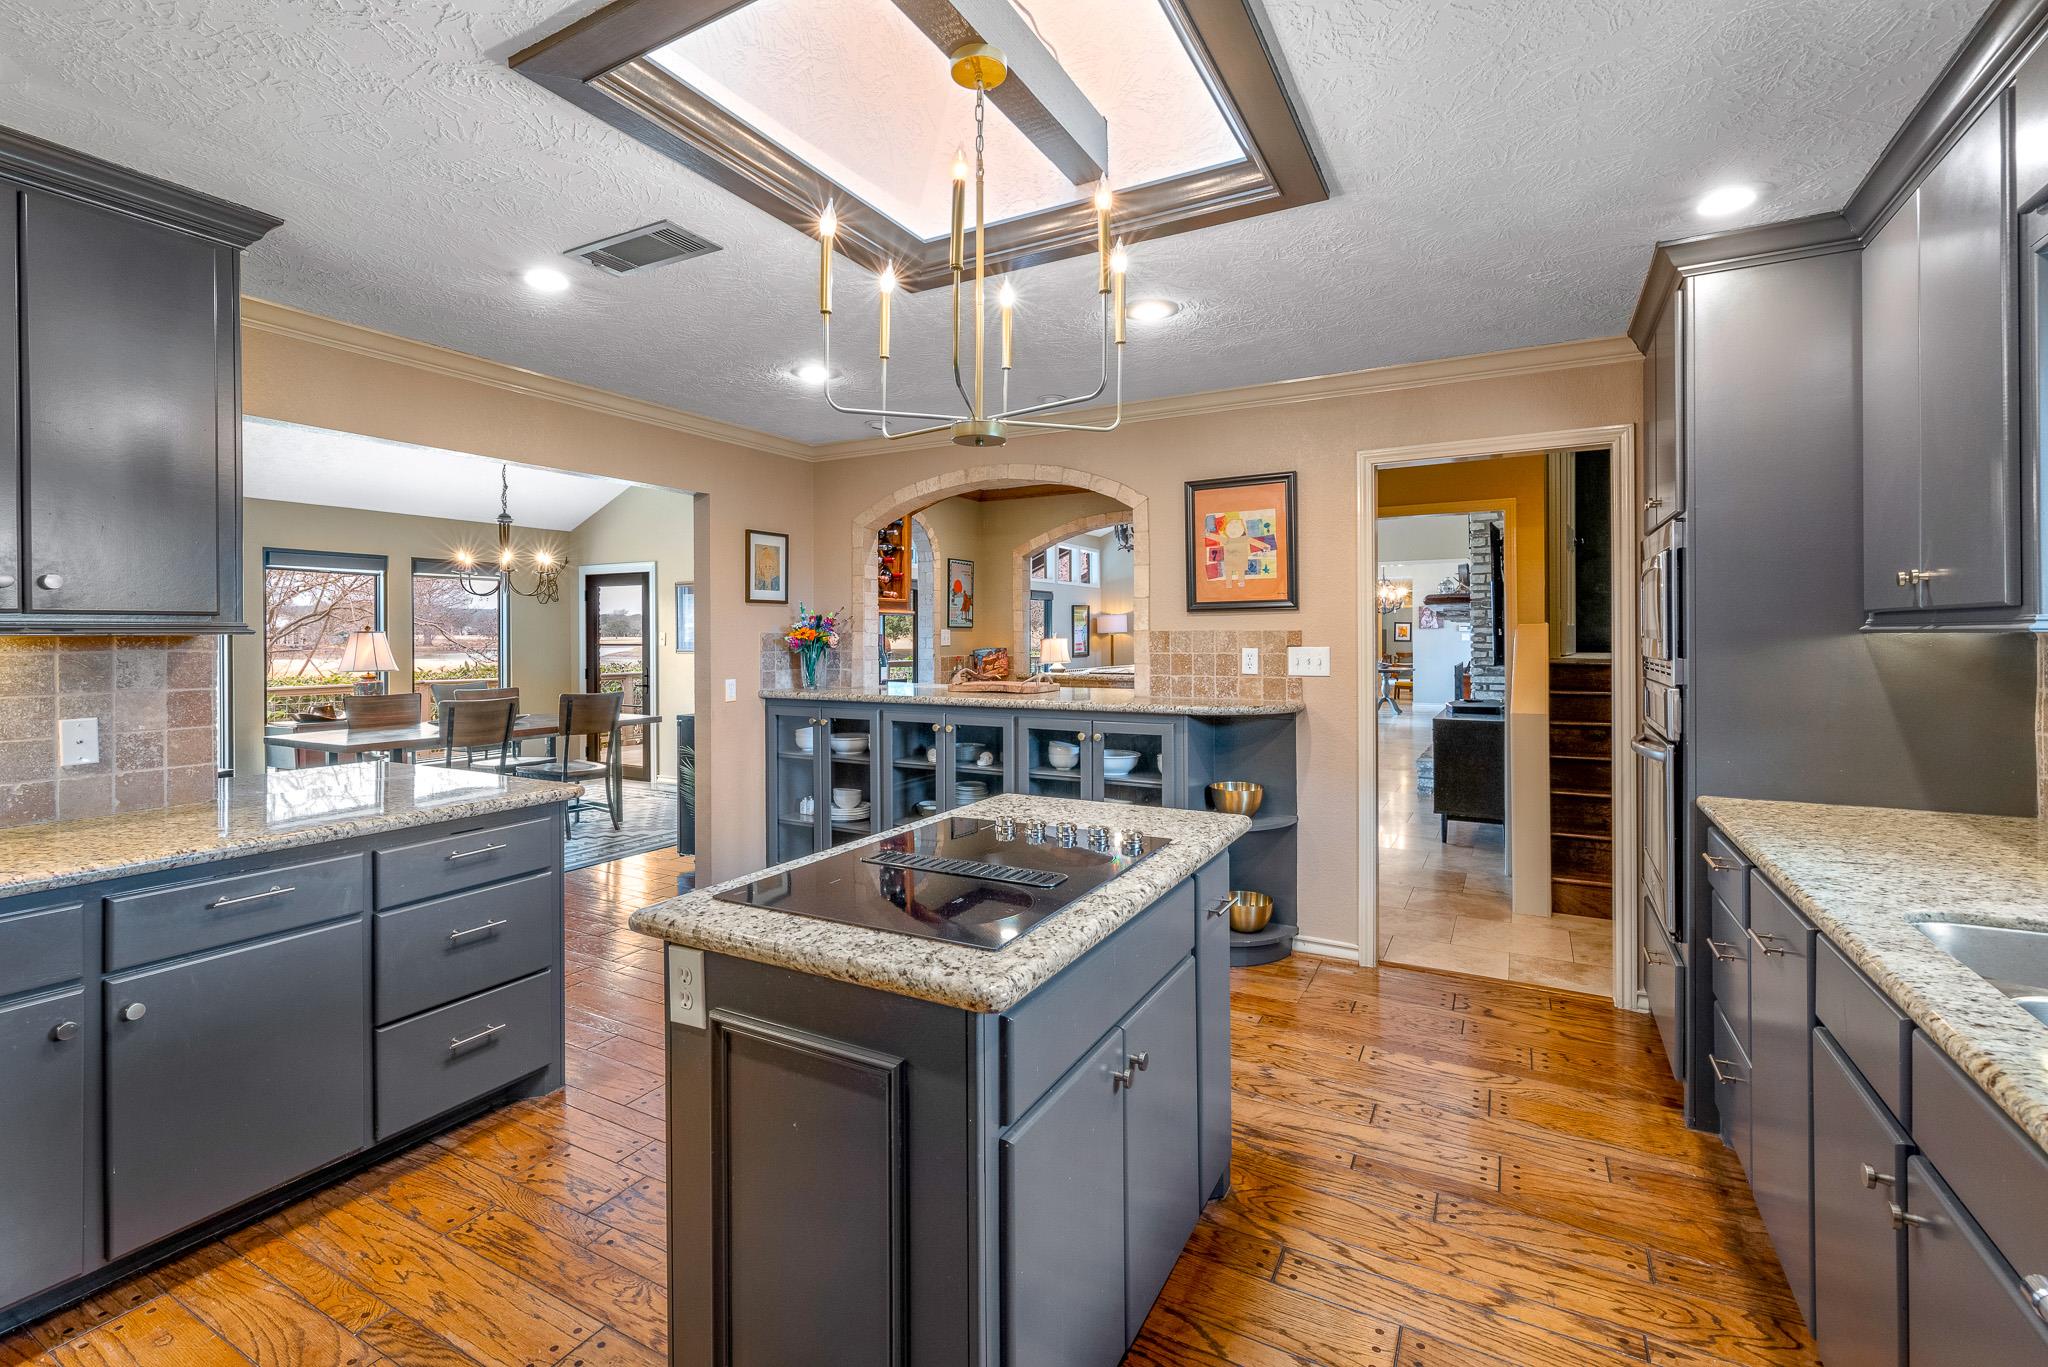
Kitchen with a granite cooktop island, dark gray cabinetry, and an arched pass-through to the living area.
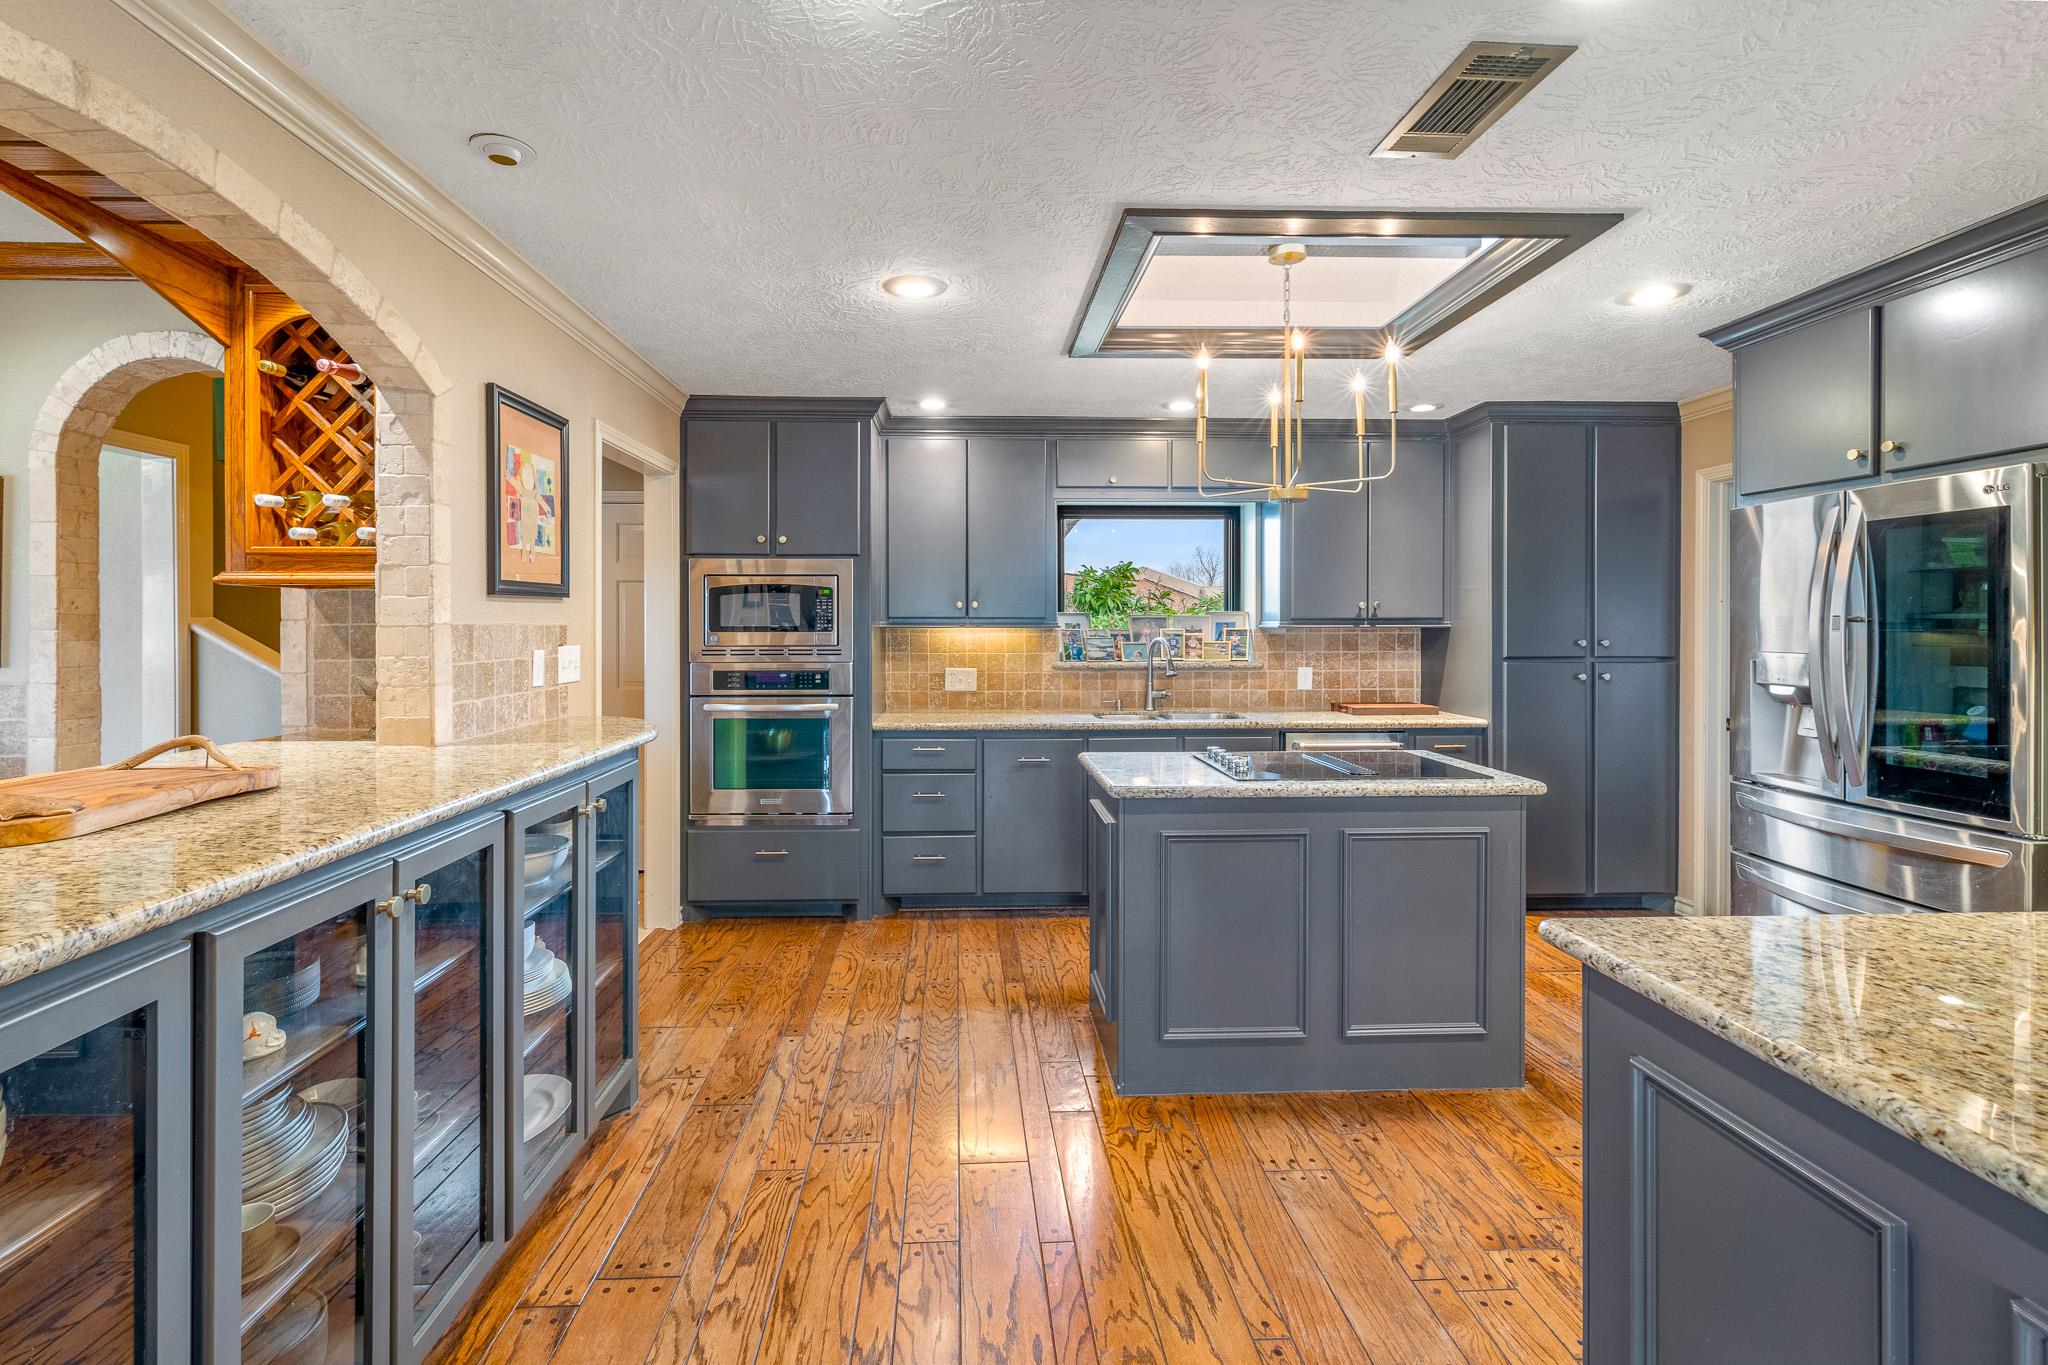
Kitchen with gray cabinetry, granite counters, a central island, and wood floors.
Entry hall with a chandelier, round wooden table, orange chair, and glass doors to a covered deck.
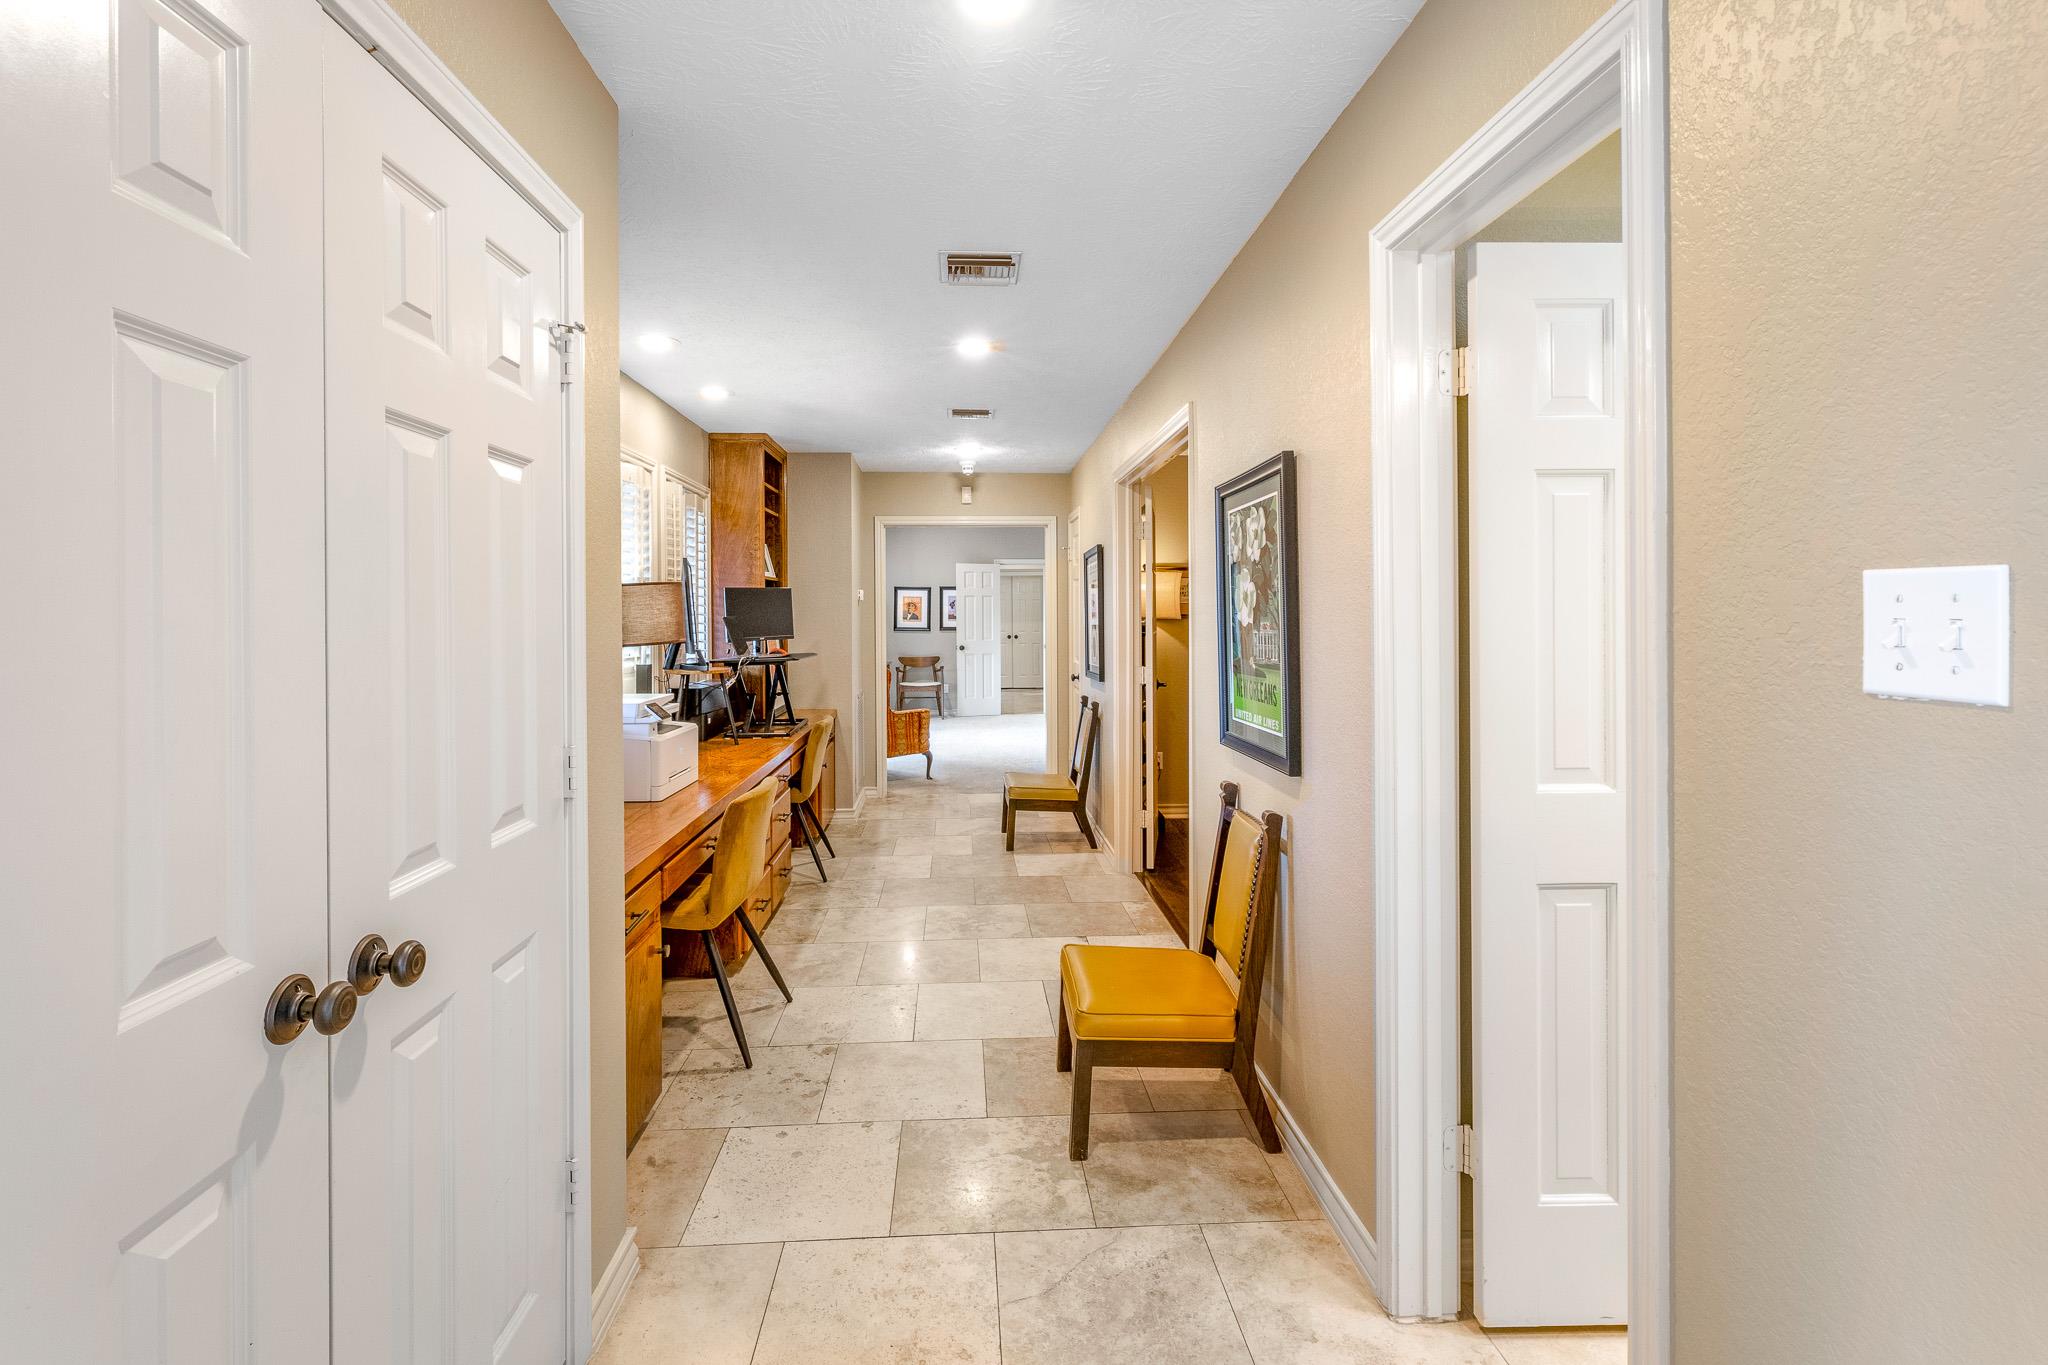
Furnished hallway with large tile floor, built-in wooden desk, and mustard-yellow chairs.
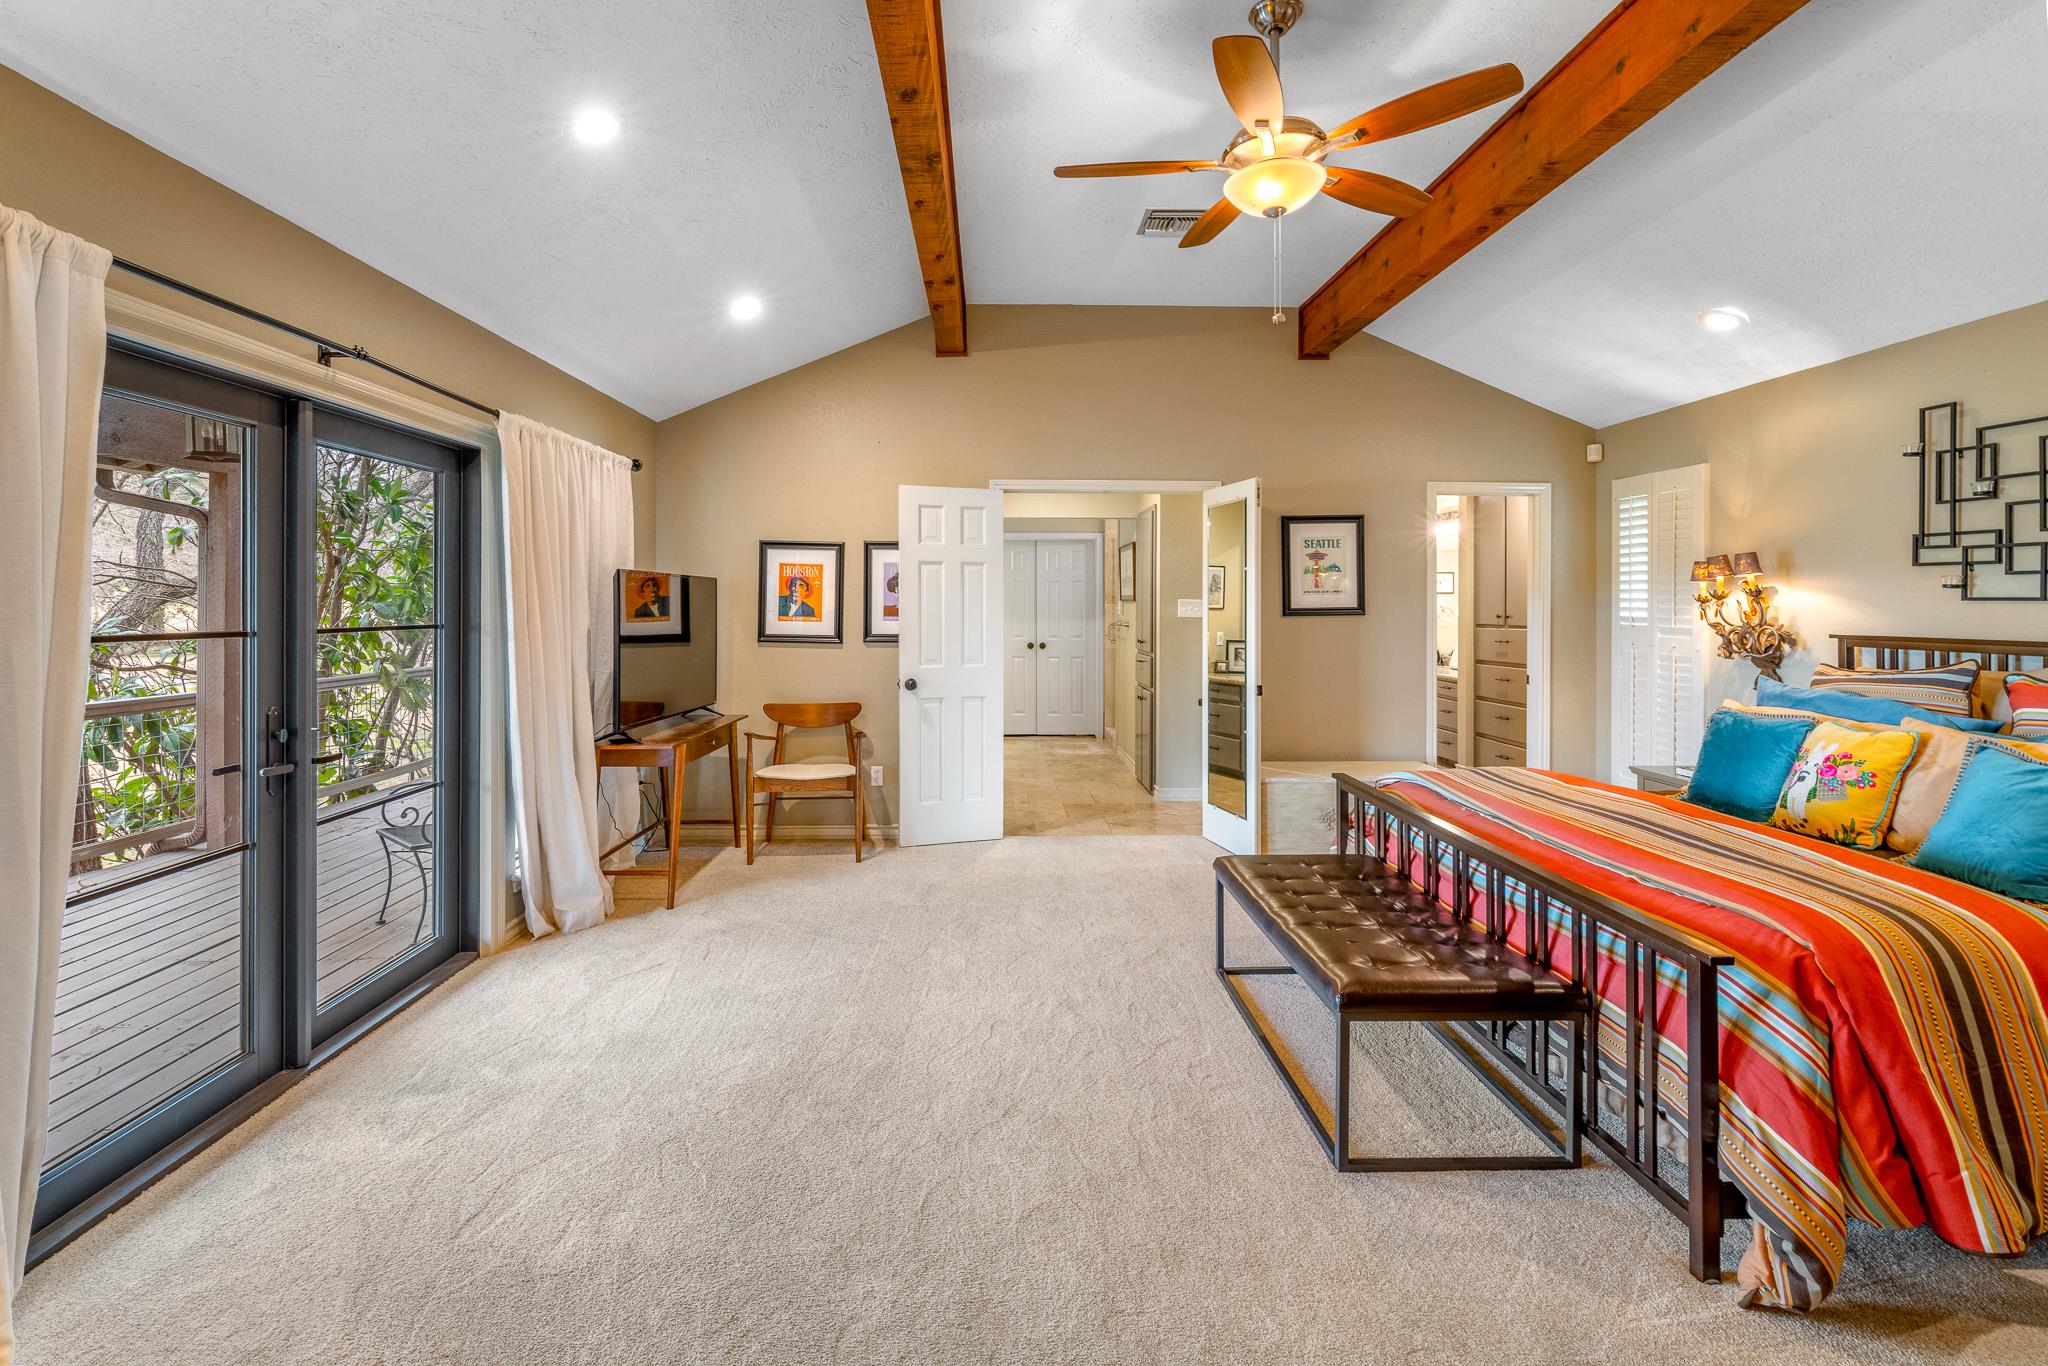
Bedroom with colorful striped bedding, exposed ceiling beams, and glass doors to a deck.
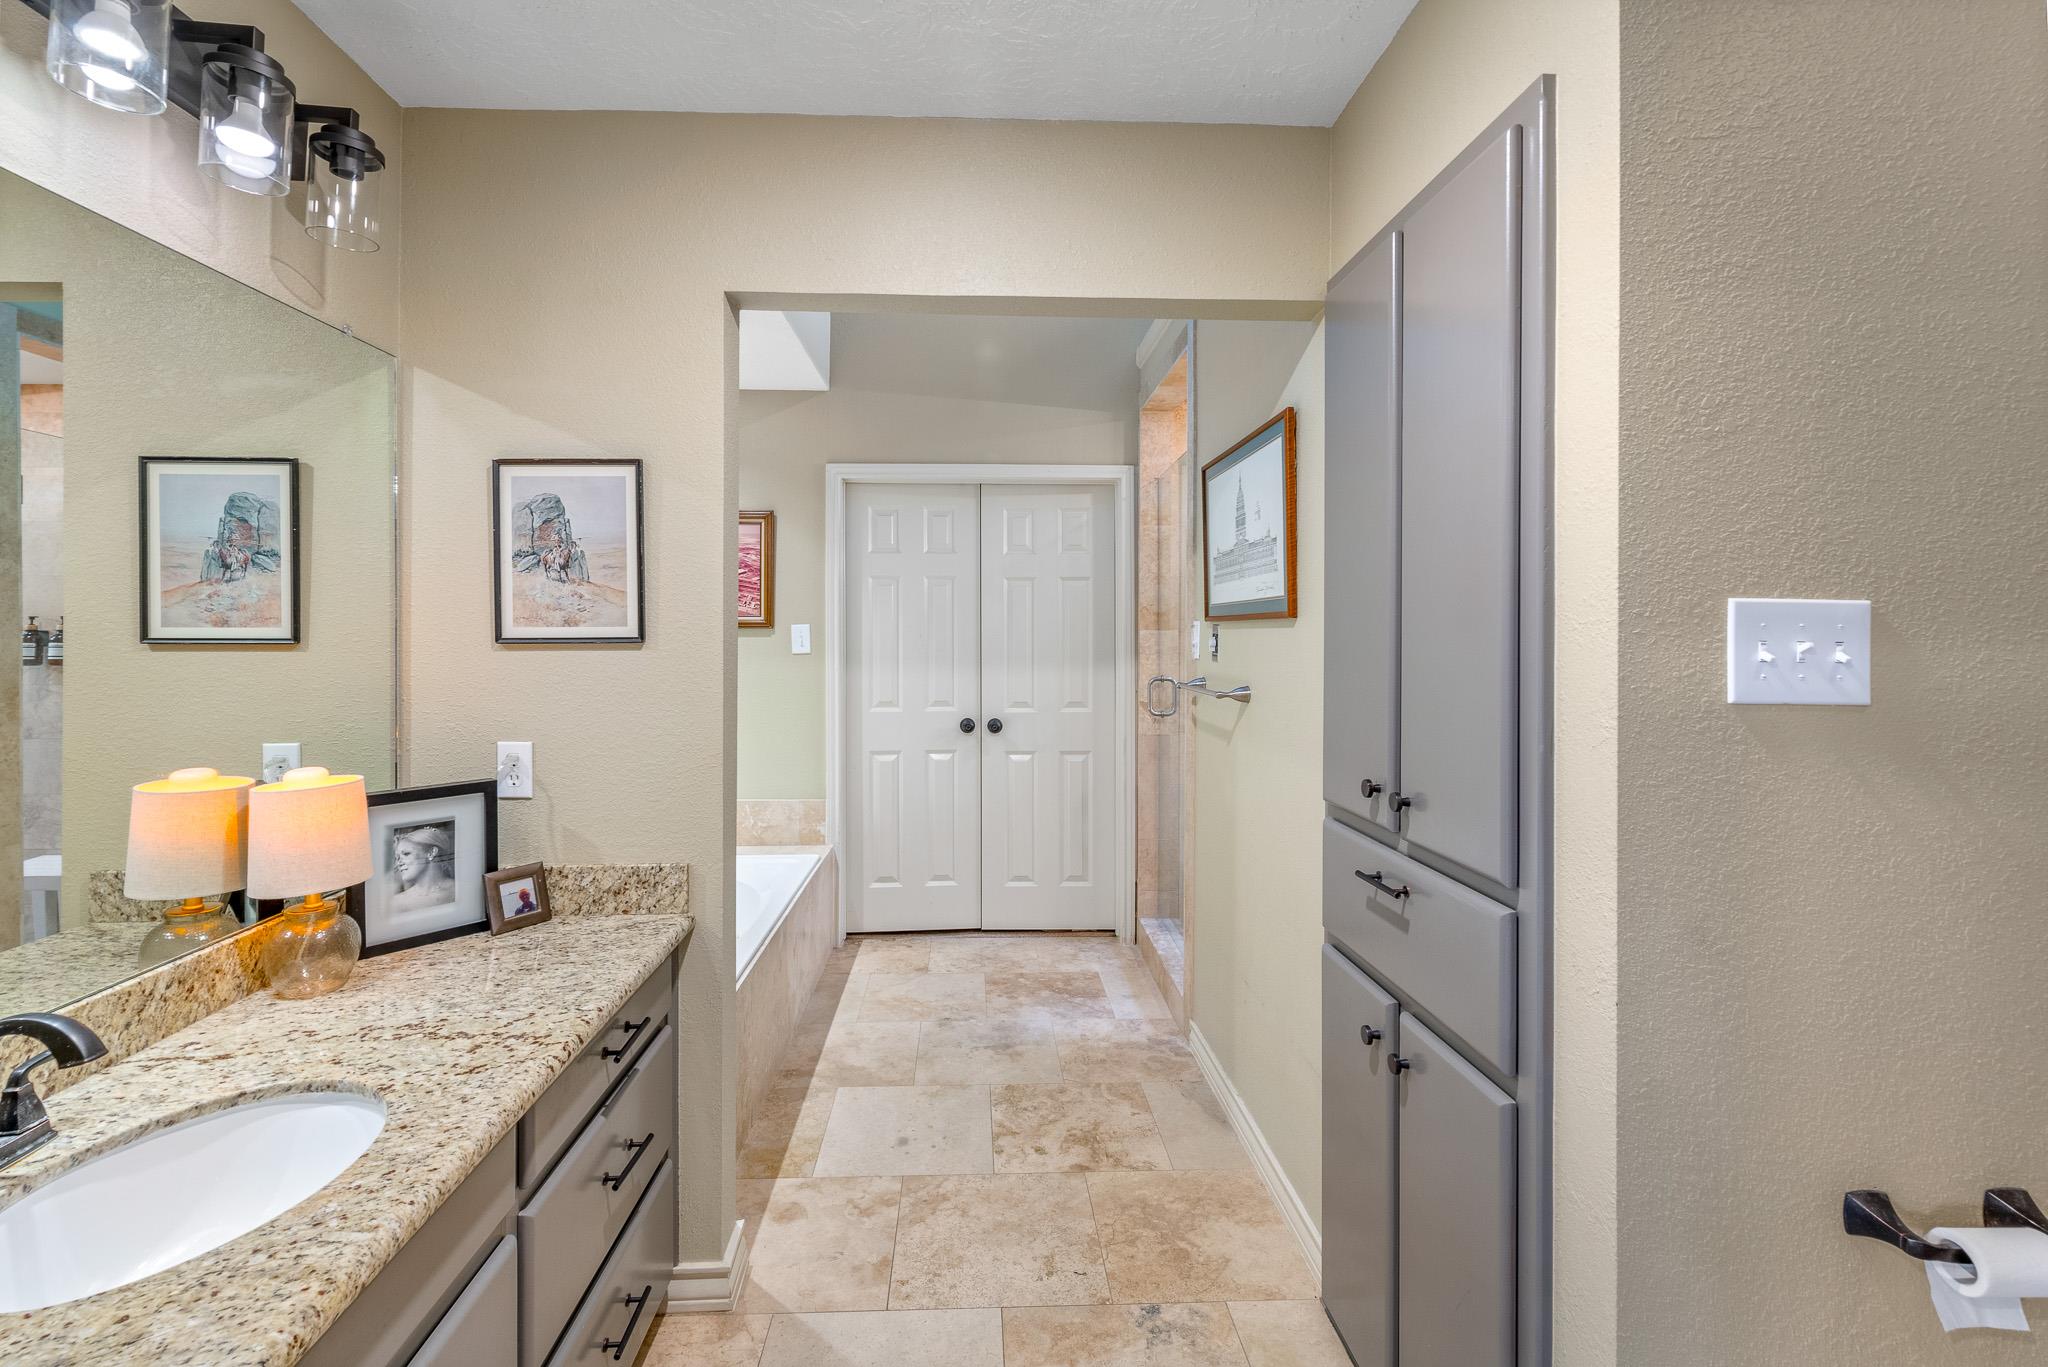
Bathroom vanity with granite counter and mirror, beside gray cabinets and a tiled tub and shower area.
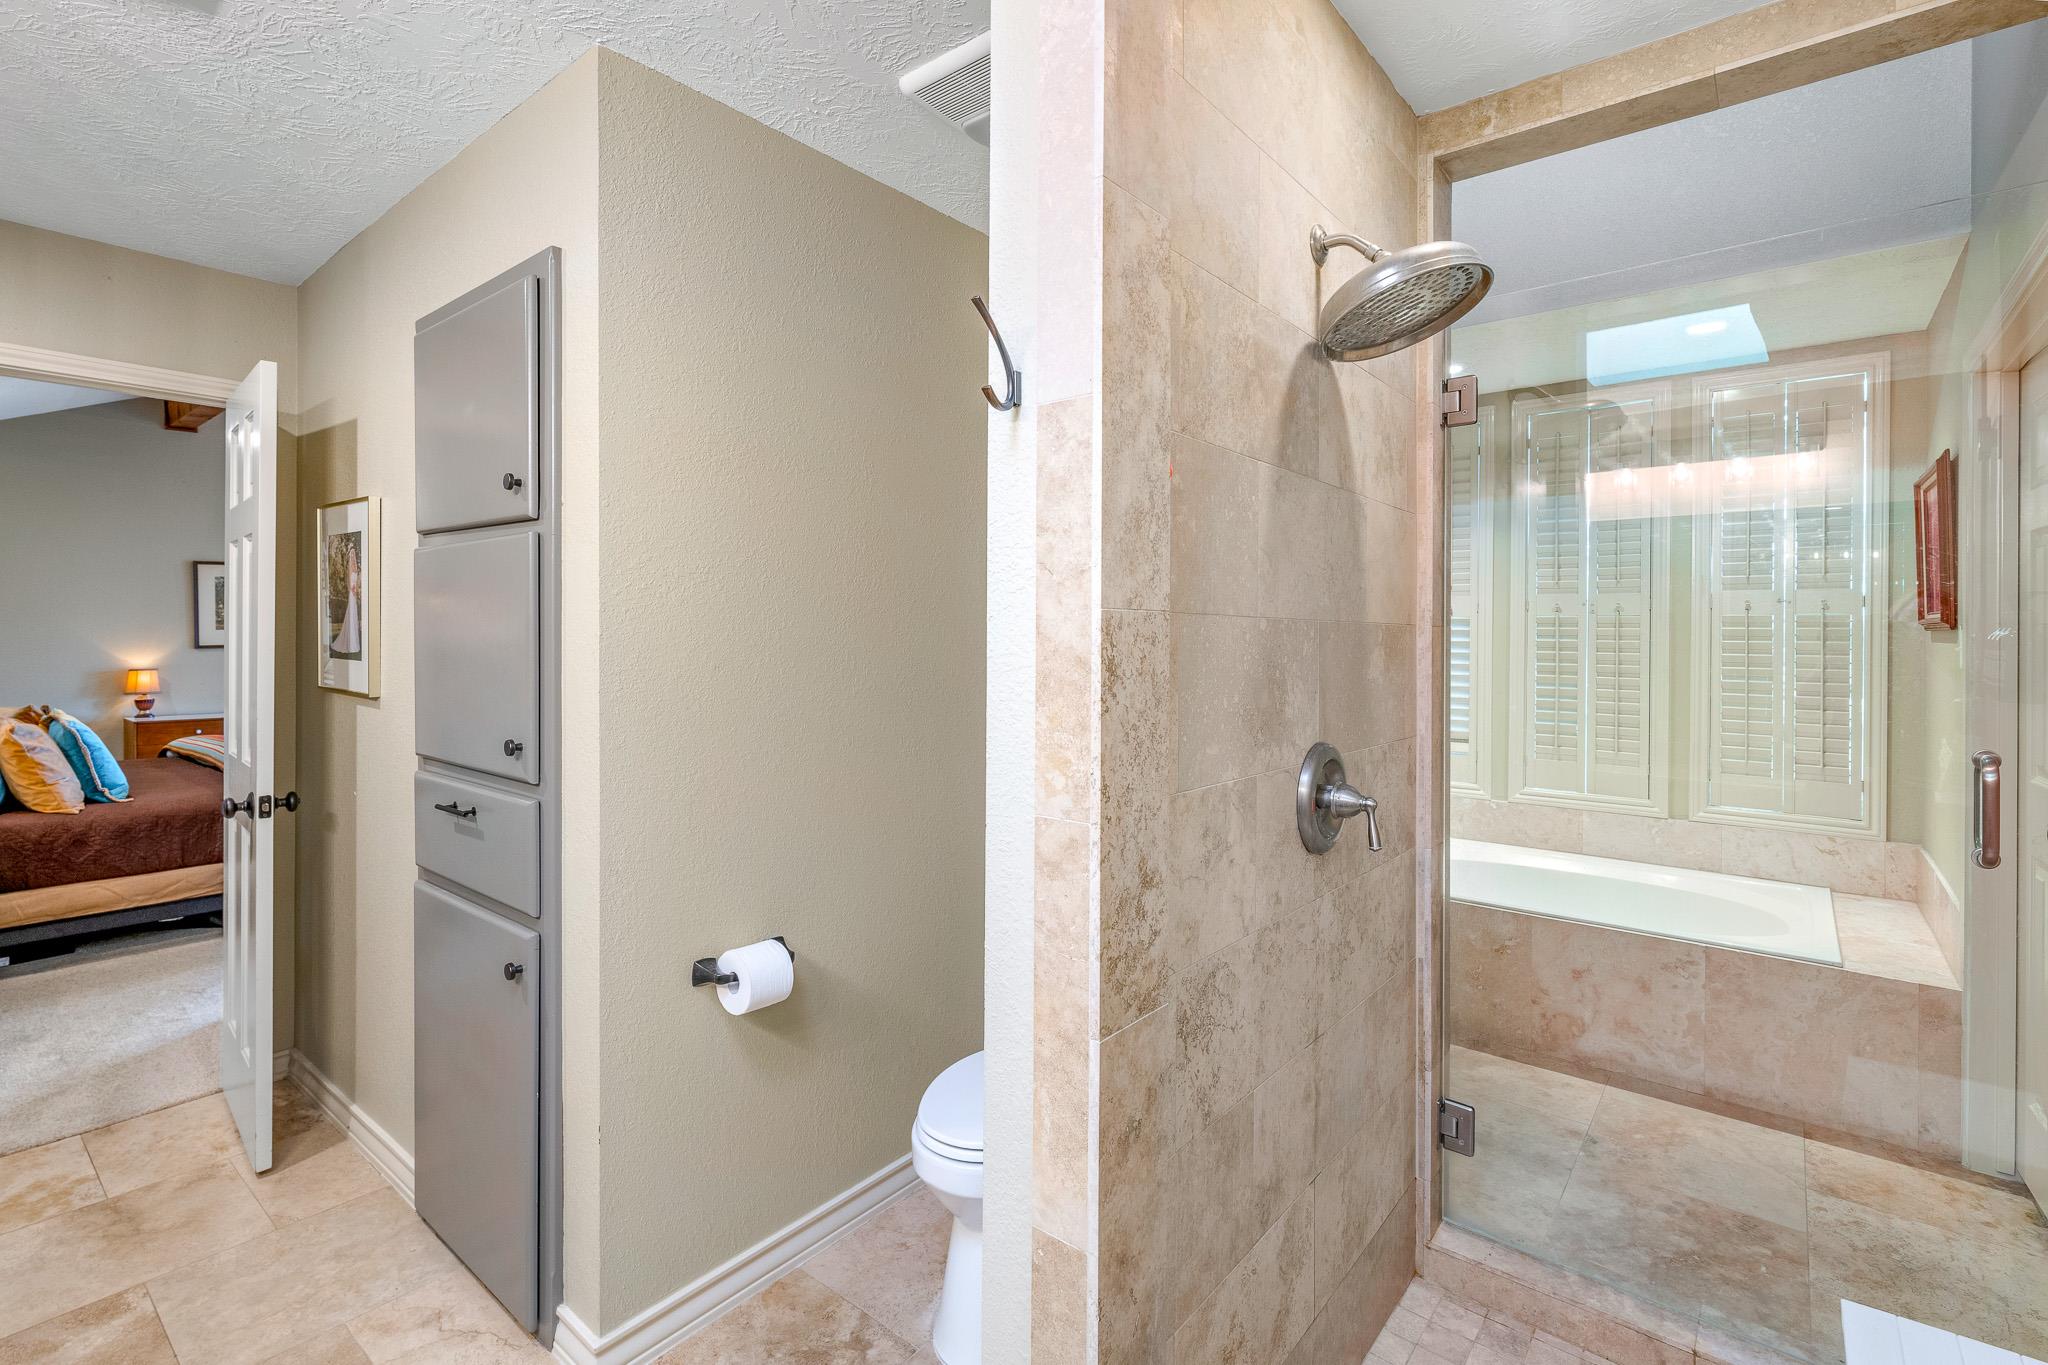
Bathroom with a glass-enclosed tiled shower and bathtub beneath shuttered windows.
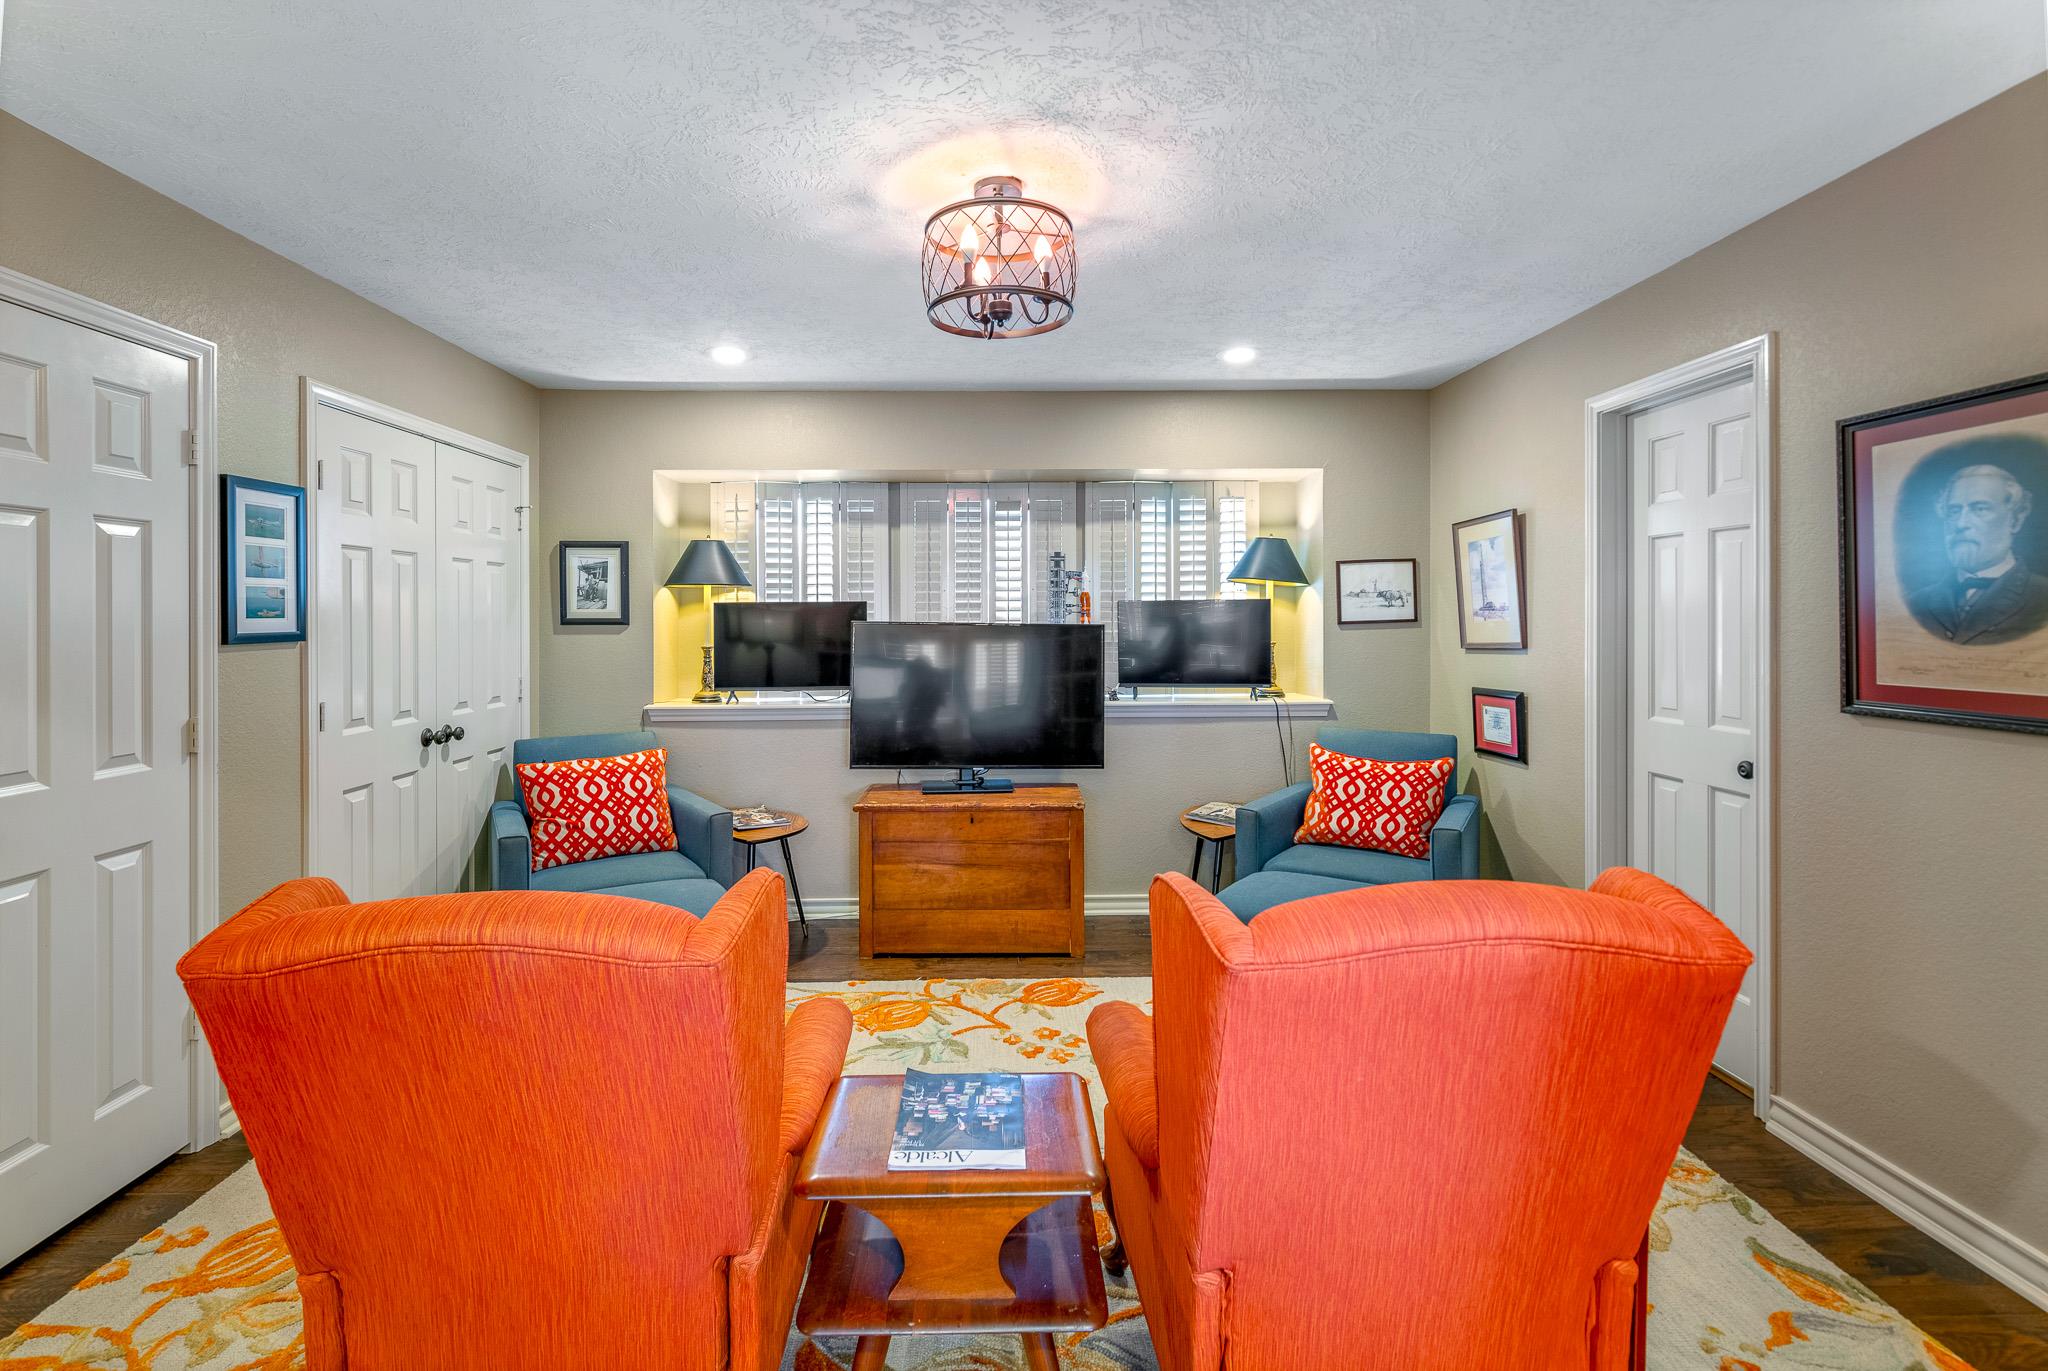
Media room with orange armchairs facing a television and blue chairs beneath shuttered windows.
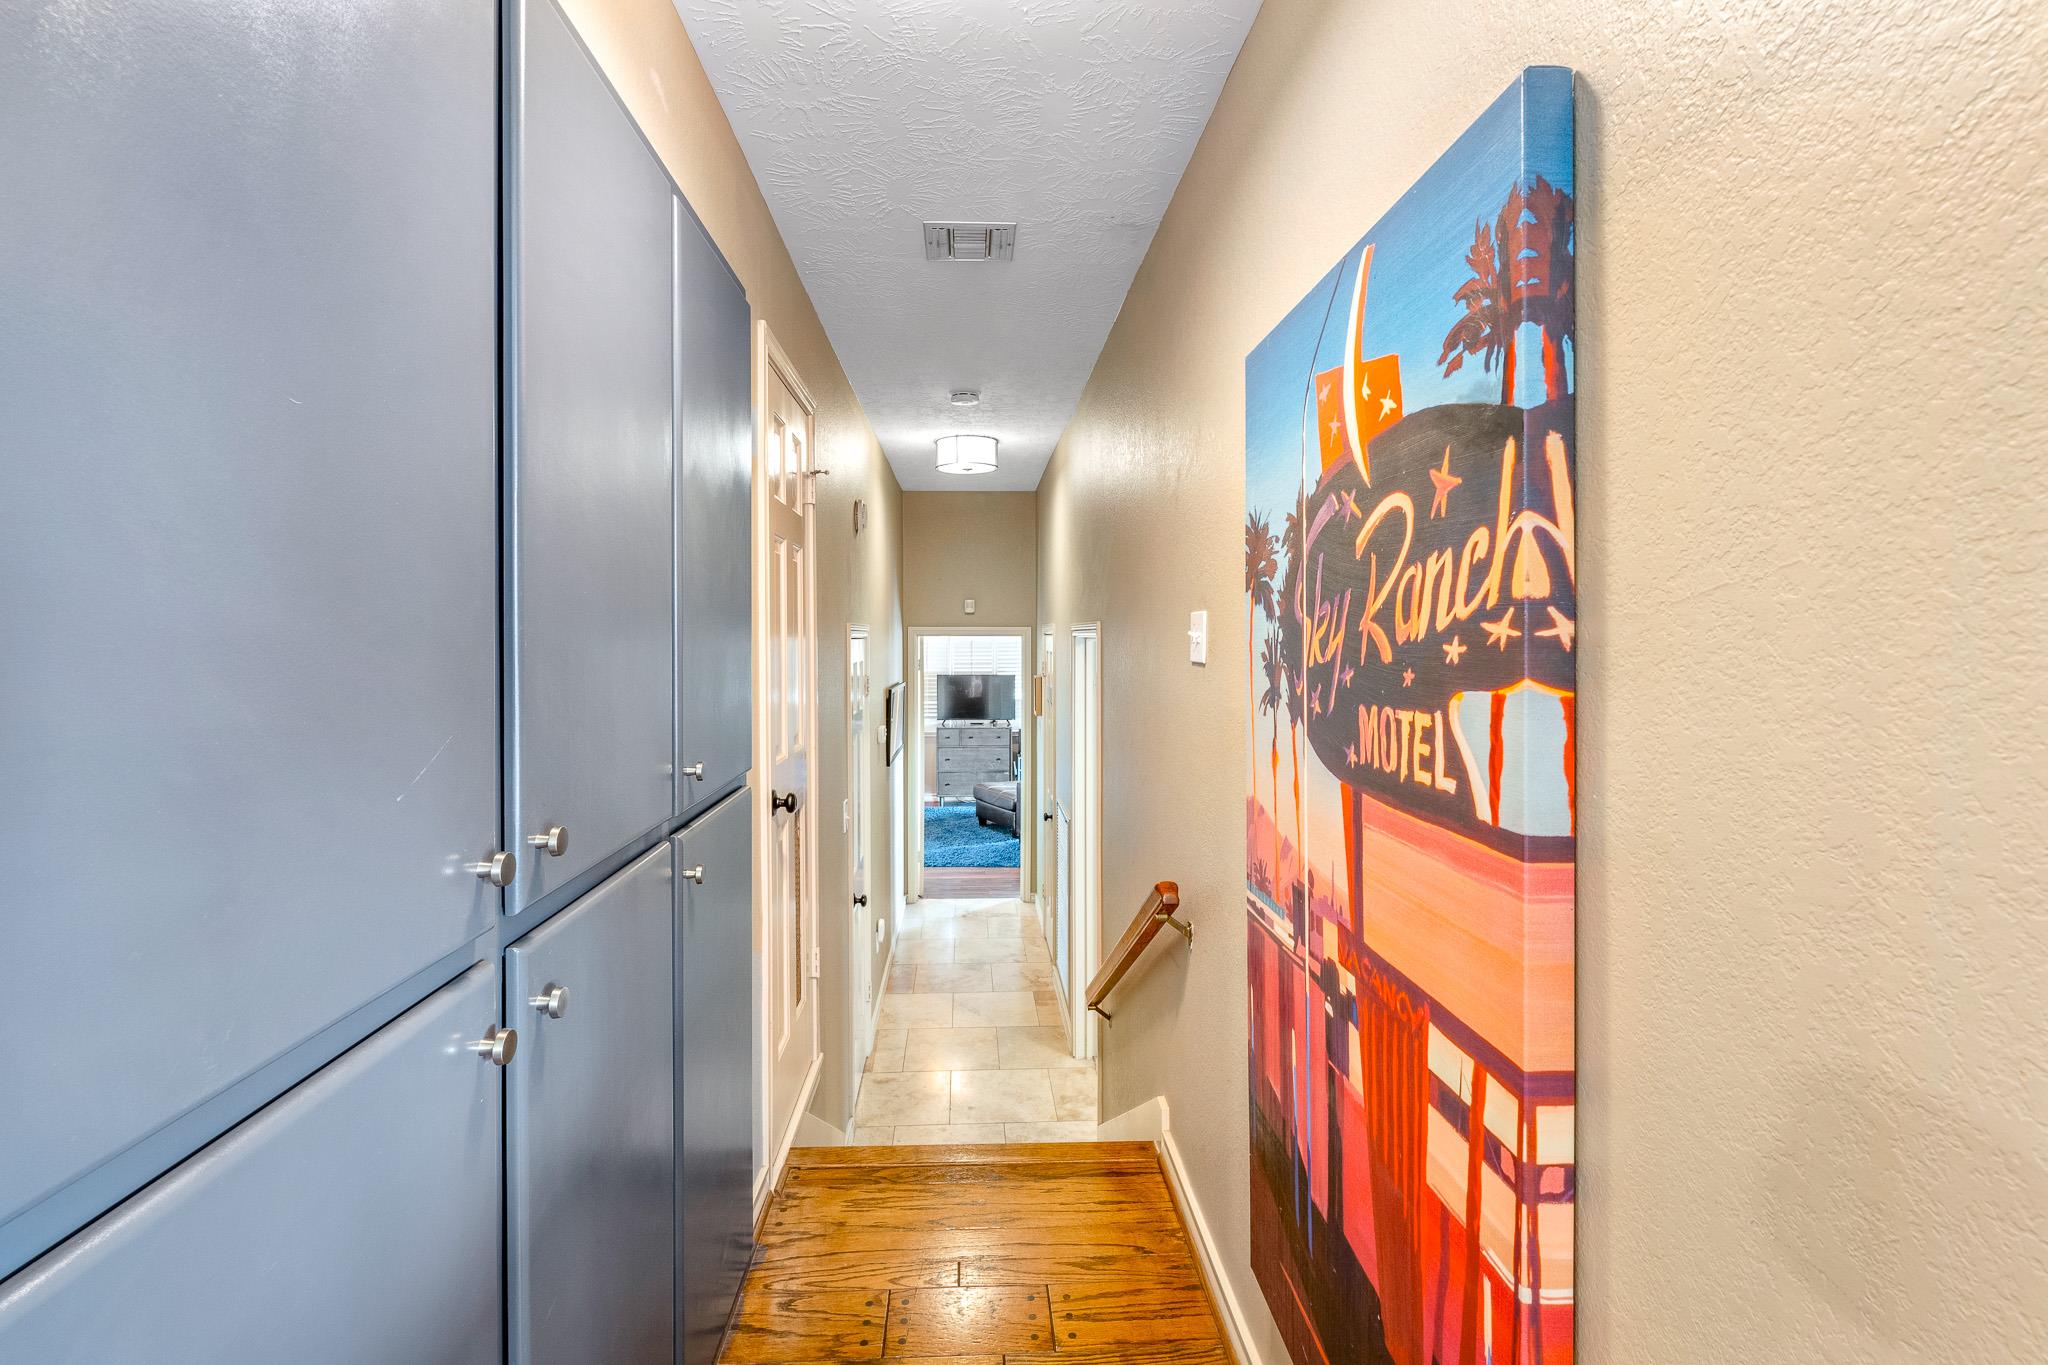
Hallway with blue-gray cabinets, wood landing, and colorful motel-sign artwork.
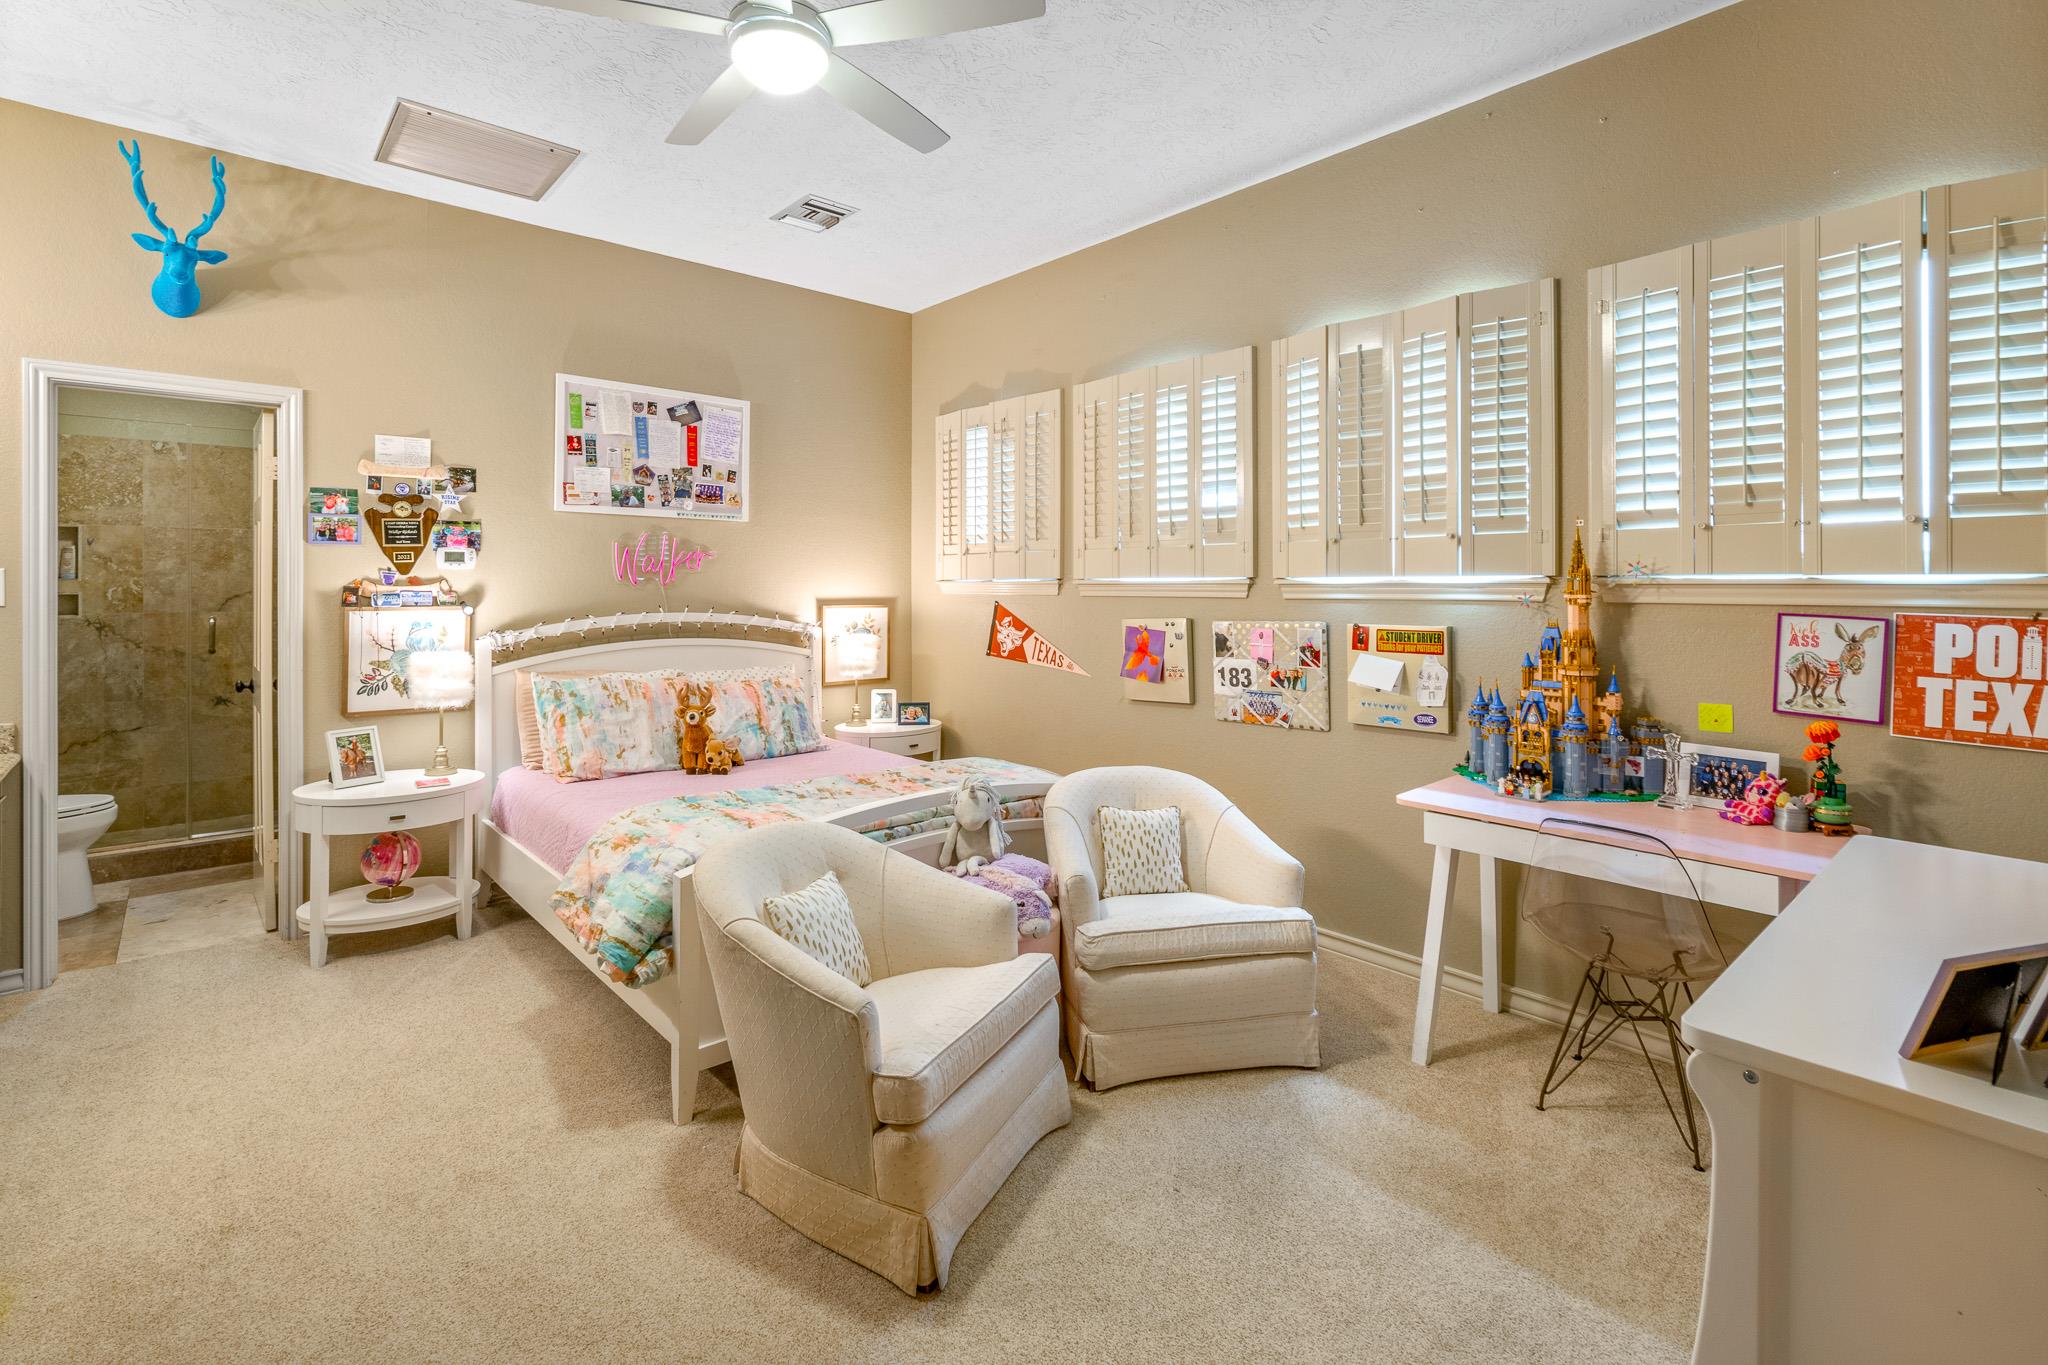
Bedroom with pastel floral bedding, plantation shutters, two upholstered chairs, and a castle model on a desk.
Bathroom vanity with granite counter and large mirror beside a beige-tiled glass shower.
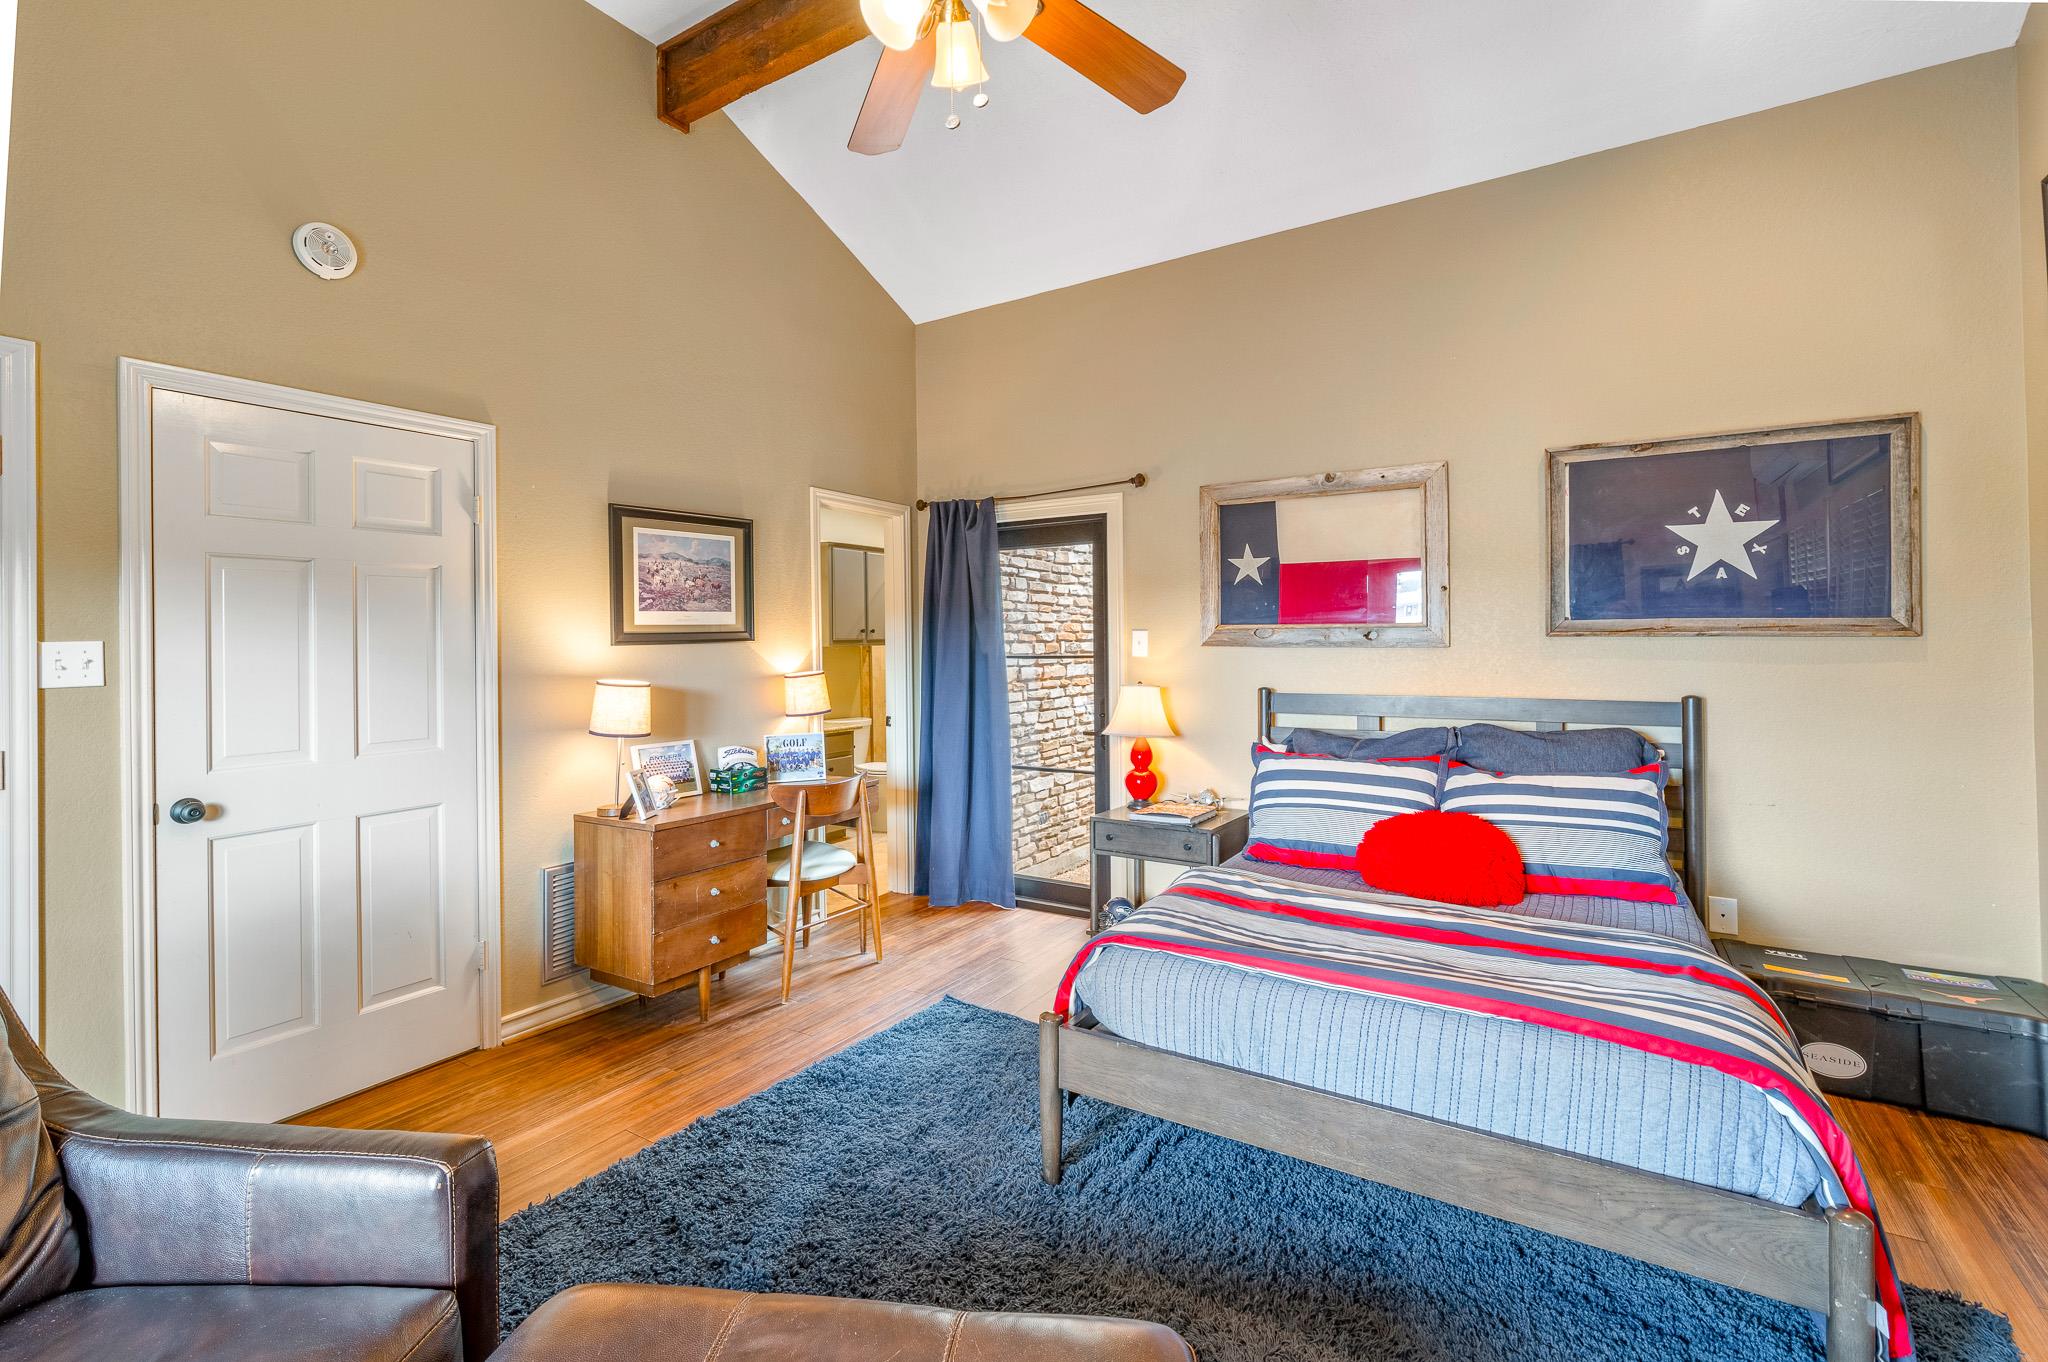
Bedroom with vaulted ceiling, exposed beam, striped red-and-gray bedding, and Texas-themed wall art.
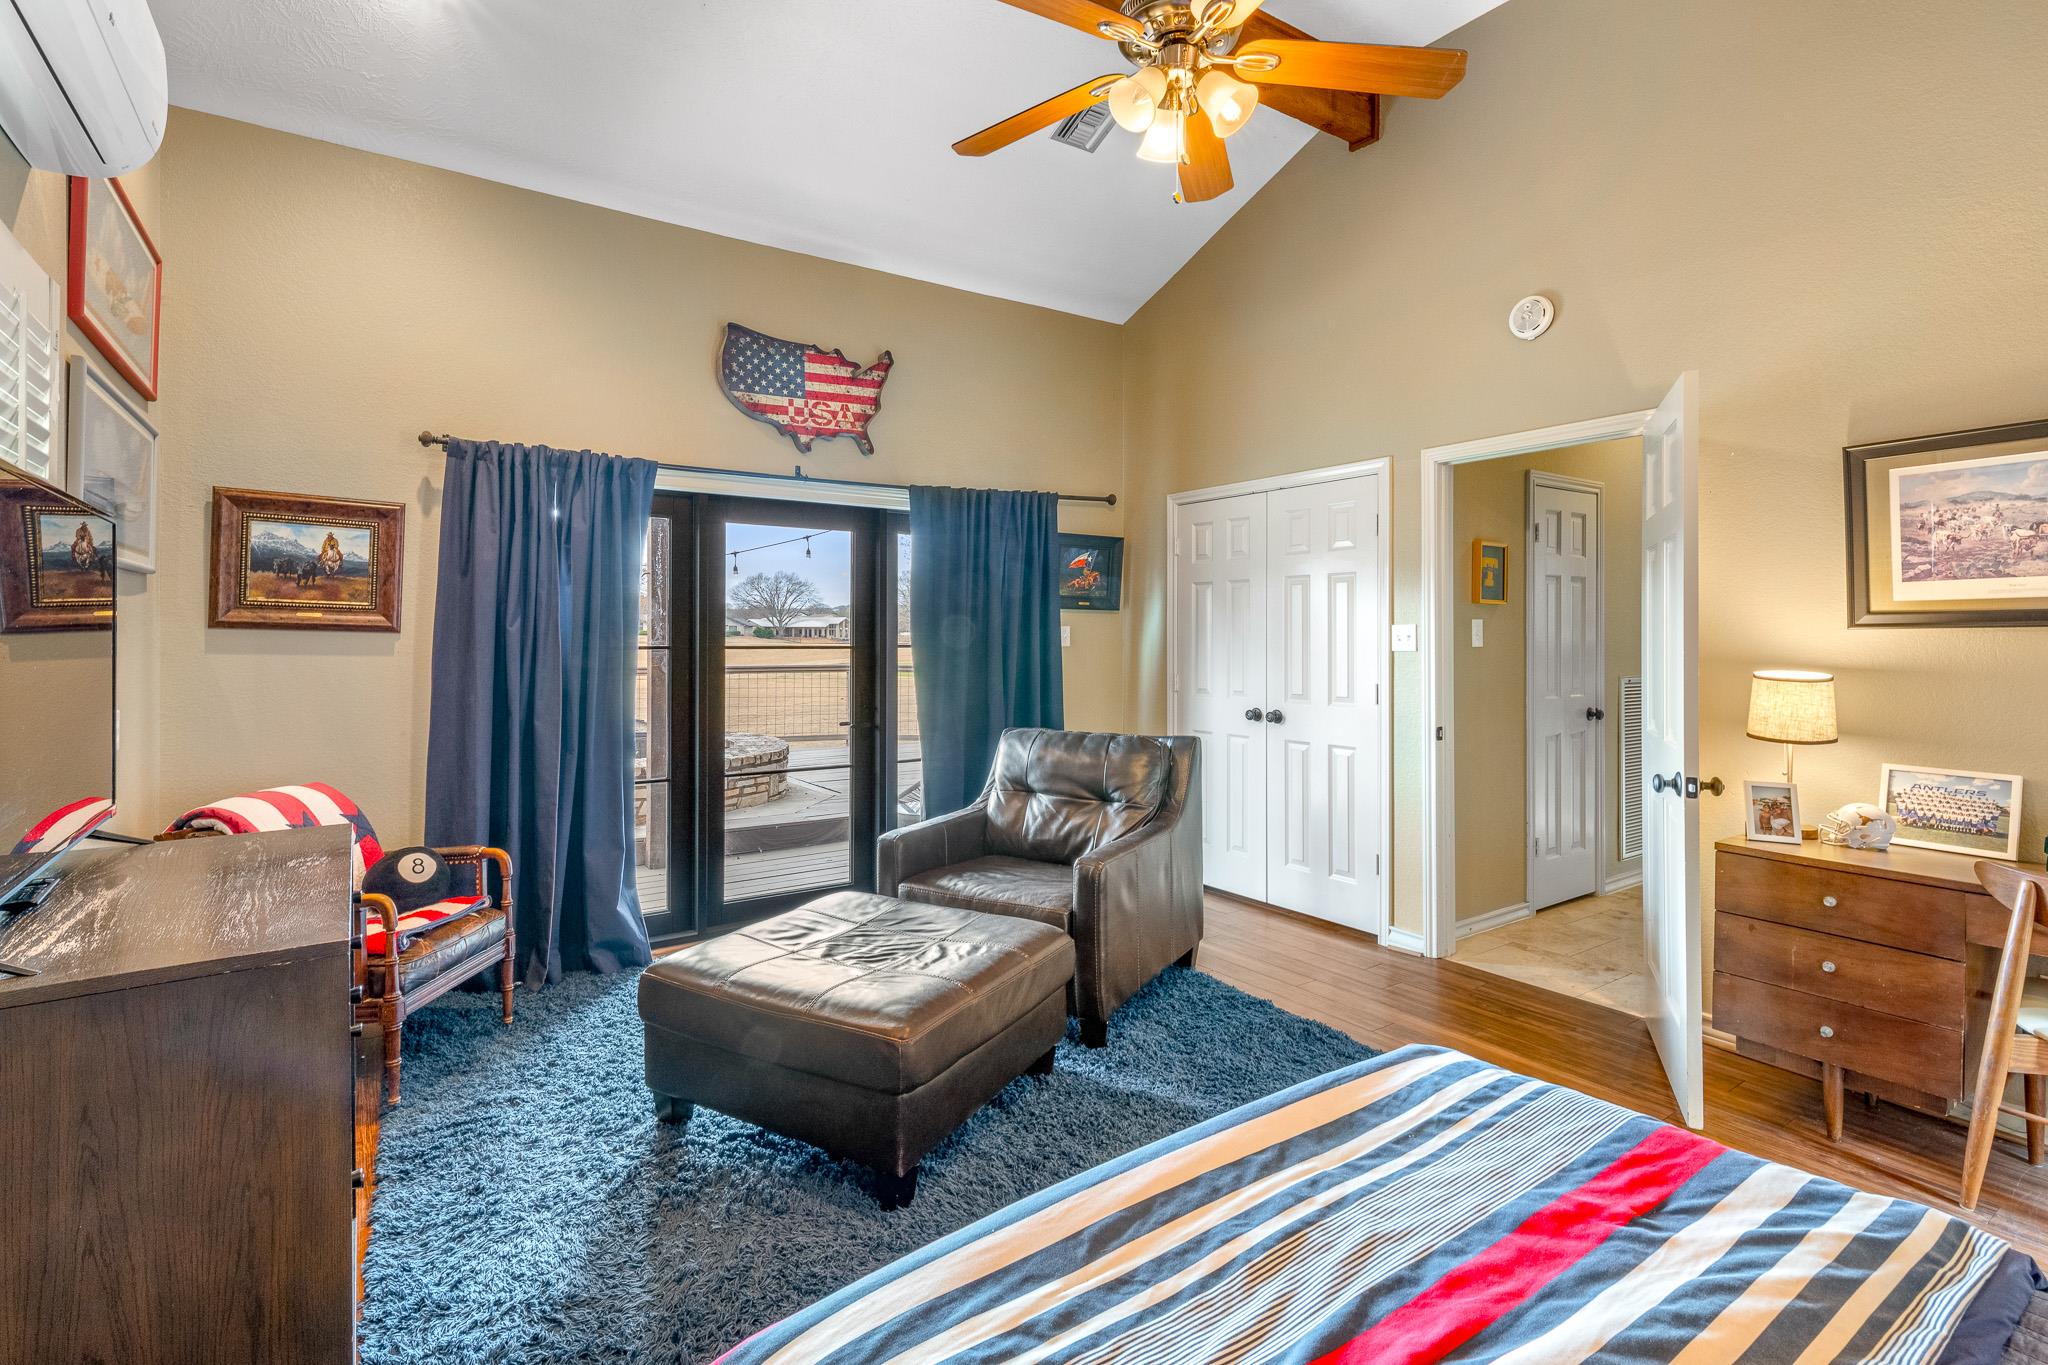
Bedroom with a striped bed, leather armchair, blue rug, and glass doors to a deck.
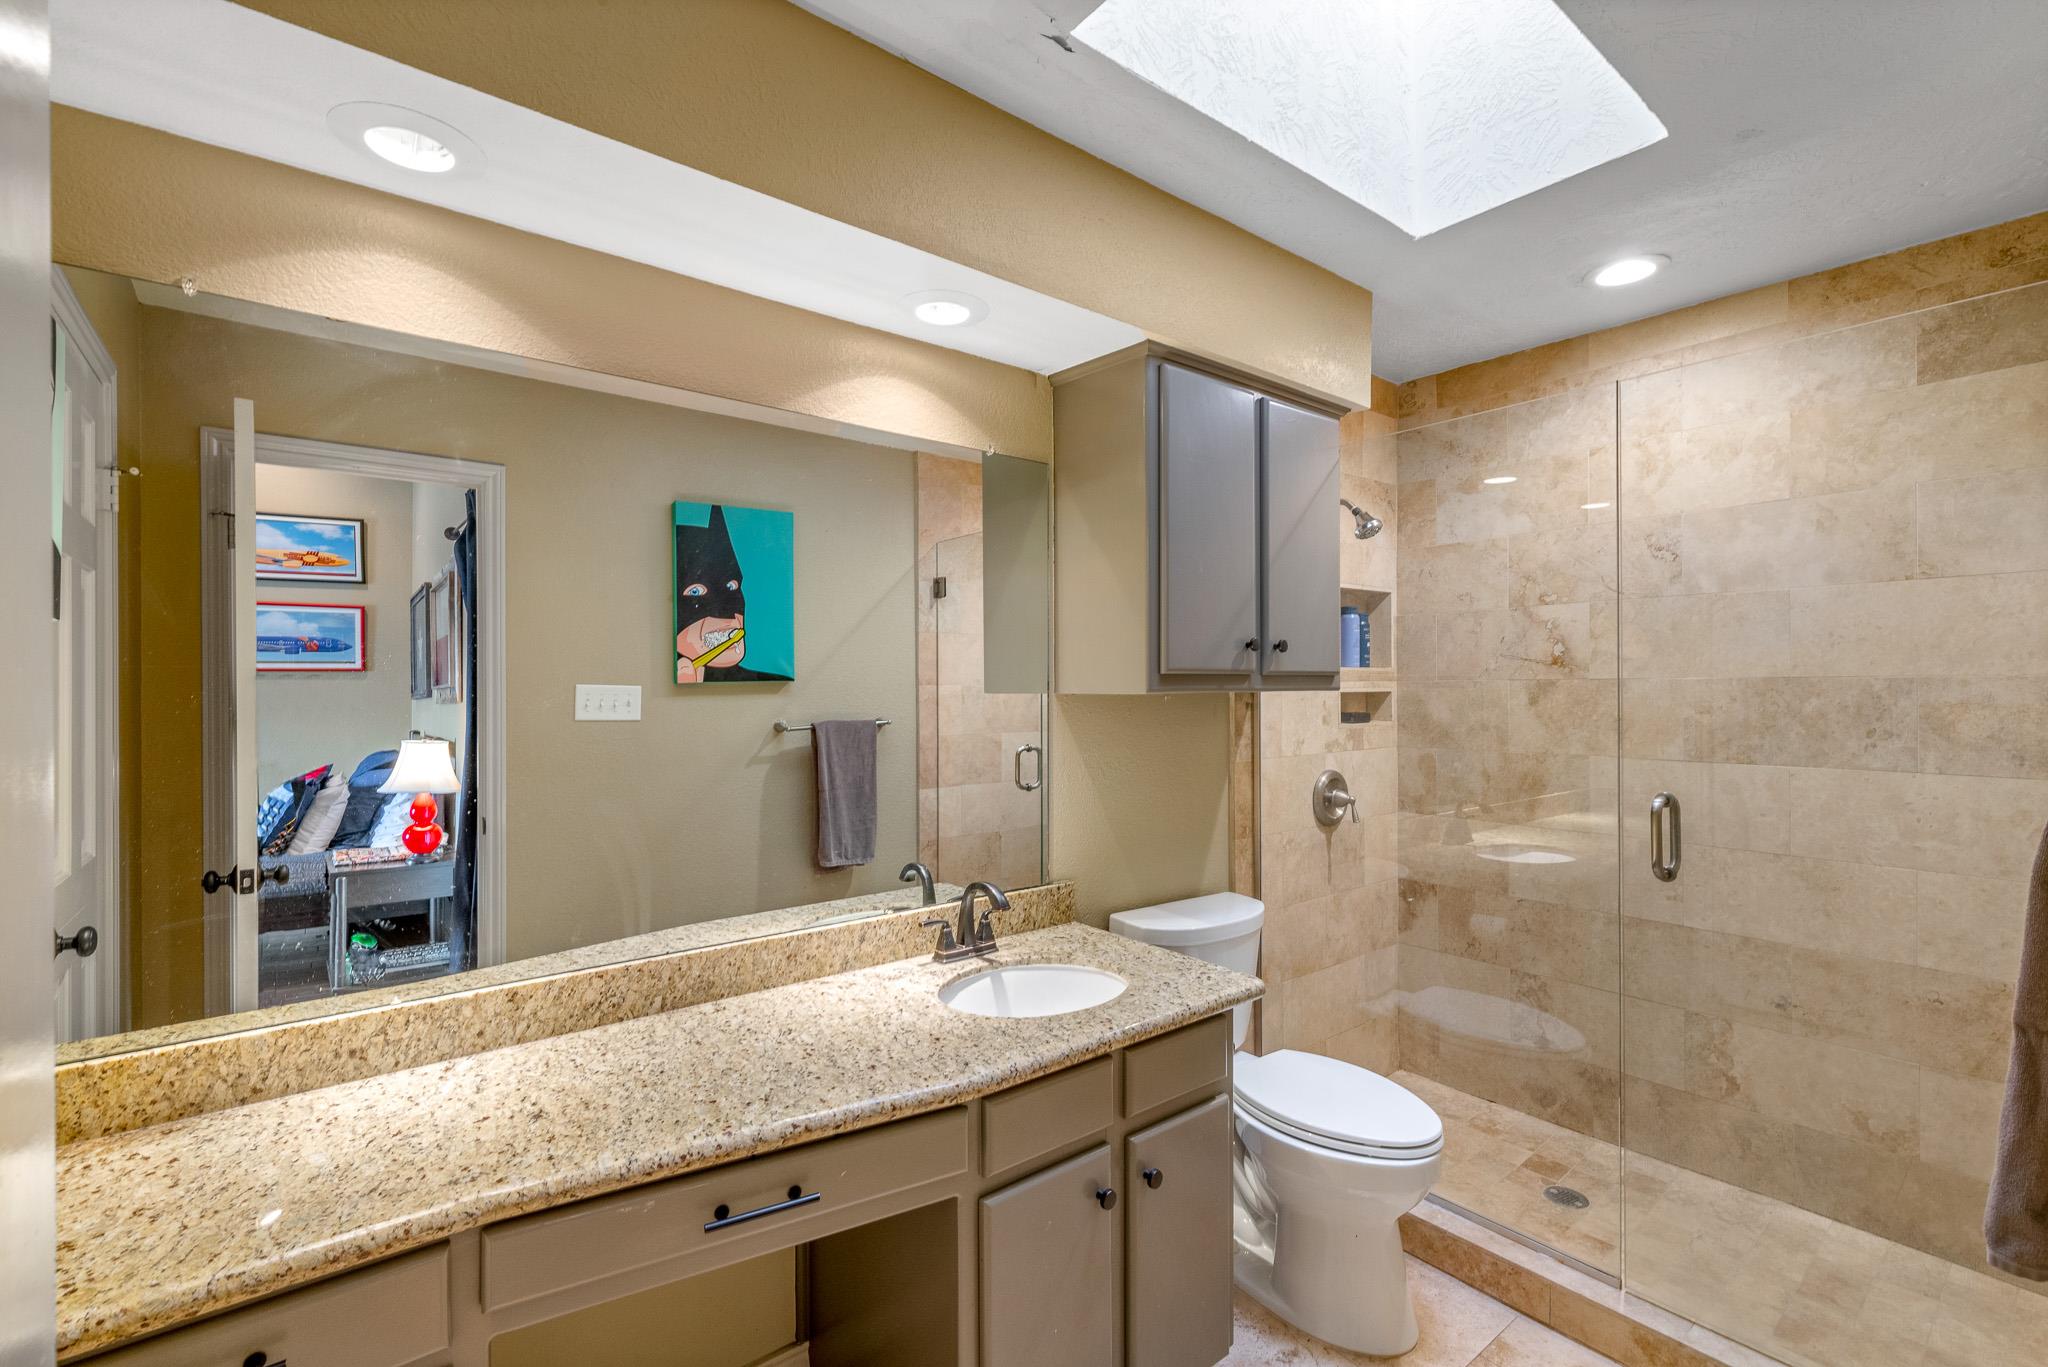
Bathroom with granite vanity, skylight, and spacious beige-tiled glass shower.
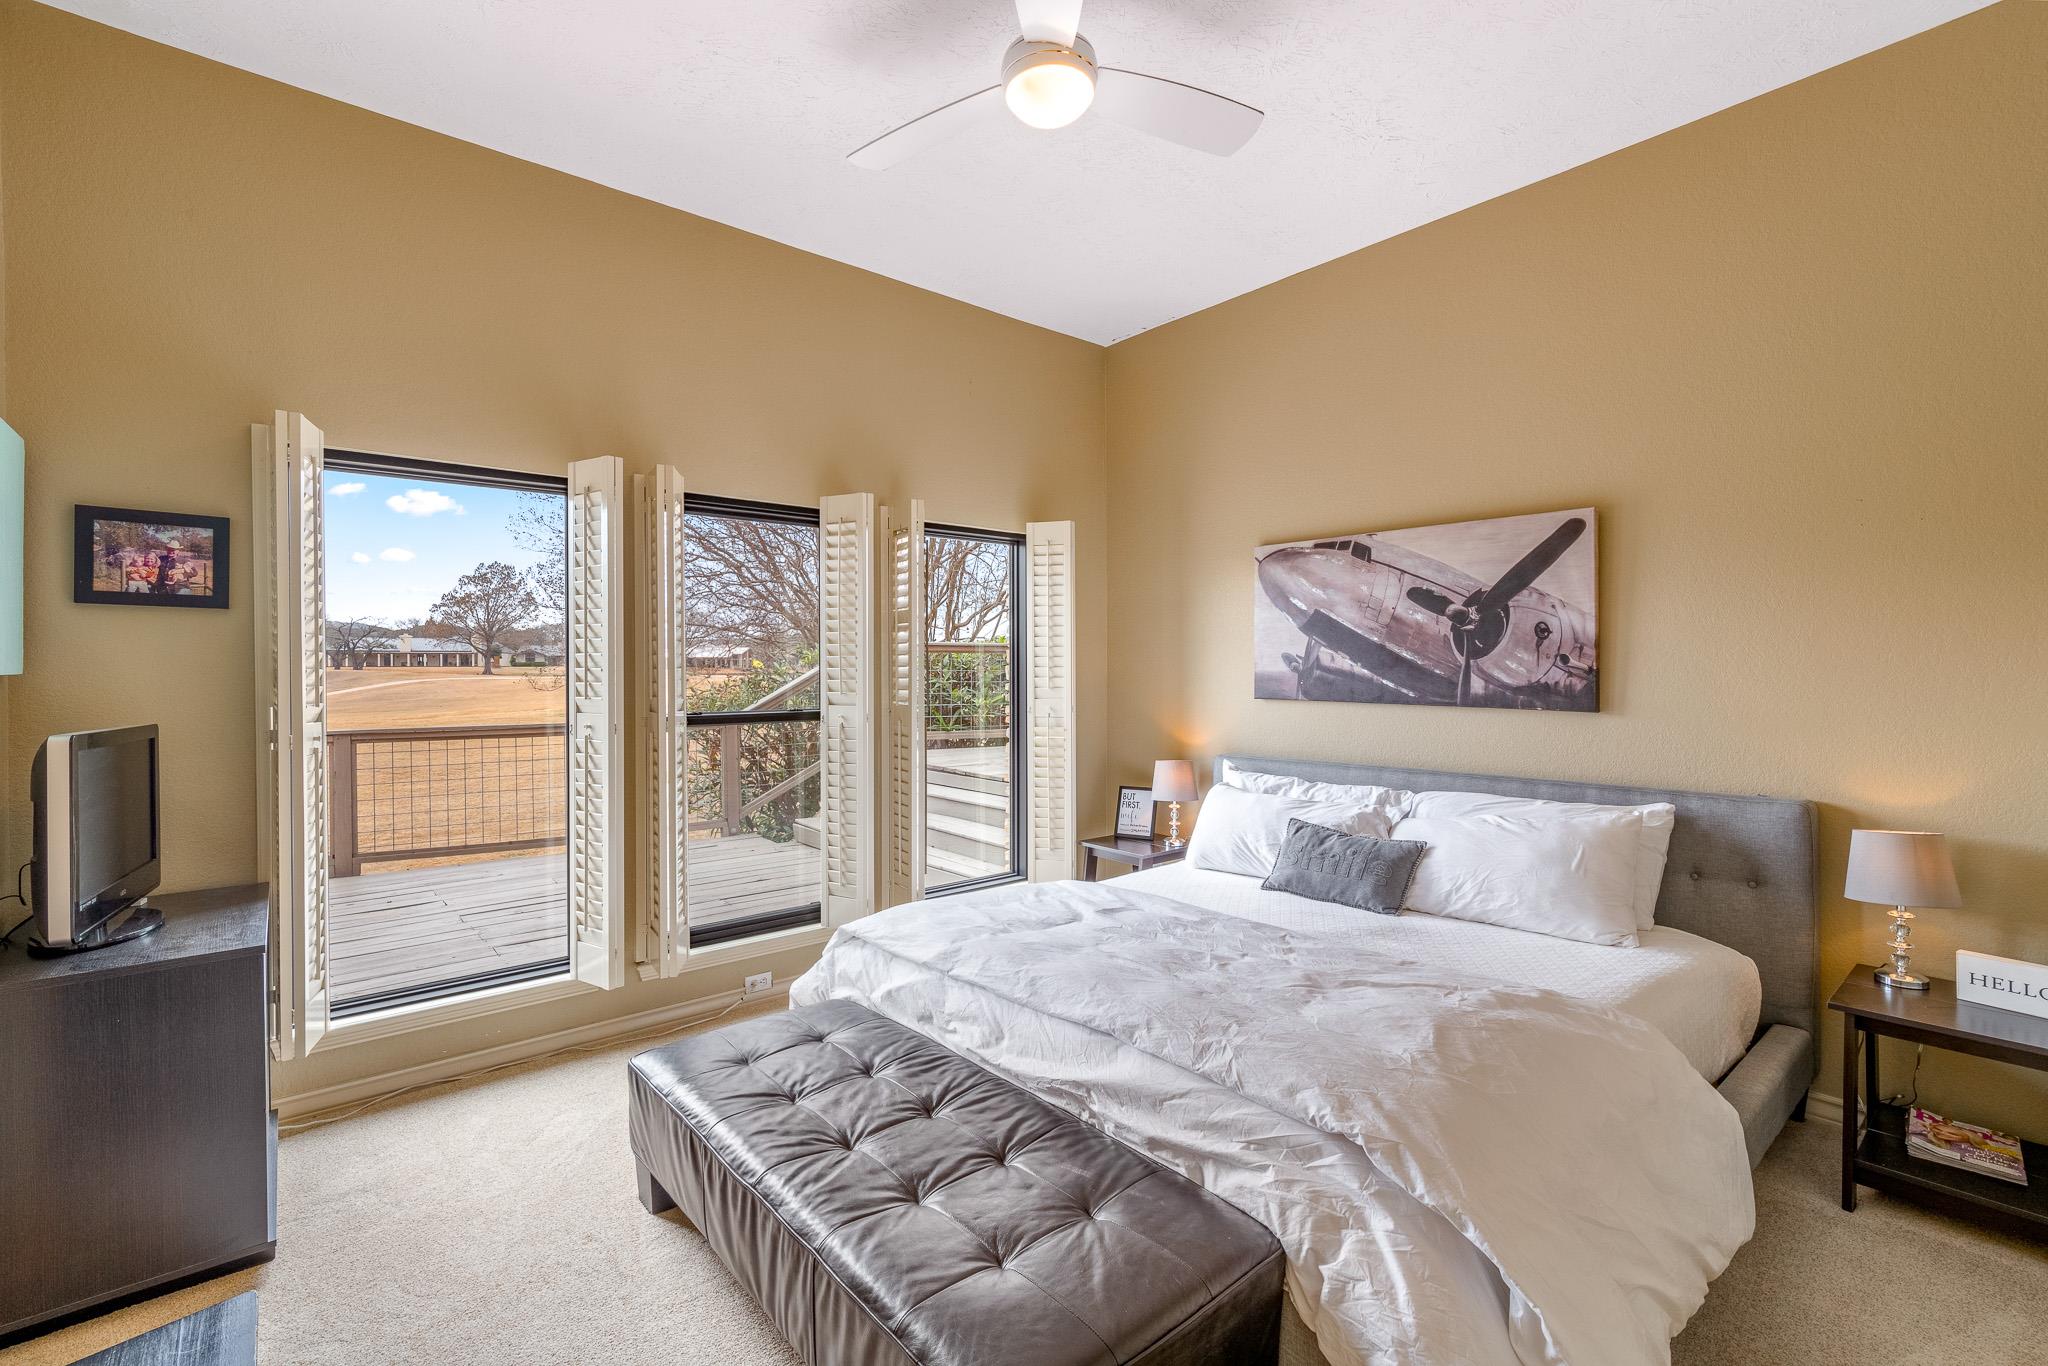
Furnished bedroom with a large bed, plantation-shuttered windows, and views onto a deck.
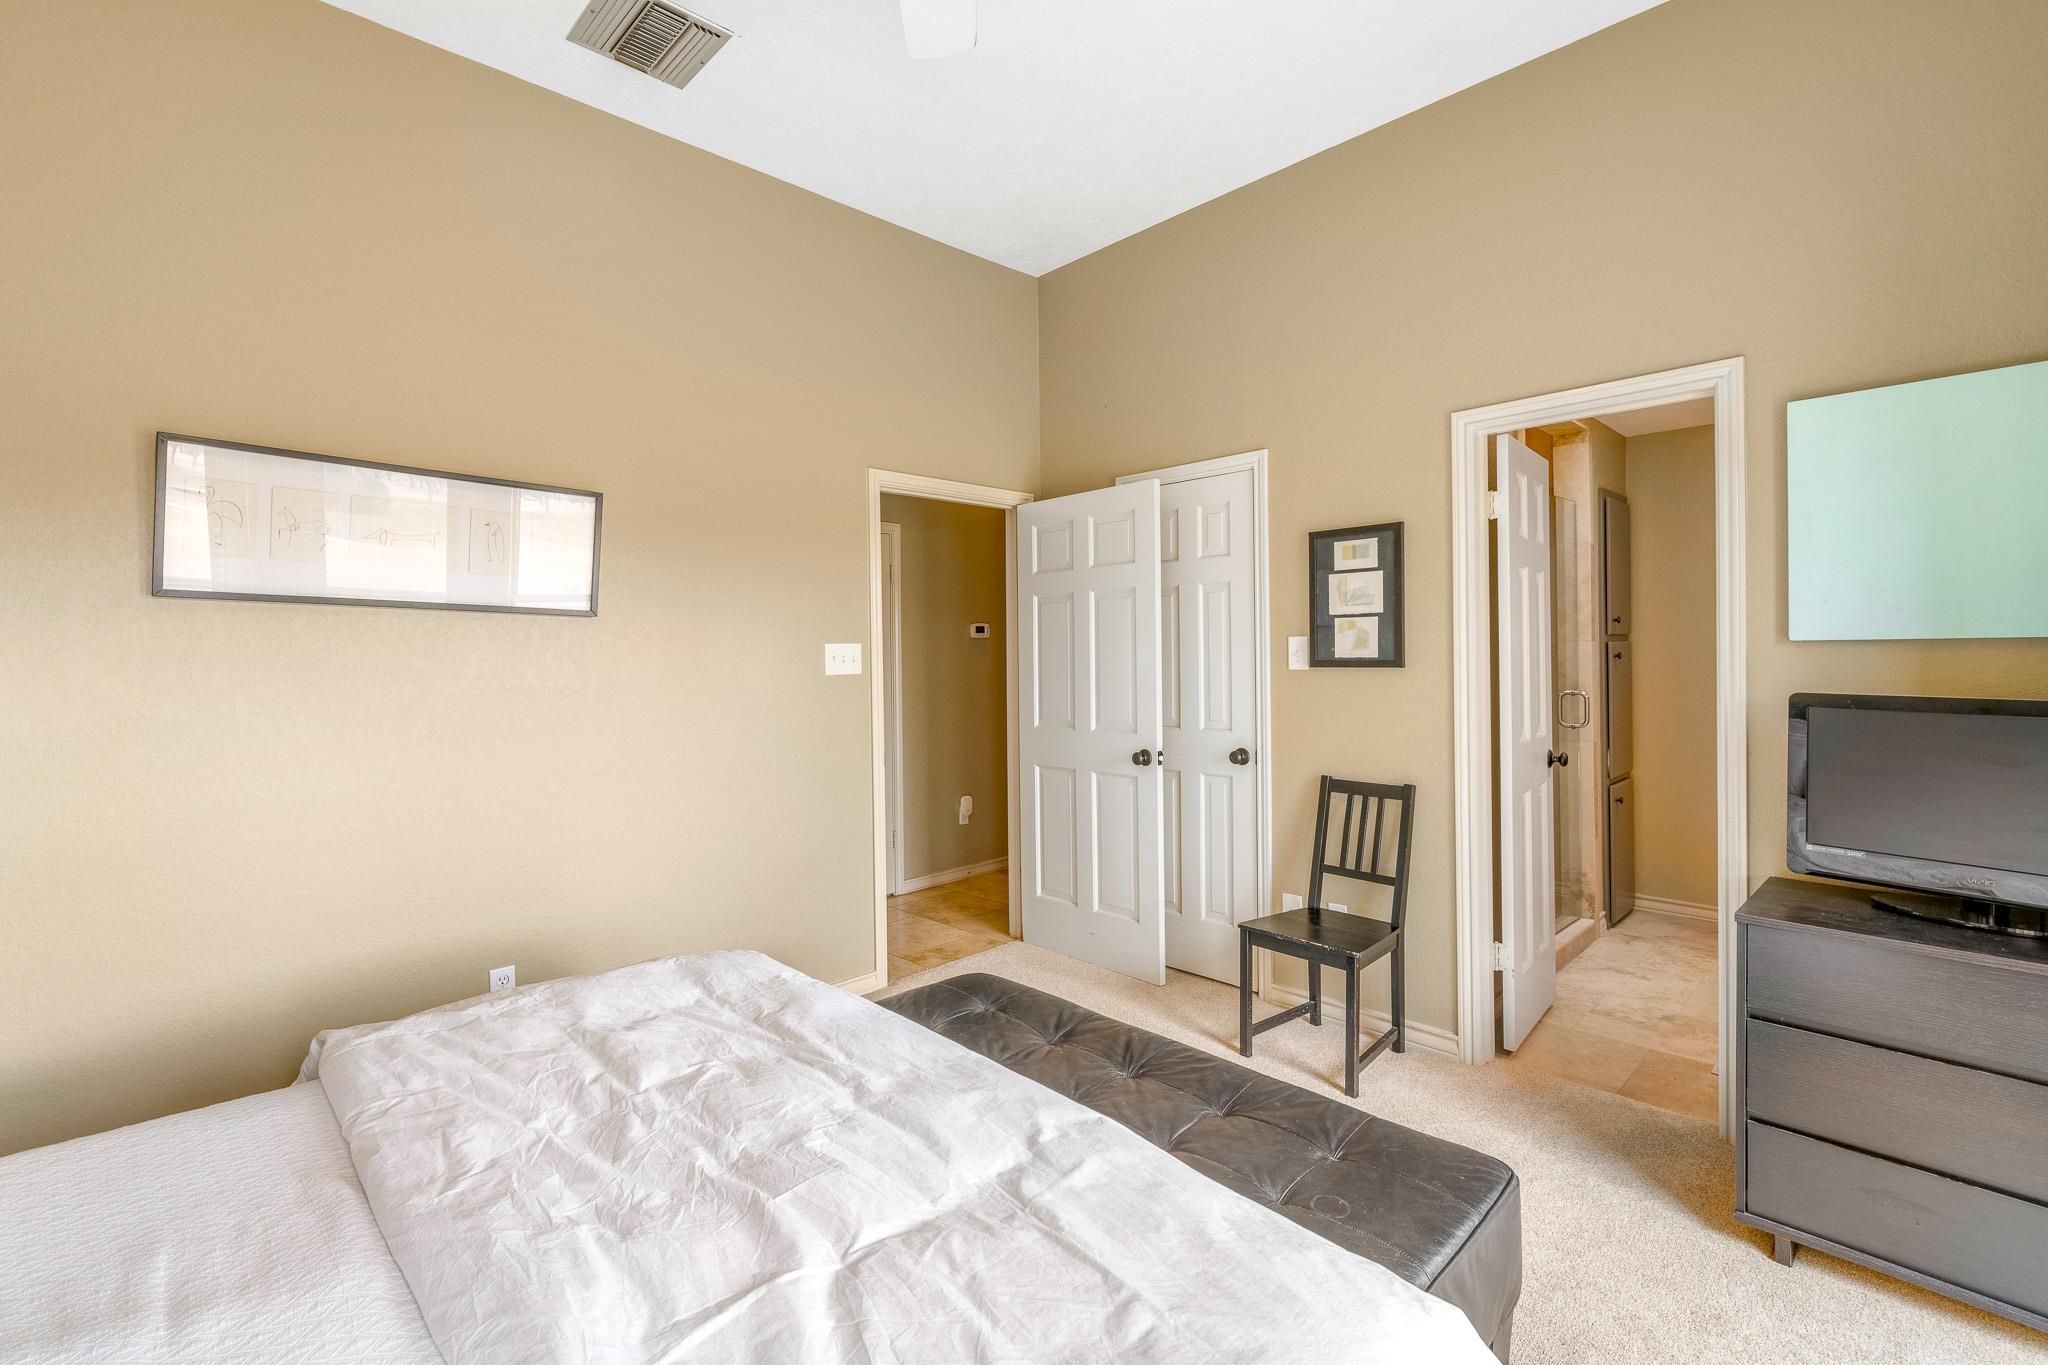
Bedroom with a white bed, gray bench, black chair, and open doors to adjoining rooms.
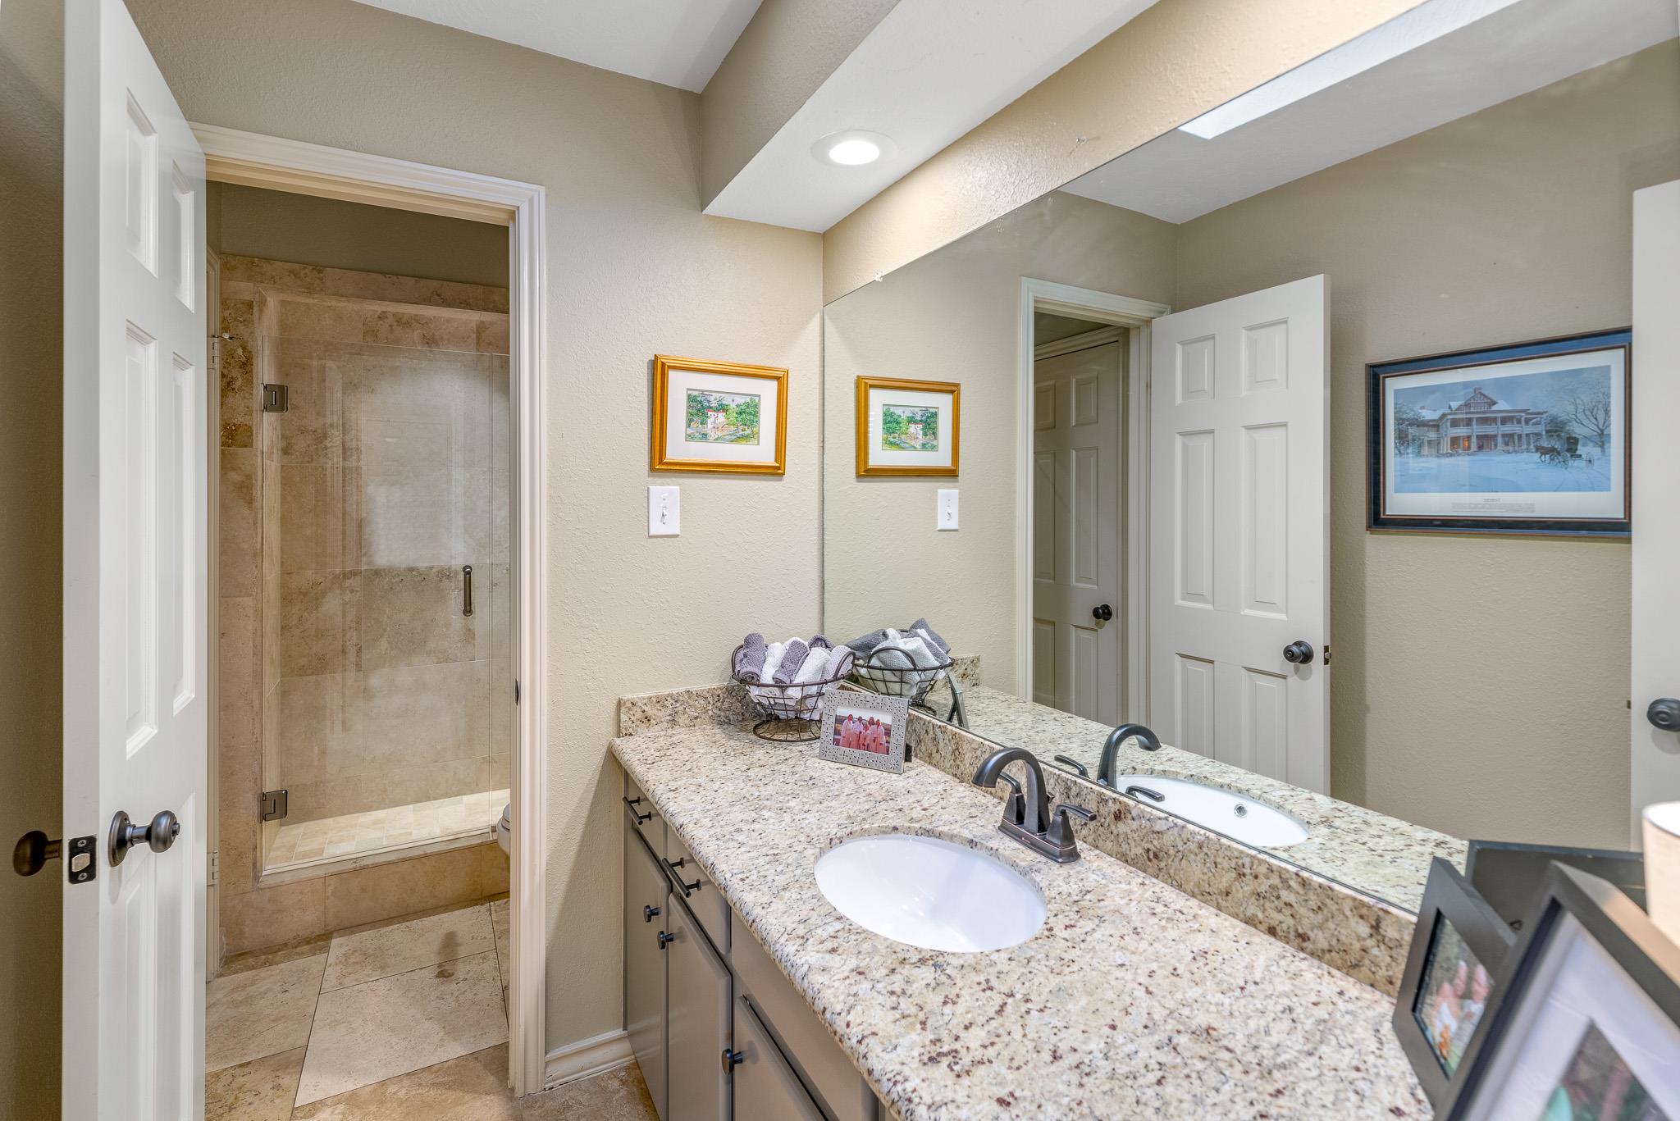
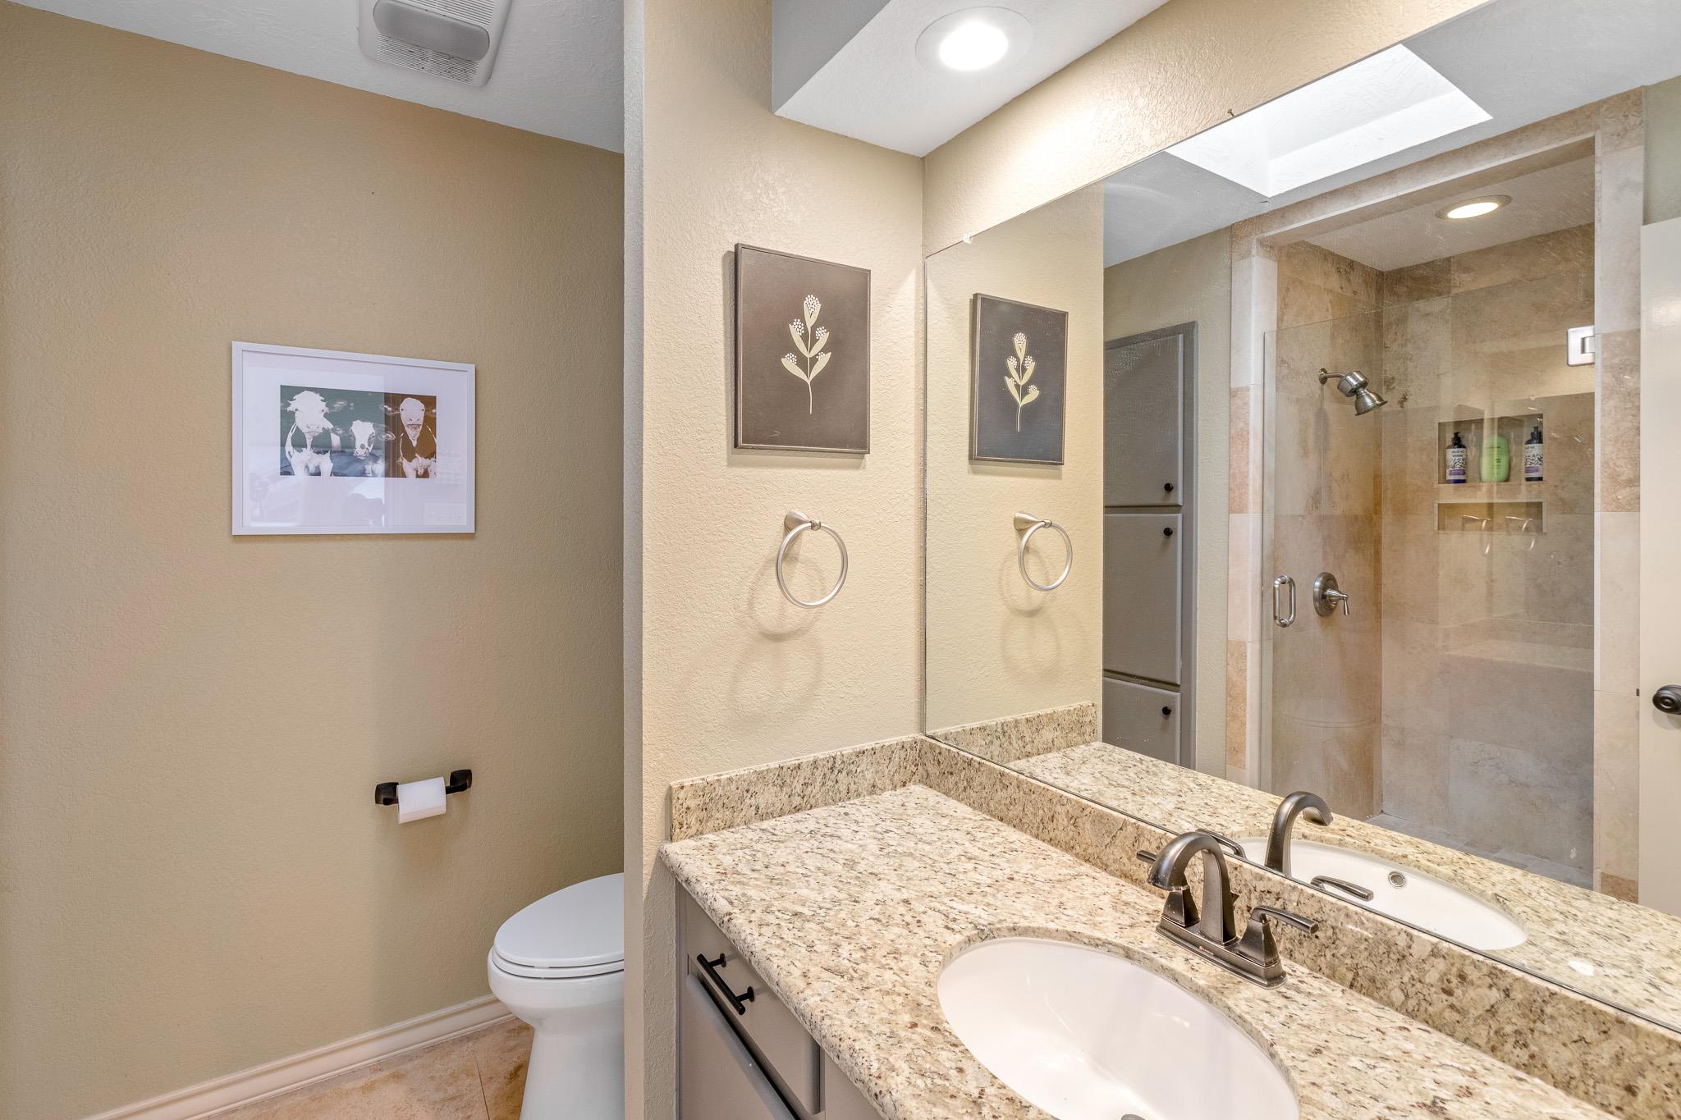
Bathroom vanity with granite countertop and oval sink beside a glass-enclosed tiled shower.
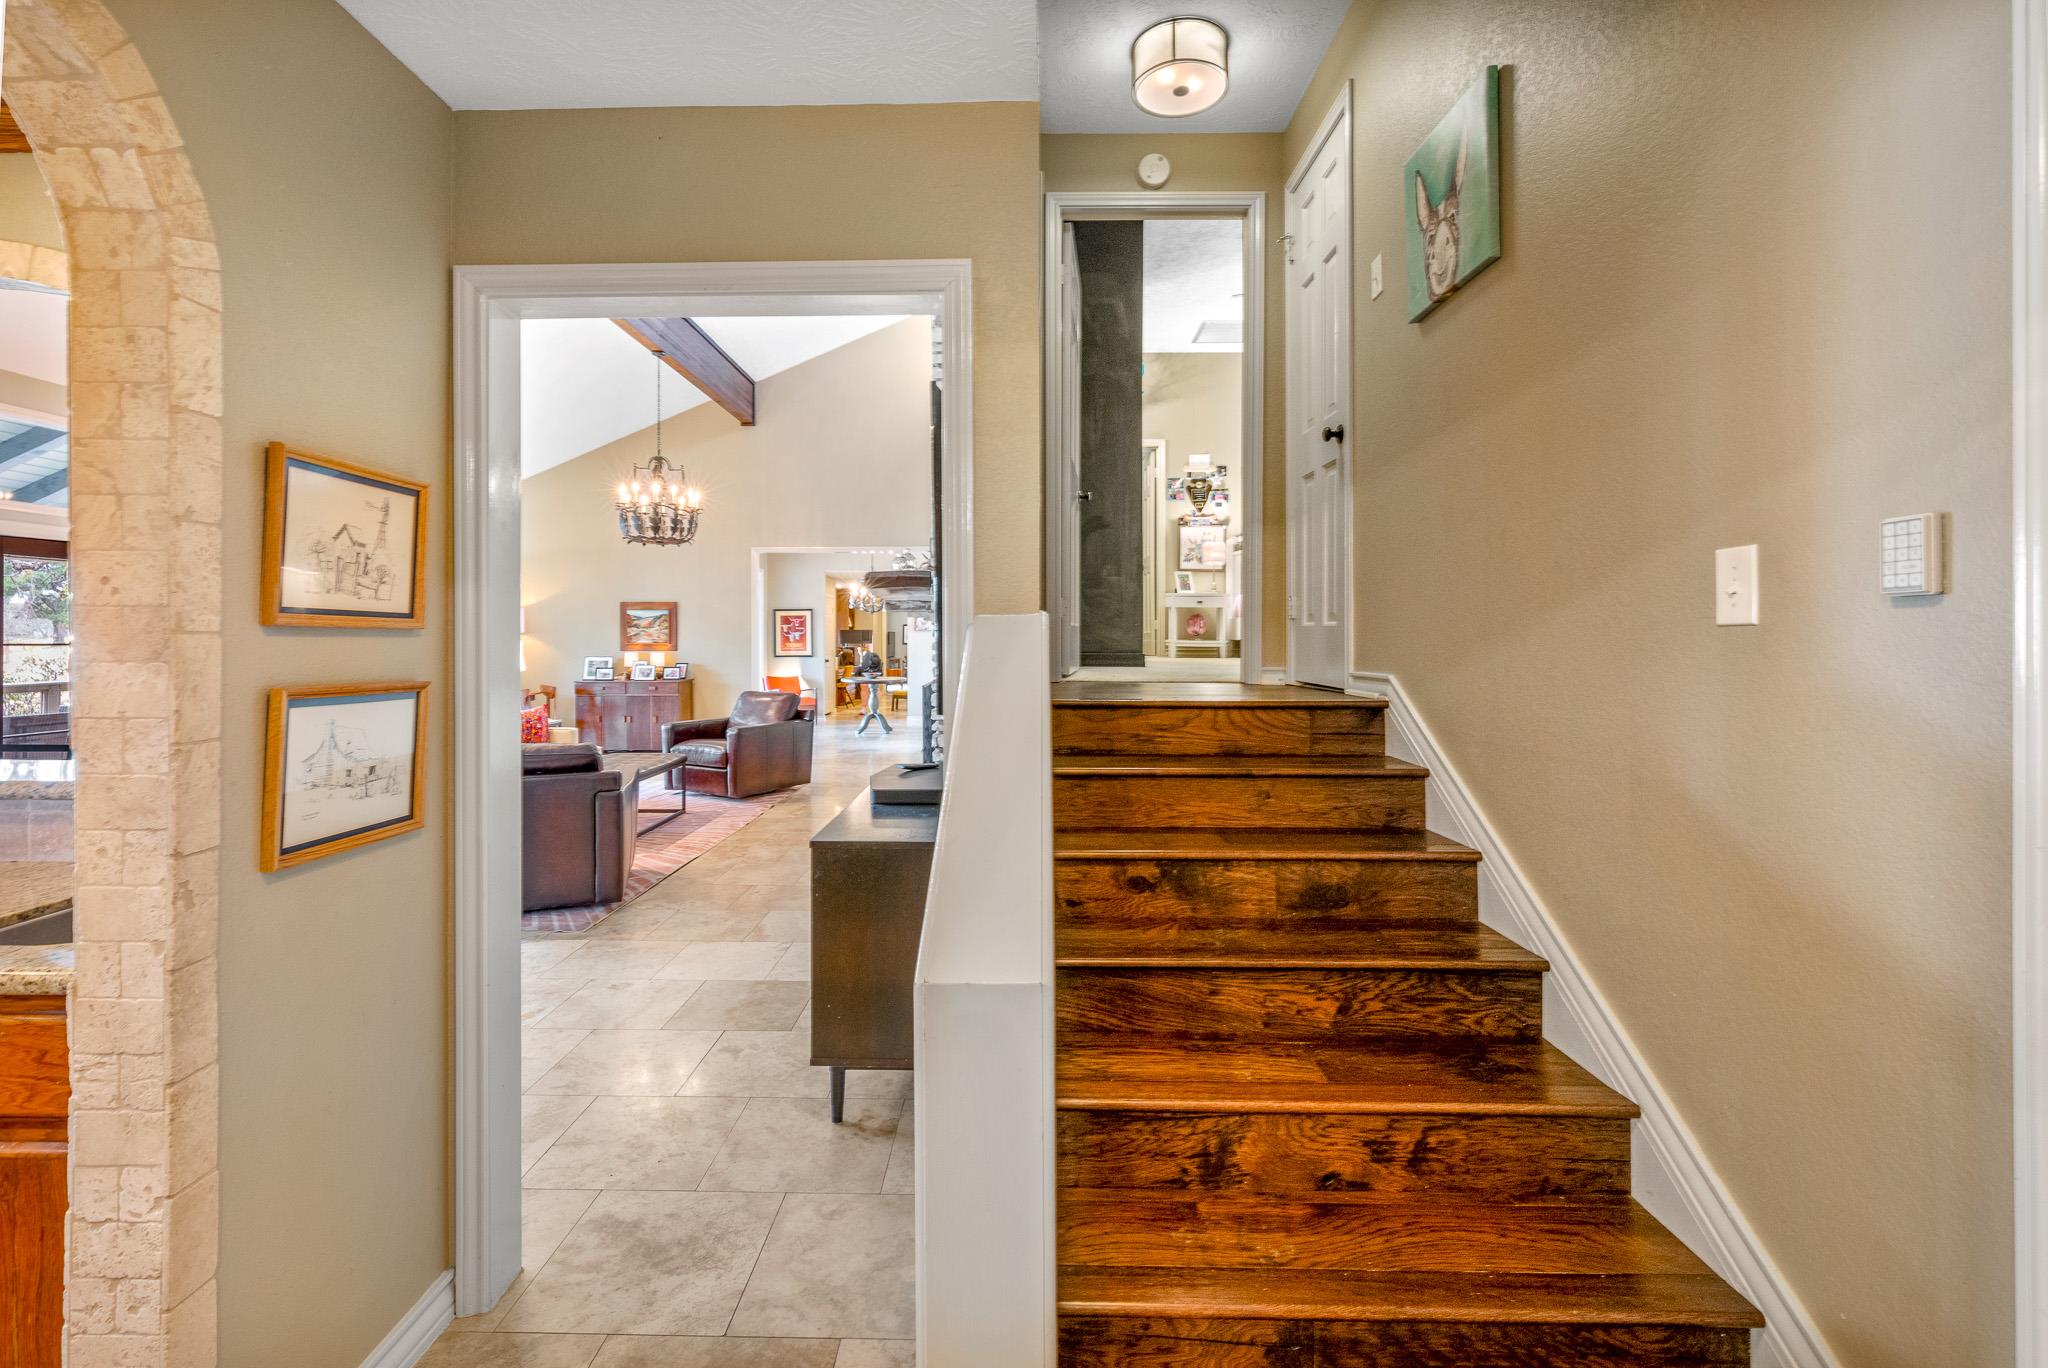
Wooden staircase rises beside a tiled hallway, opening onto a furnished living room.
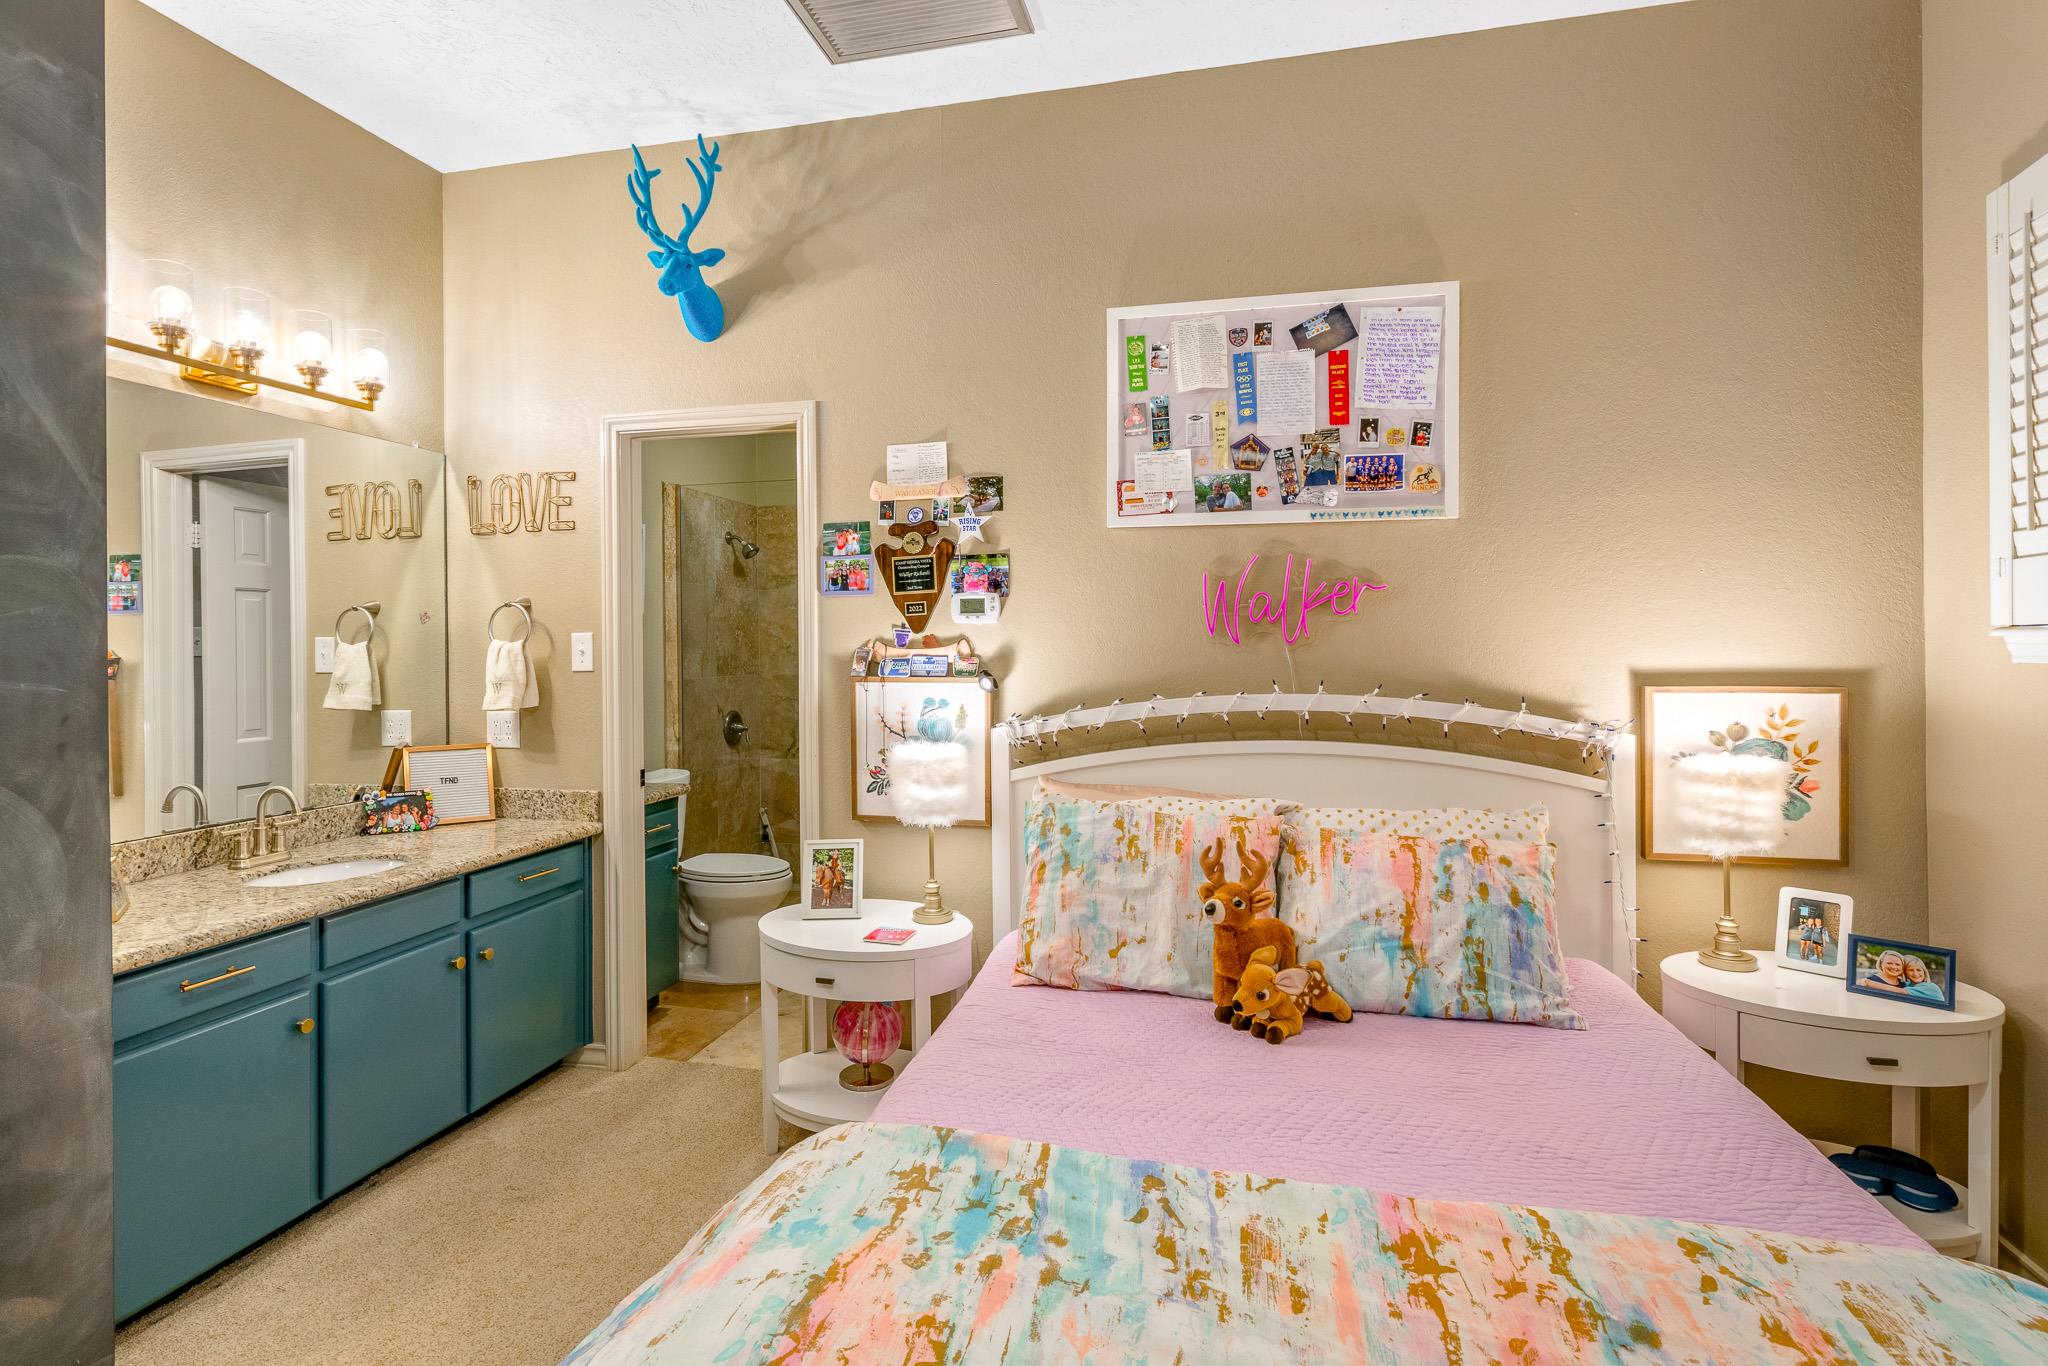
Bedroom with pink bedding, colorful pillows, teal bathroom vanity, and an attached shower.
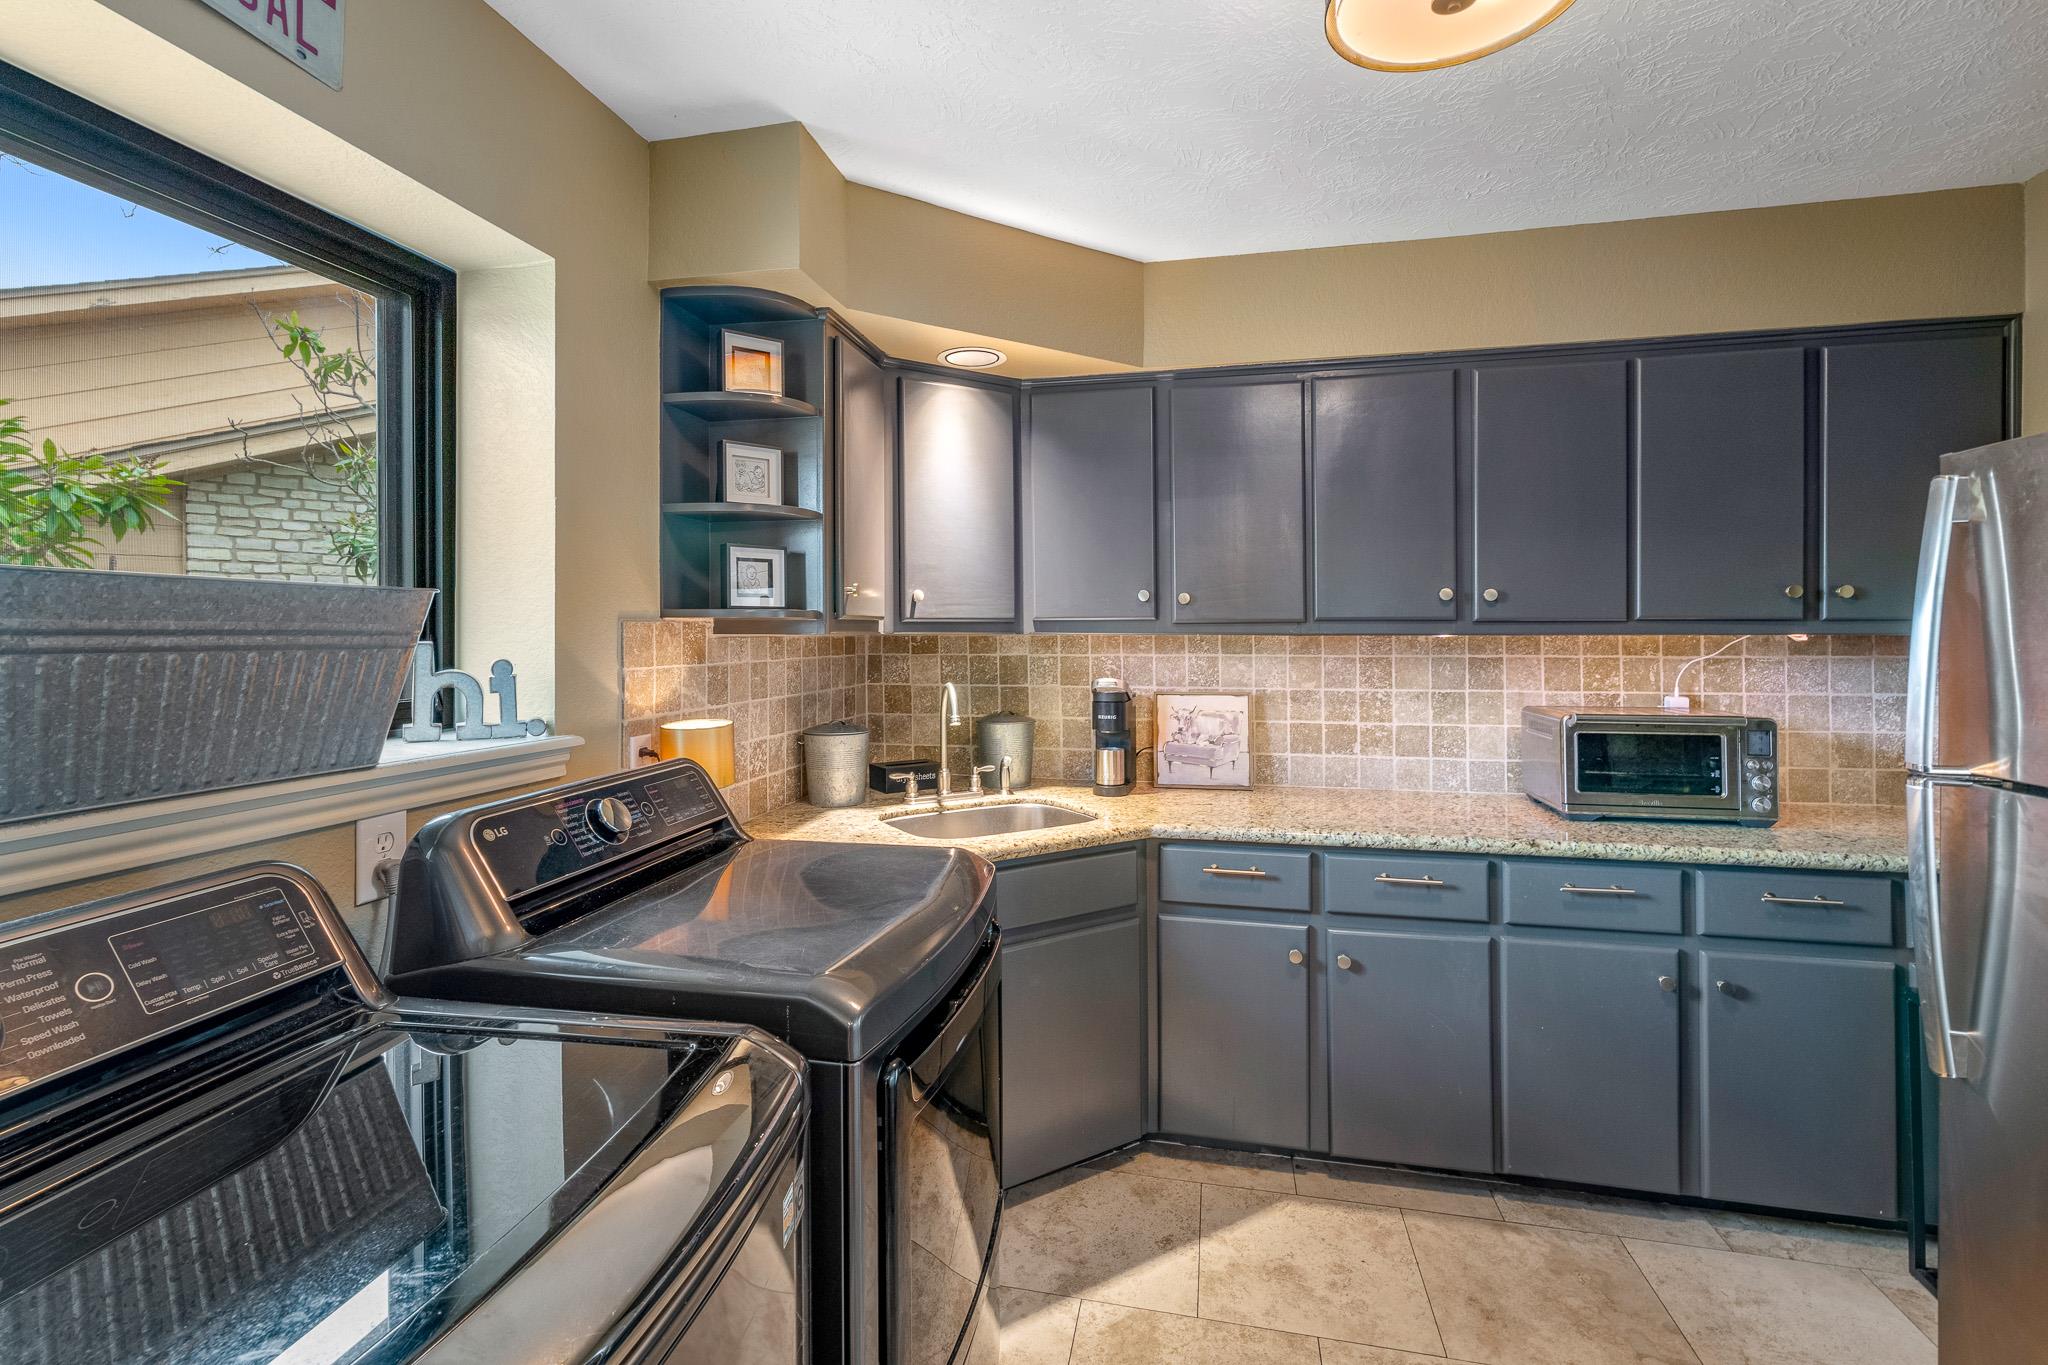
Laundry room with gray cabinetry, tiled backsplash, sink, and washer and dryer.
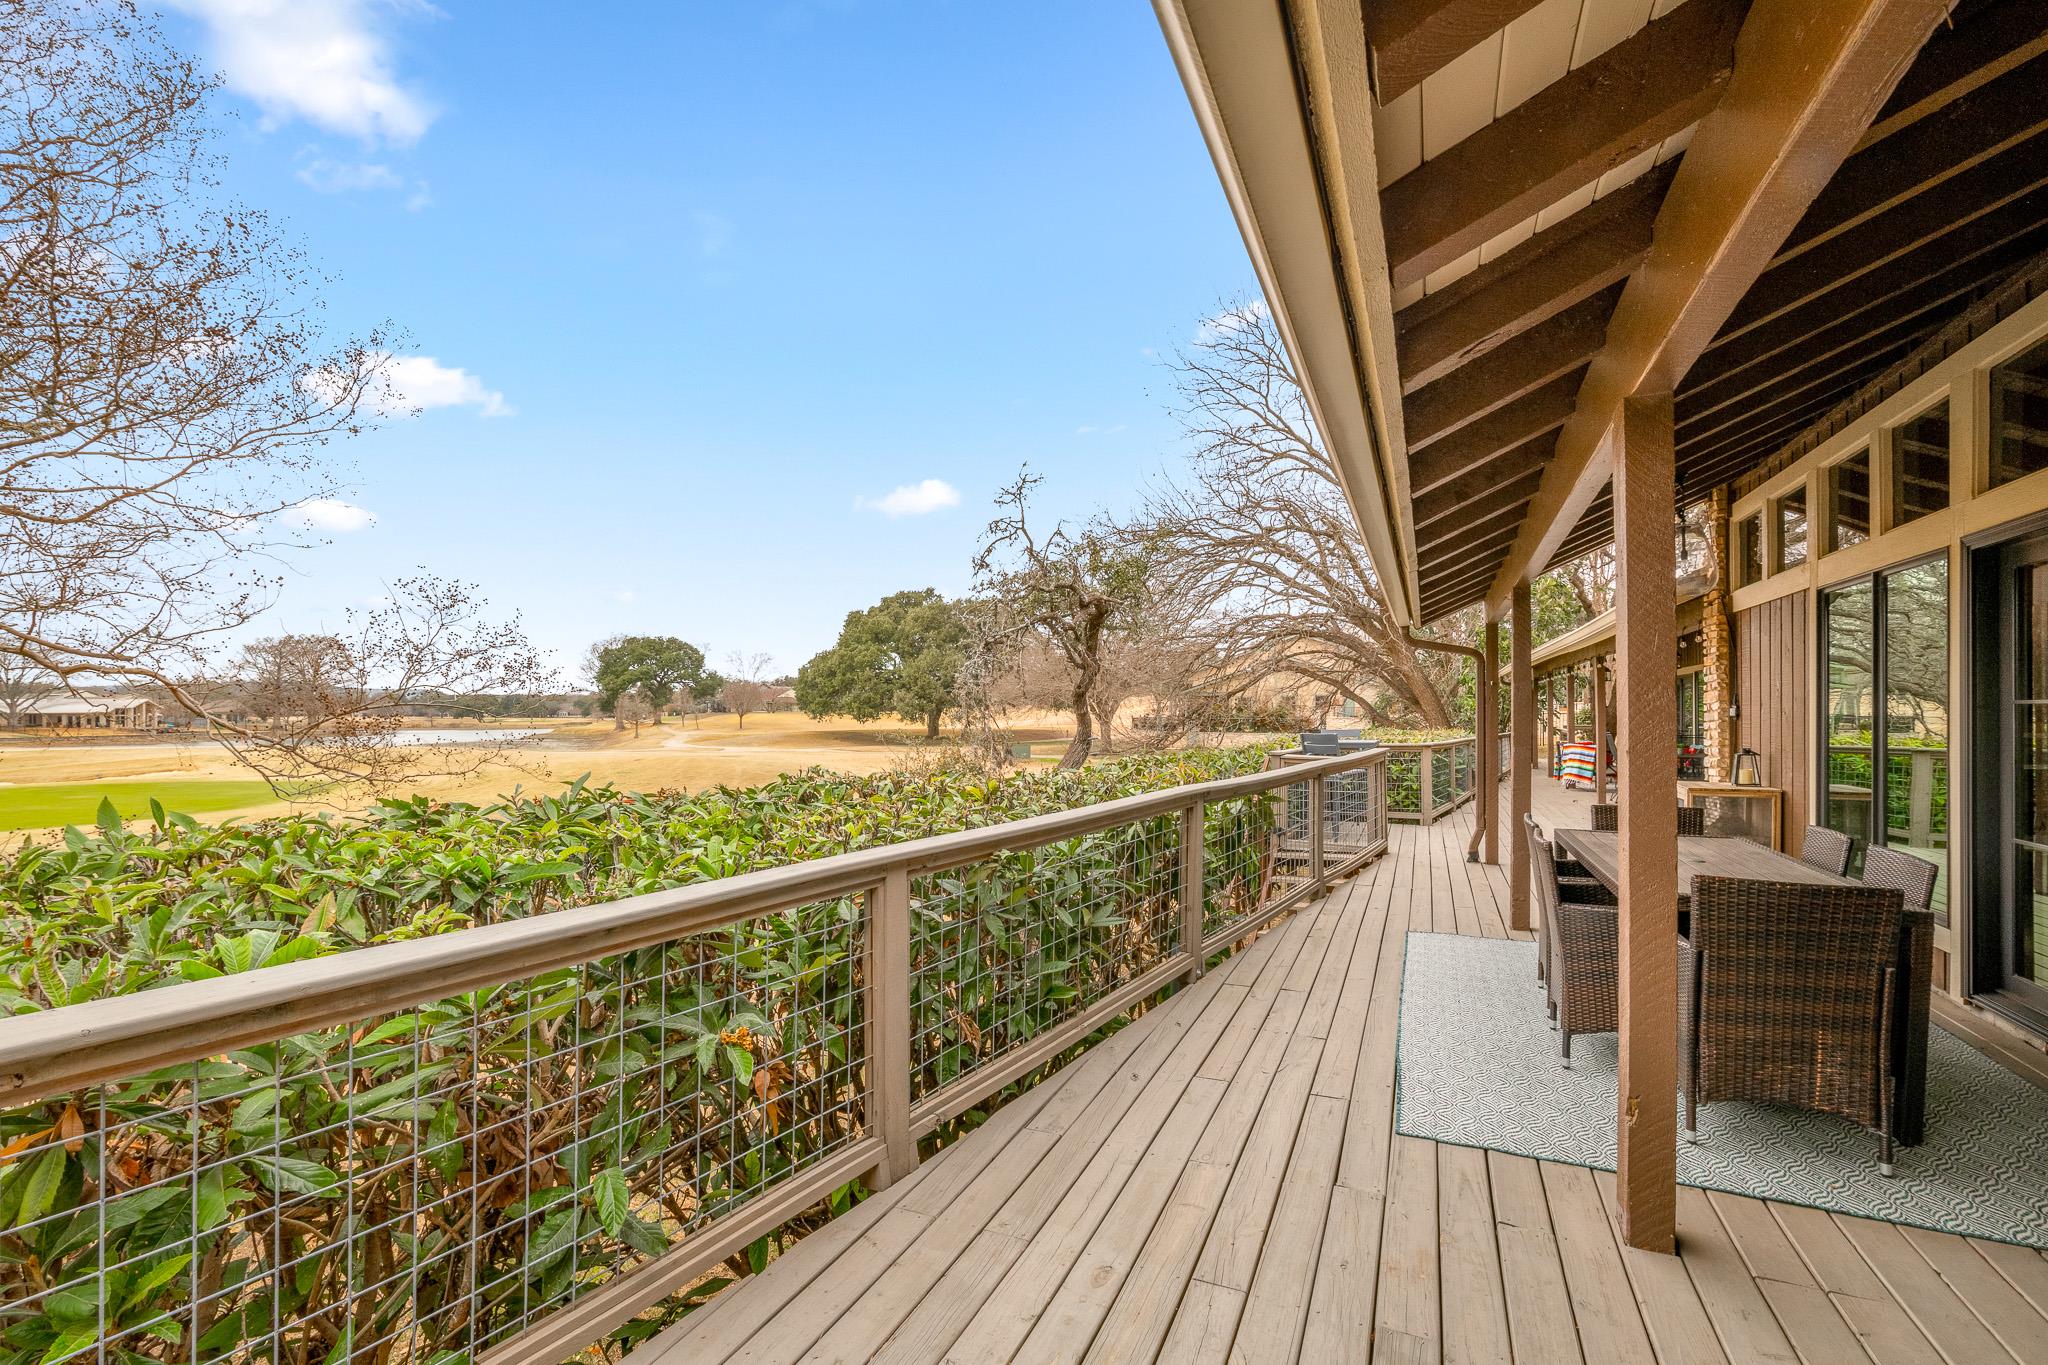
Covered wooden deck with wicker dining set and views over a golf course and pond.
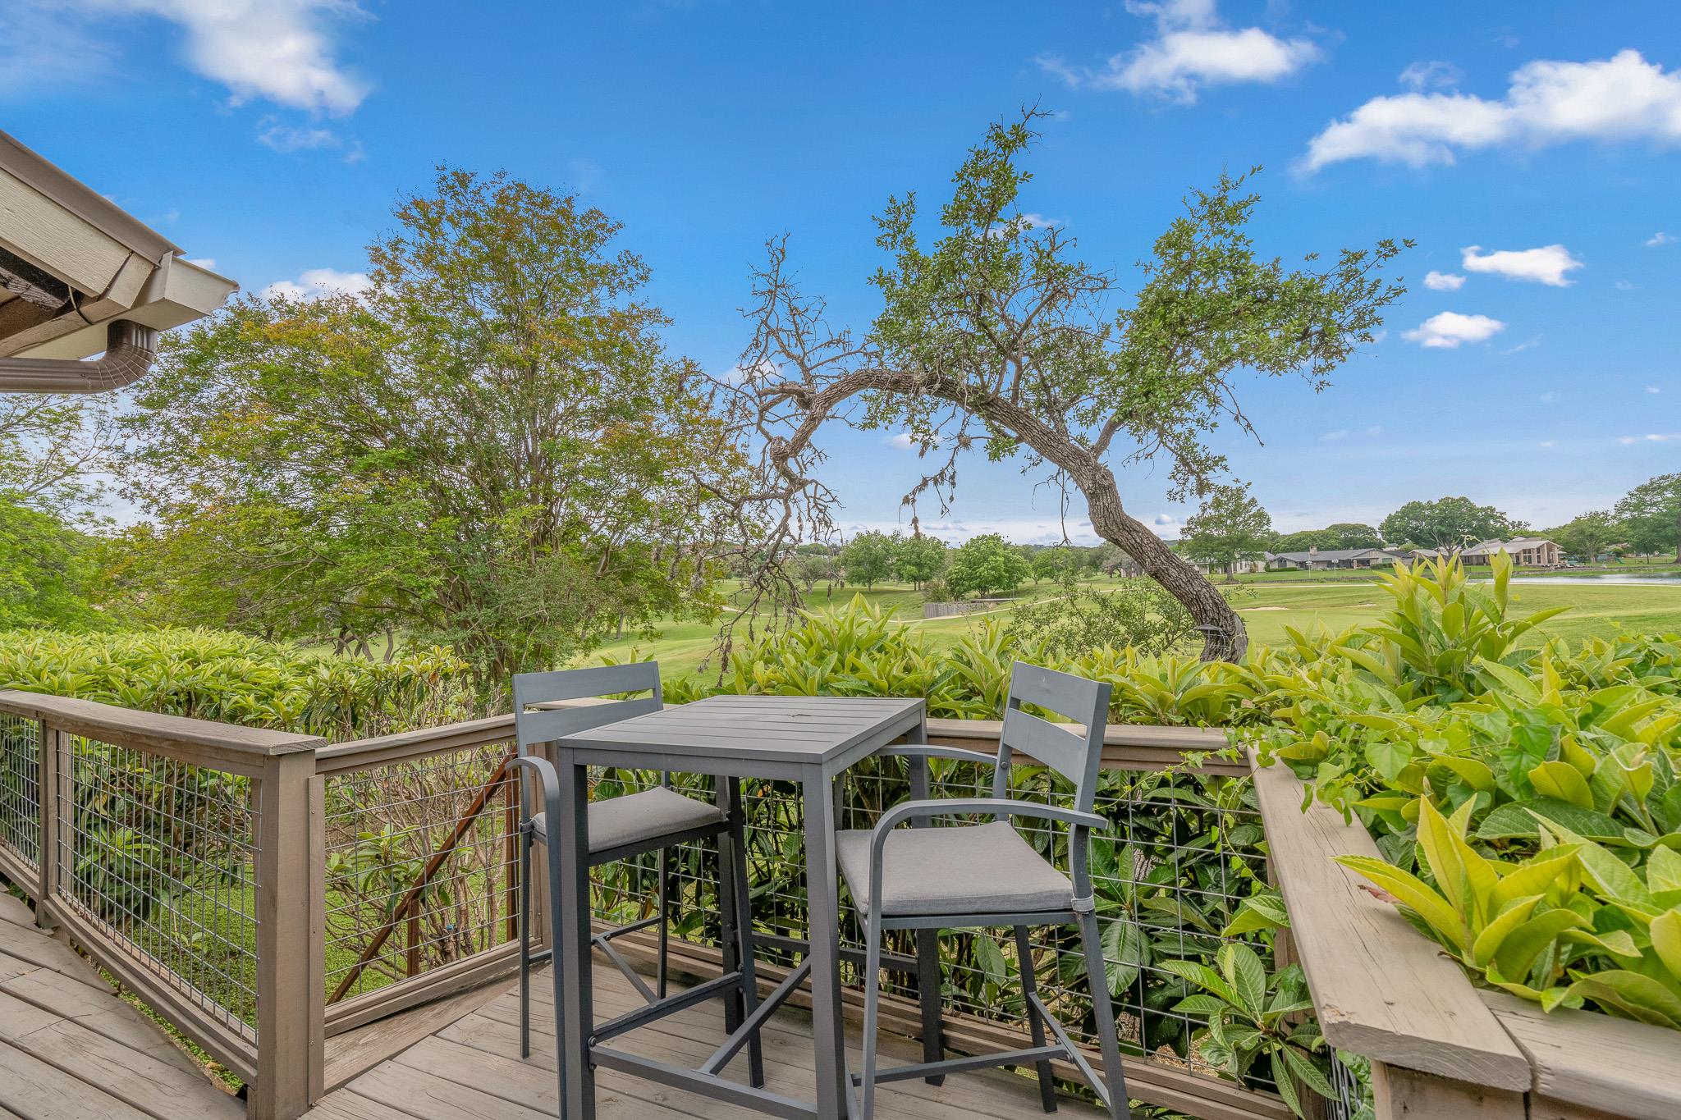
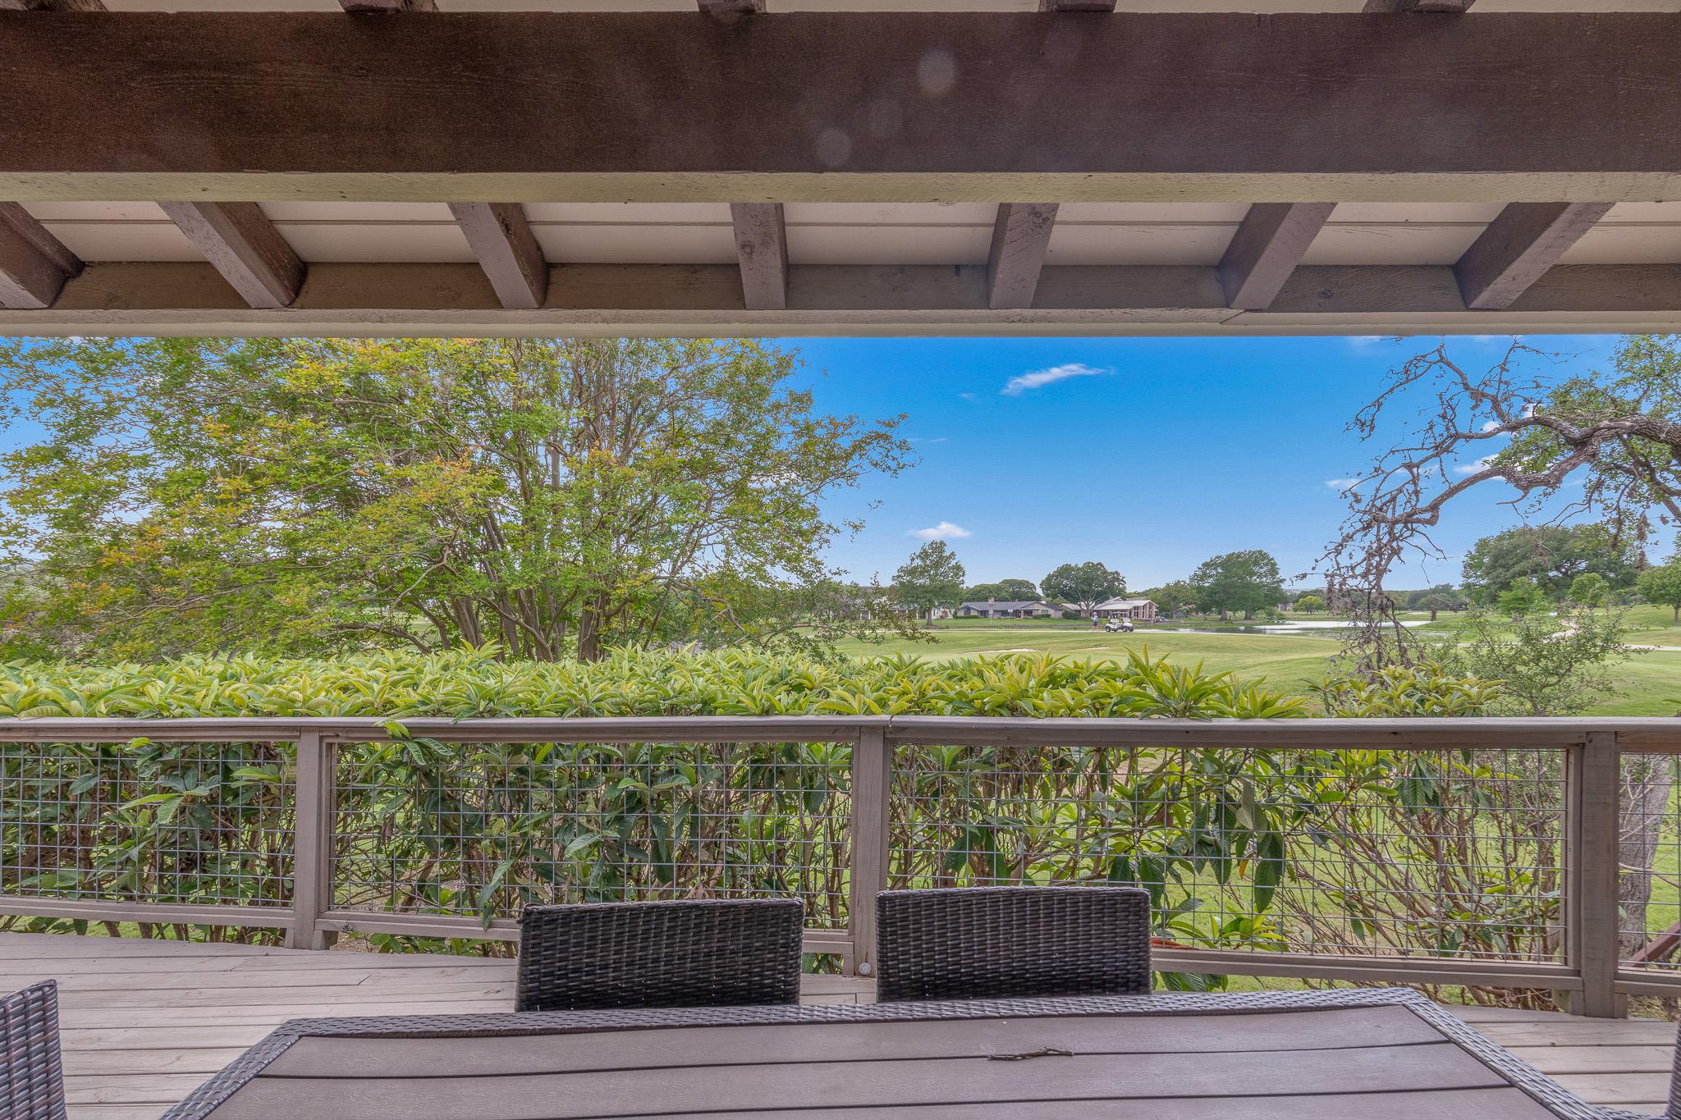
Deck dining area overlooking a golf course, framed by leafy plants and a curved tree.
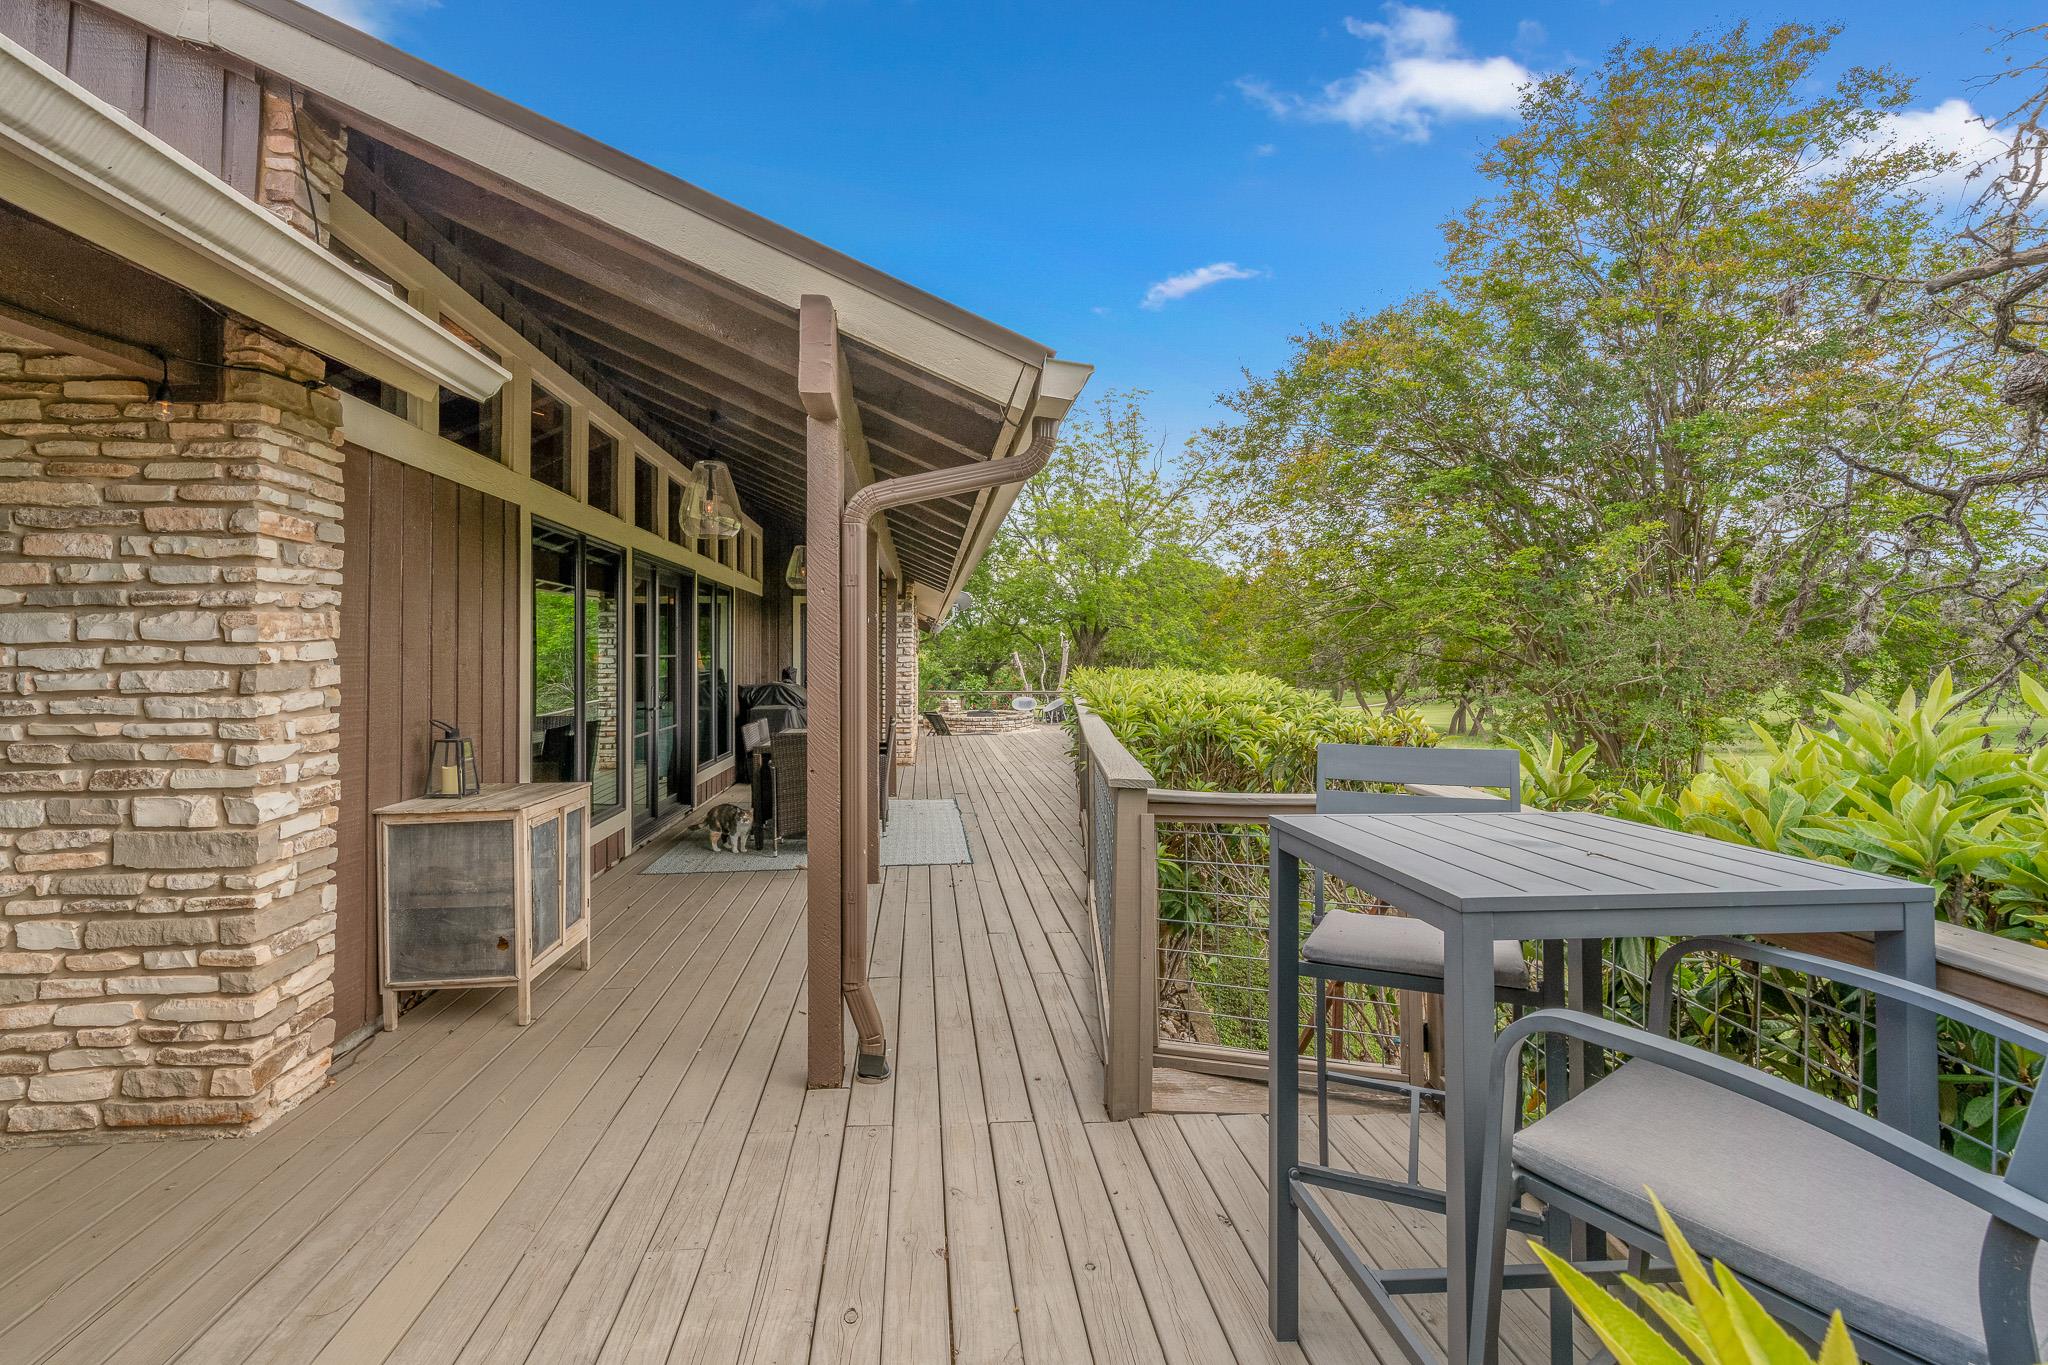
Covered wood deck with a stone wall, outdoor dining set, and leafy trees.
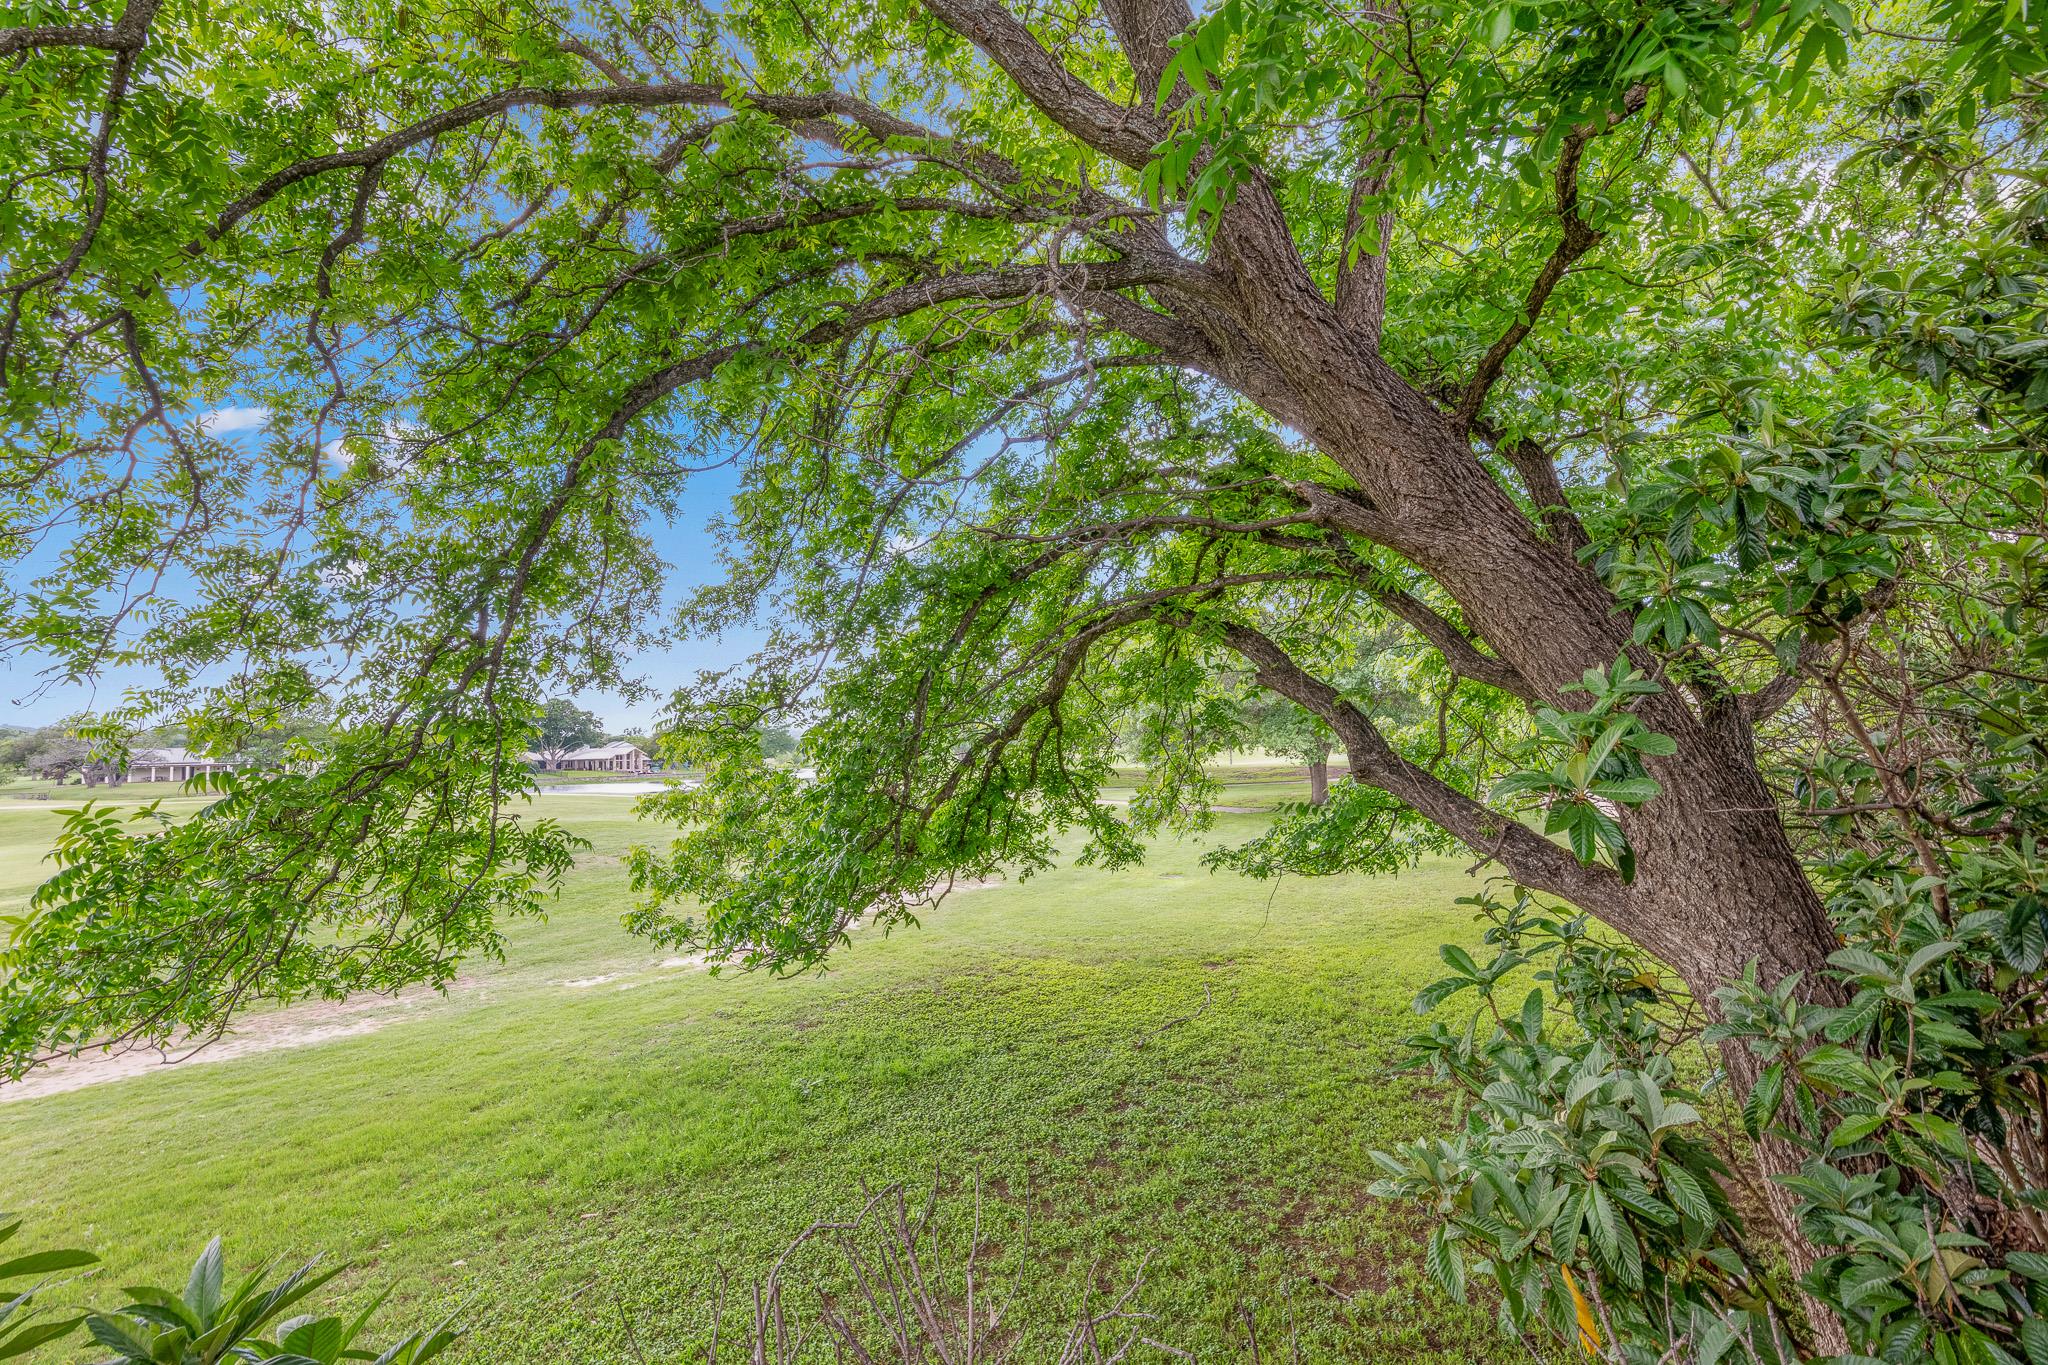
Expansive green lawn beneath a sprawling shade tree, with open grounds and homes in the distance.
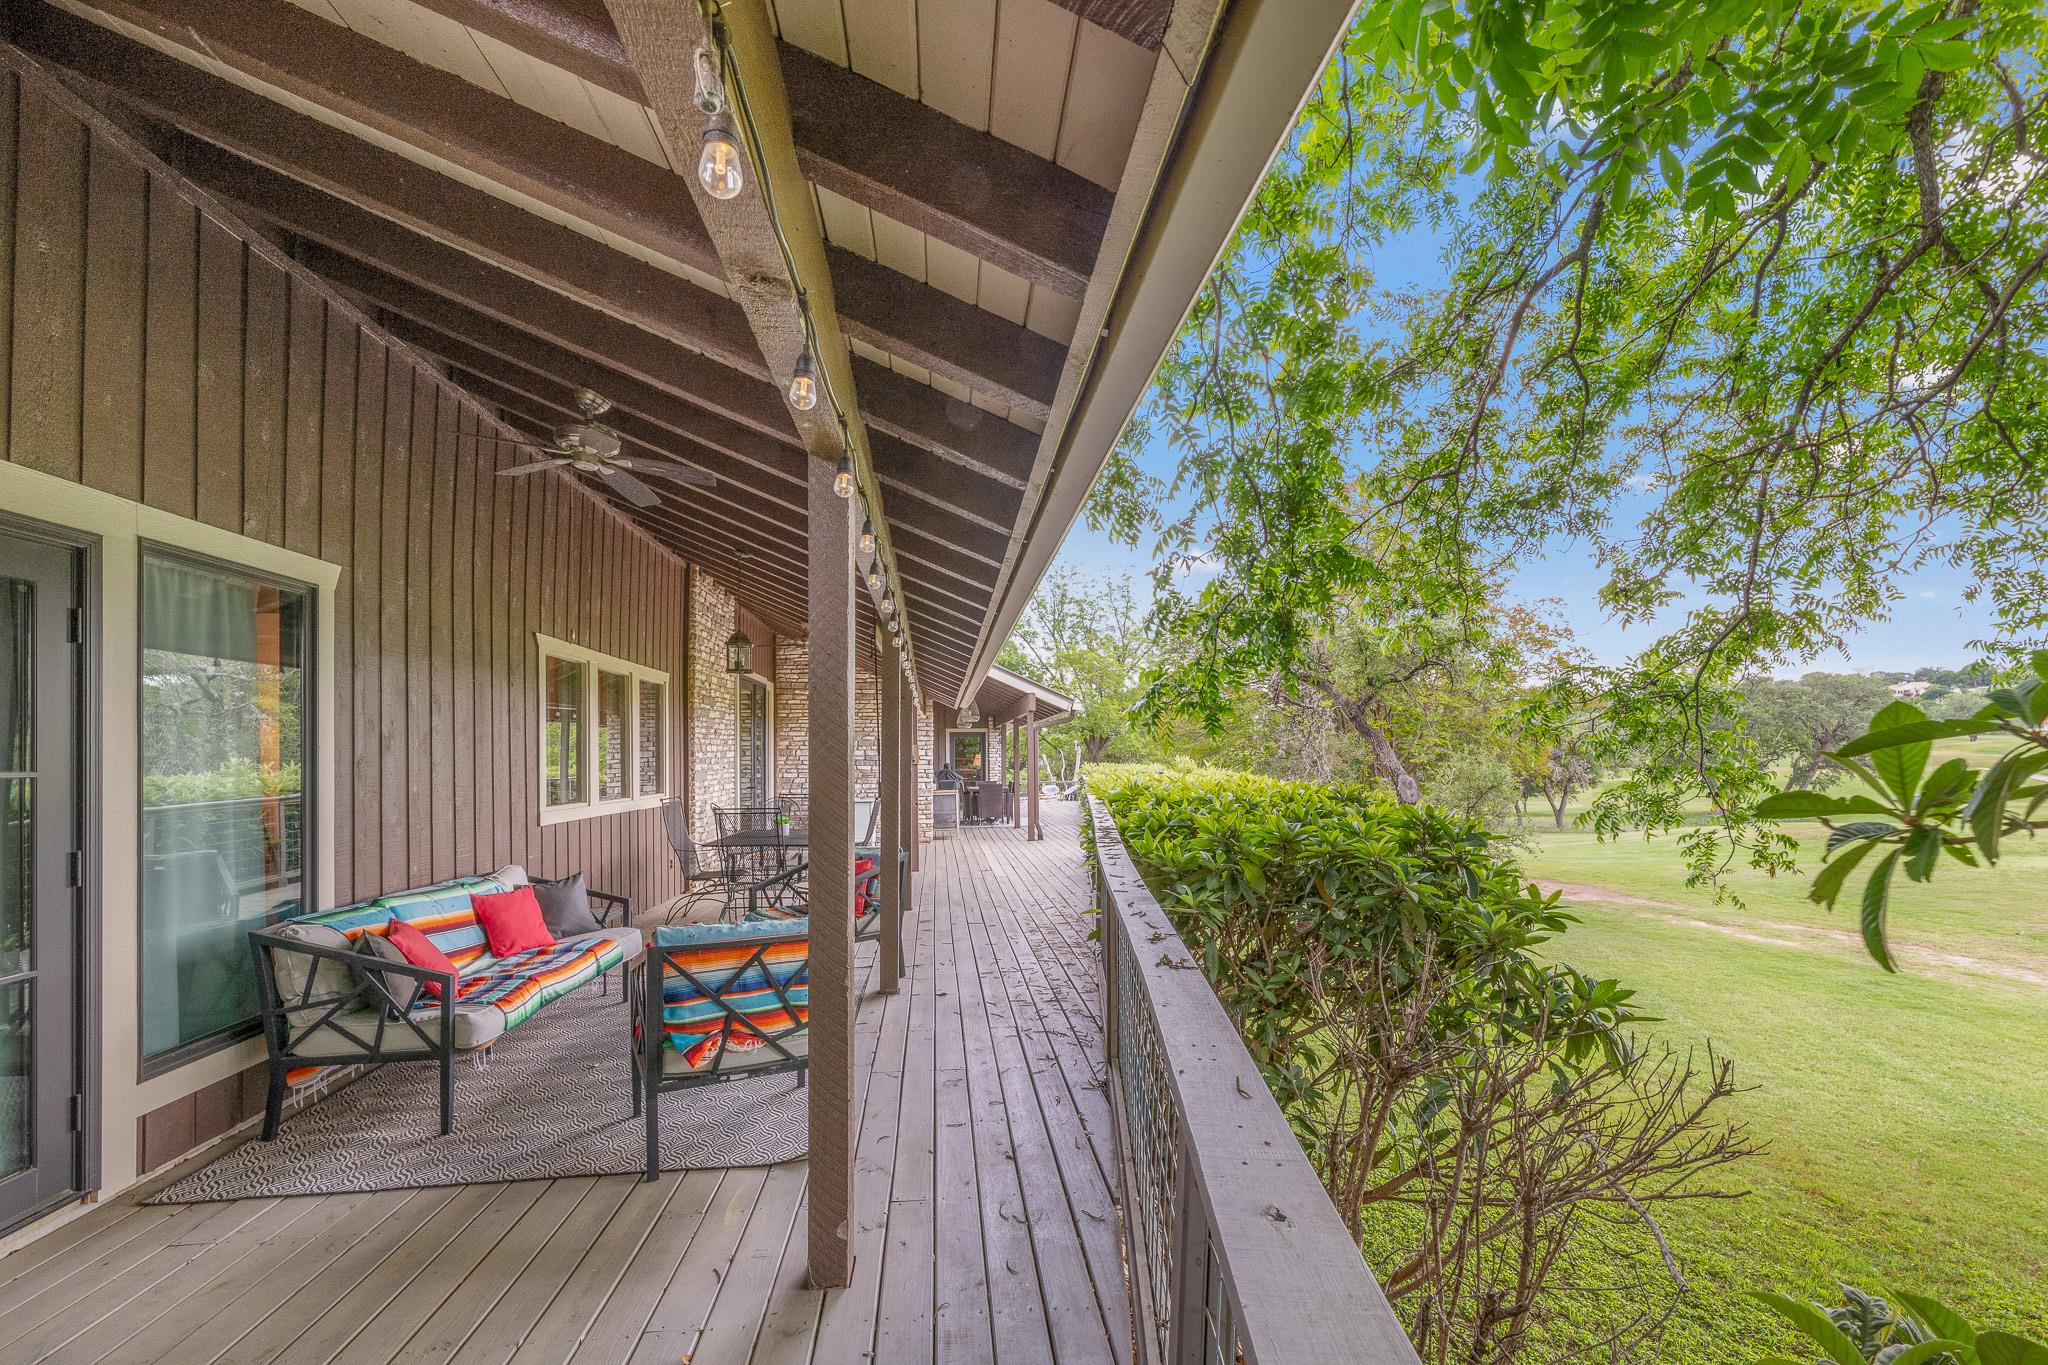
Covered wooden deck with colorful seating, string lights, and a view across the lawn.
Covered deck with woven patio furniture overlooking a golf course and pond.
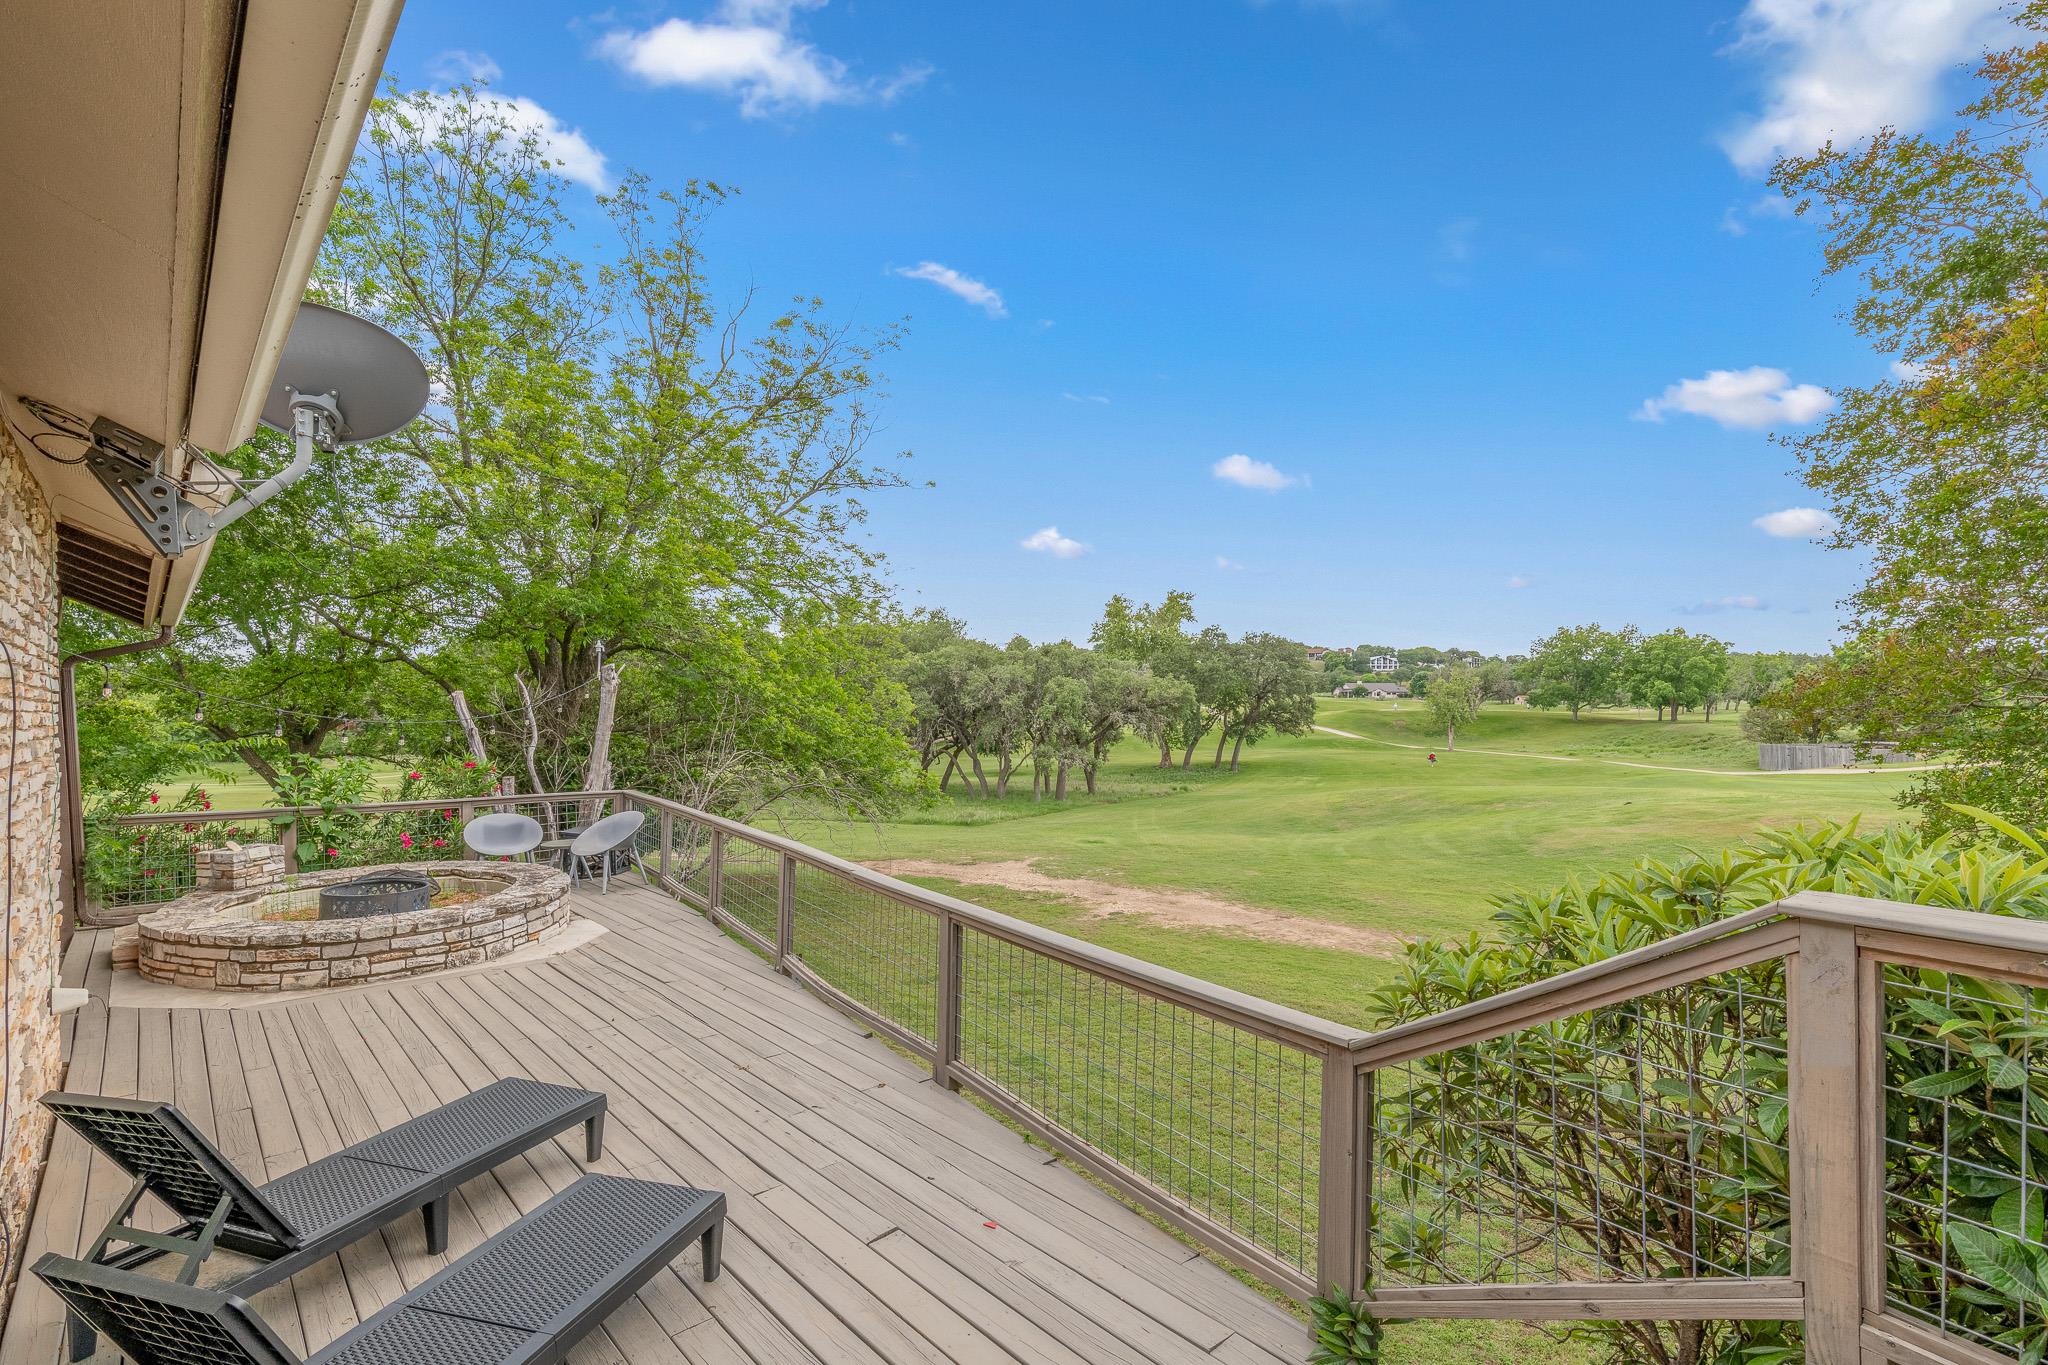
Wooden deck with a stone fire pit and lounge chairs overlooking a golf course.
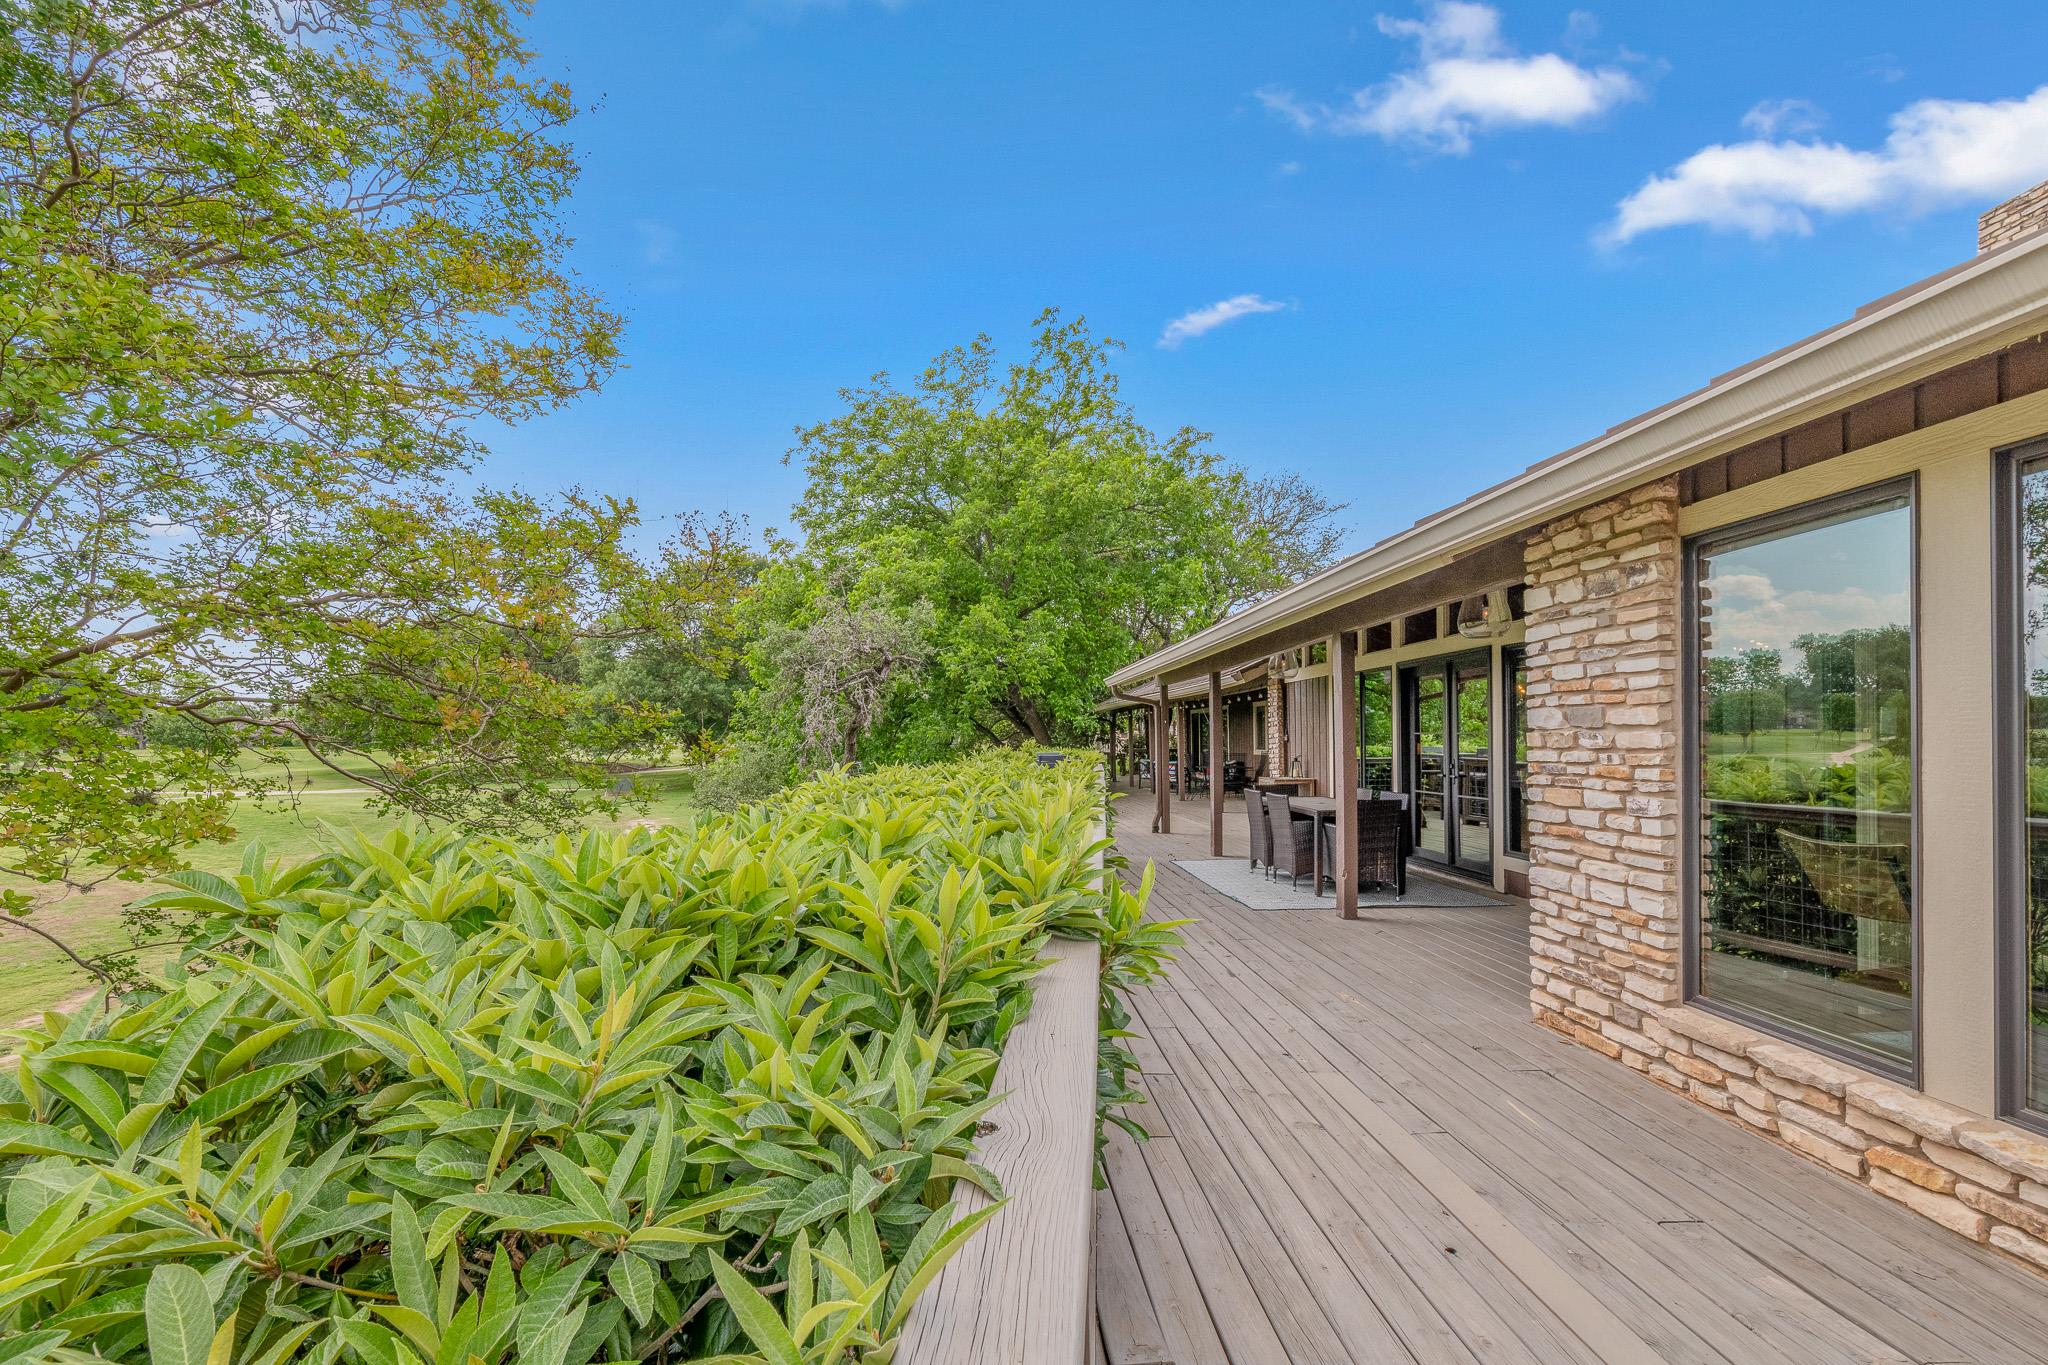
Home’s long wooden deck with outdoor dining furniture, stone walls, and leafy landscaping.
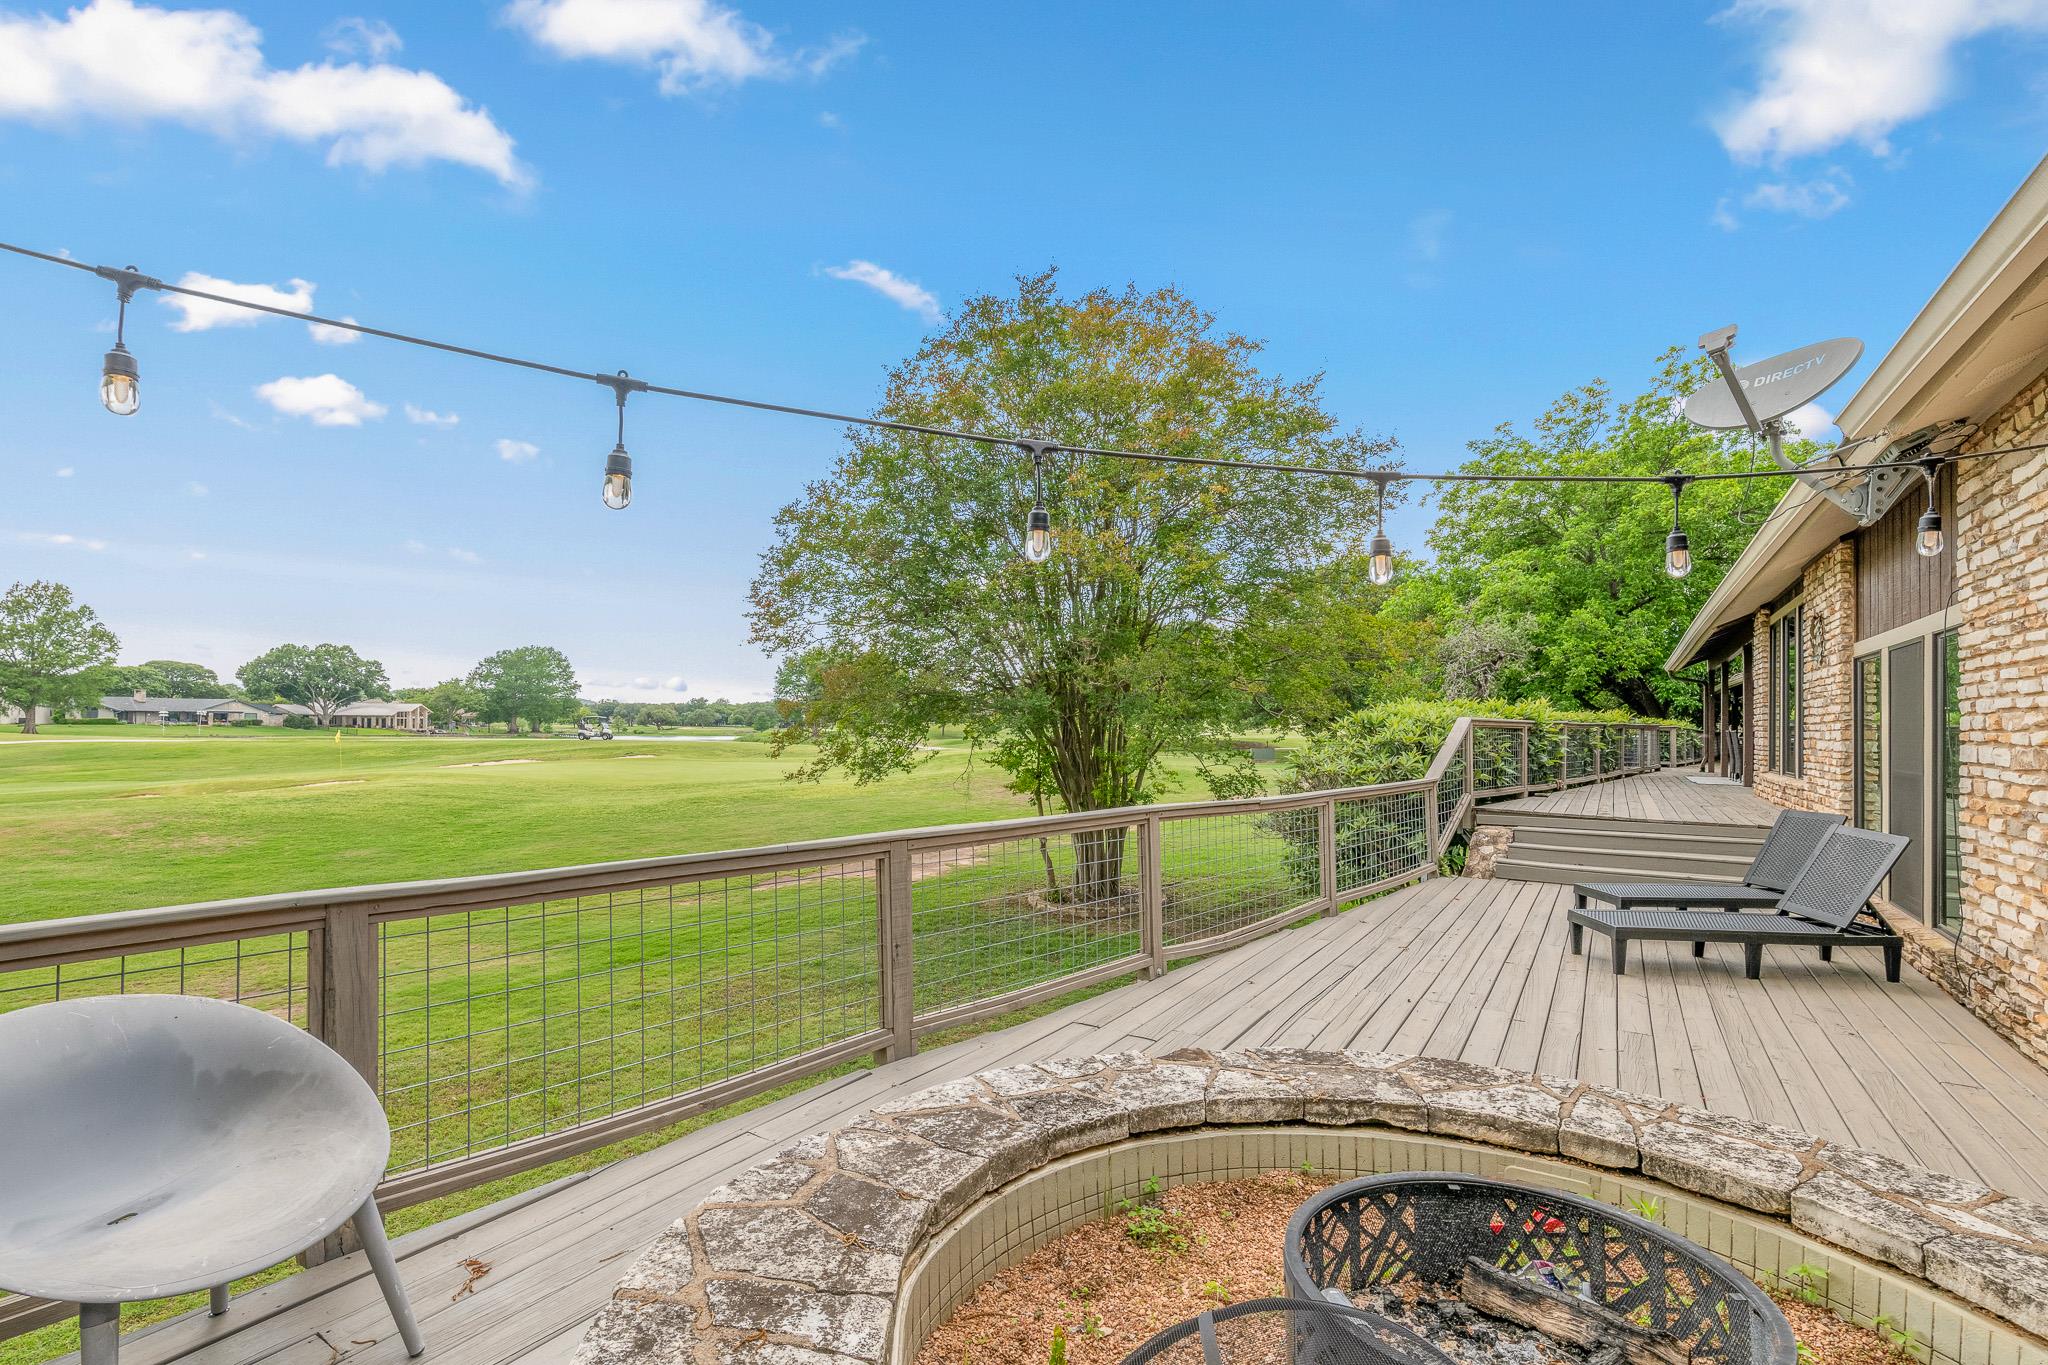
Deck overlooking a golf course, with string lights and a stone fire pit.
SEE ALL PHOTOS
Furnished living room with a vaulted ceiling, chandeliers, large windows, and a stone fireplace.
Stone-and-brown home with a metal roof, attached garage, and broad gravel driveway.
Covered stone entry with dark double doors, matching wreaths, lanterns, and potted plants.
Tiled entryway with an ornate chandelier, round table, and glass doors opening to a stone patio.
Living room with a stone fireplace, vaulted beam ceiling, chandeliers, and large windows facing the patio.
Furnished living room with a tall stone fireplace and exposed wood ceiling beam.
Dining room with a long wood table, built-in cabinetry, exposed beam, and patterned rug.
Dining room with a vaulted ceiling, exposed timber beam, and large windows overlooking trees.
Kitchen with a granite counter, wood cabinetry, and a stone-trimmed arched pass-through.
Kitchen with granite counters, wood cabinetry, a built-in wine rack, and windows overlooking water.
Kitchen with a granite cooktop island, dark gray cabinetry, and an arched pass-through to the living area.
Kitchen with gray cabinetry, granite counters, a central island, and wood floors.
Entry hall with a chandelier, round wooden table, orange chair, and glass doors to a covered deck.
Furnished hallway with large tile floor, built-in wooden desk, and mustard-yellow chairs.
Bedroom with colorful striped bedding, exposed ceiling beams, and glass doors to a deck.
Bathroom vanity with granite counter and mirror, beside gray cabinets and a tiled tub and shower area.
Bathroom with a glass-enclosed tiled shower and bathtub beneath shuttered windows.
Media room with orange armchairs facing a television and blue chairs beneath shuttered windows.
Hallway with blue-gray cabinets, wood landing, and colorful motel-sign artwork.
Bedroom with pastel floral bedding, plantation shutters, two upholstered chairs, and a castle model on a desk.
Bathroom vanity with granite counter and large mirror beside a beige-tiled glass shower.
Bedroom with vaulted ceiling, exposed beam, striped red-and-gray bedding, and Texas-themed wall art.
Bedroom with a striped bed, leather armchair, blue rug, and glass doors to a deck.
Bathroom with granite vanity, skylight, and spacious beige-tiled glass shower.
Furnished bedroom with a large bed, plantation-shuttered windows, and views onto a deck.
Bedroom with a white bed, gray bench, black chair, and open doors to adjoining rooms.
Bathroom vanity with granite countertop and oval sink beside a glass-enclosed tiled shower.
Wooden staircase rises beside a tiled hallway, opening onto a furnished living room.
Bedroom with pink bedding, colorful pillows, teal bathroom vanity, and an attached shower.
Laundry room with gray cabinetry, tiled backsplash, sink, and washer and dryer.
Covered wooden deck with wicker dining set and views over a golf course and pond.
Deck dining area overlooking a golf course, framed by leafy plants and a curved tree.
Covered wood deck with a stone wall, outdoor dining set, and leafy trees.
Expansive green lawn beneath a sprawling shade tree, with open grounds and homes in the distance.
Covered wooden deck with colorful seating, string lights, and a view across the lawn.
Covered deck with woven patio furniture overlooking a golf course and pond.
Wooden deck with a stone fire pit and lounge chairs overlooking a golf course.
Home’s long wooden deck with outdoor dining furniture, stone walls, and leafy landscaping.
Deck overlooking a golf course, with string lights and a stone fire pit.
Sold

717 Oakland Hills LN

717 Oakland Hills LN, Kerrville, TX 78028

Golf course living in the heart of the Riverhill subdivision of Kerrville. This beautifully updated family home is designed for both entertaining and everyday comfort, offering stunning views, incredible natural light, and a spacious open floor plan. The enormous modern kitchen flows seamlessly into an oversized great room featuring a grand fireplace, creating a warm and inviting space. Step outside to a large back deck that overlooks the serene lake and scenic golf course--perfect for relaxing or hosting guests.

5
beds

6
baths

4,797 Sq.Ft. LIVING AREA

0.41 Acres lot

Lindsey Jones Roberson

Lindsey Jones Roberson

Features & Amenities

Interior

  • total bedrooms5
  • Total bathrooms6
  • full bathrooms6
  • Flooring Carpet, Tile, Wood
  • Fireplace Family Room, Masonry
  • APPLIANCES Bar Fridge, Cooktop, Dishwasher, Disposal, Electric Cooktop, Exhaust Fan, Microwave, Oven
  • other interior Features 2 Primary Baths, Breakfast Bar, Built-in Features, Ceiling Fan(s), Beamed Ceilings, Vaulted Ceiling(s), Granite Counters, Double Vanity, Electric Dryer Hookup, Entrance Foyer, French Doors, In-Law Floorplan, Interior Steps, Kitchen Island, Multiple Living Areas, Open Floorplan, Pantry, Primary Bedroom on Main, Recessed Lighting, Soaking Tub, Walk-In Closet(s), Washer Hookup, Wet Bar

Area & Lot

  • Status Sold
  • Living Area4,797 Sq.Ft.
  • Lot Area0.41 Acres
  • MLS® ID8885974
  • TypeResidential
  • YEAR BUILT1966
  • Water FrontageNone
  • View DescriptionSee Remarks, Golf Course, Hill Country, Pond, Trees/Woods
  • Elementary SchoolOutside School District
  • Middle SchoolOutside School District
  • High SchoolOutside School District
  • School DistrictKerrville Isd

Exterior

  • STORIES2
  • Garage Space3.0
  • water SourcePublic
  • utilitiesElectricity Connected, Natural Gas Connected, Sewer Connected, Water Connected
  • PoolNone
  • roofMetal
  • lot featuresSee Remarks, Back Yard, Level, Backs To Golf Course, Views
  • parkingAttached, Garage, Garage Faces Front
  • HEAT TYPECentral, Electric
  • AIR CONDITIONINGCeiling Fan(s), Central Air, Electric
  • sewerPublic Sewer
  • SubstructureSlab
  • Disability FeaturesNone
  • other exterior FeaturesGutters Full

Financial

  • Price Upon Request

Work With Lindsey

Lindsey’s genuine demeanor, outgoing personality, and strong negotiating skills have been the cornerstone of her success as a lifelong sales professional. Contact her today!

Follow Lindsey on Instagram