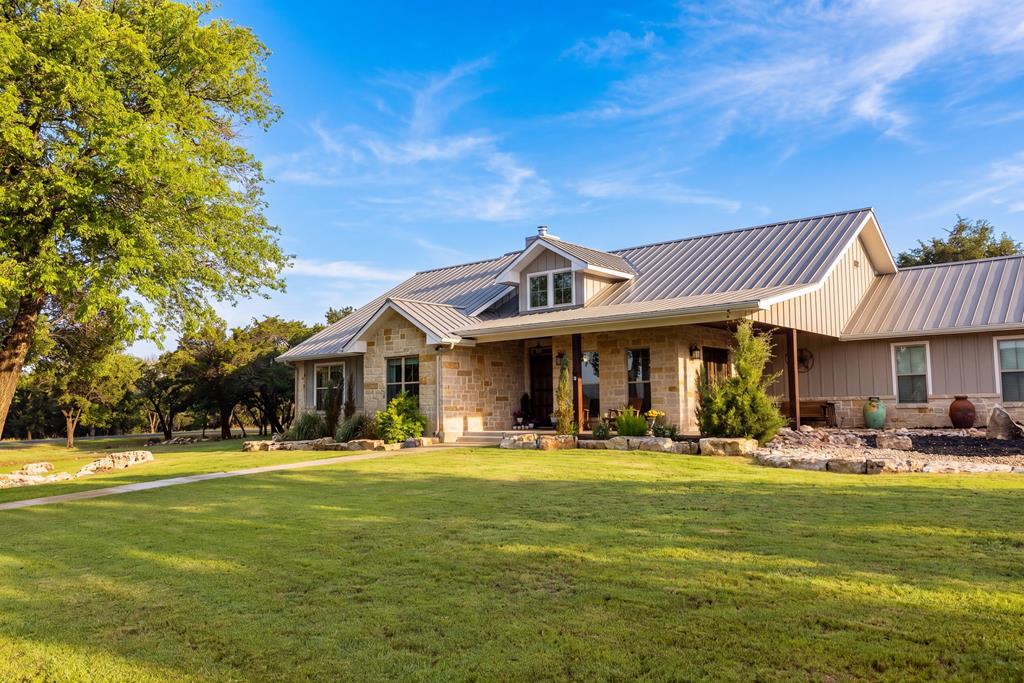
Stone house with a metal roof and covered porch, set behind a broad lawn and mature trees.
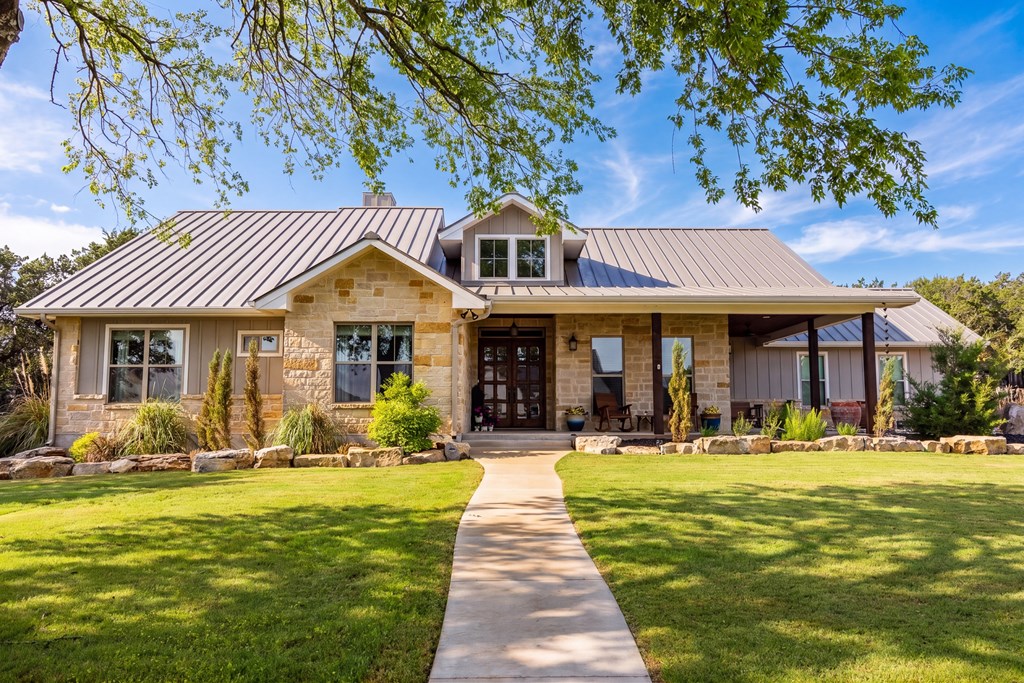
Stone-front home with a light metal roof, covered porch, and walkway across a green lawn.
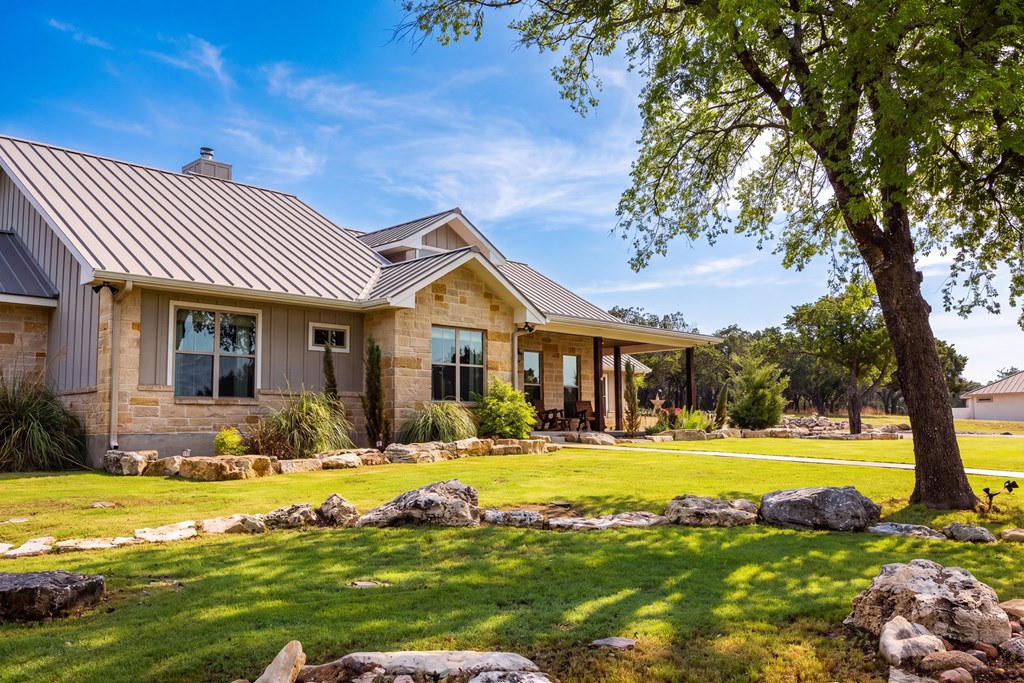
Stone-and-gray home with a metal roof and covered porch, set behind a rock-bordered lawn and mature tree.
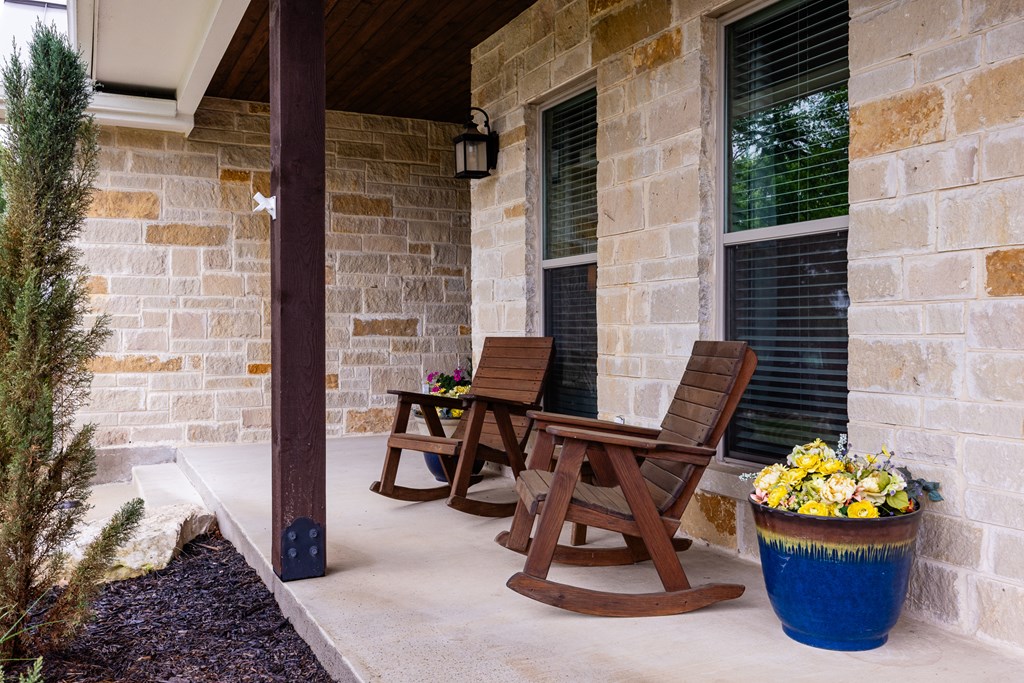
Covered stone porch with two wooden rocking chairs and a blue planter of yellow flowers.
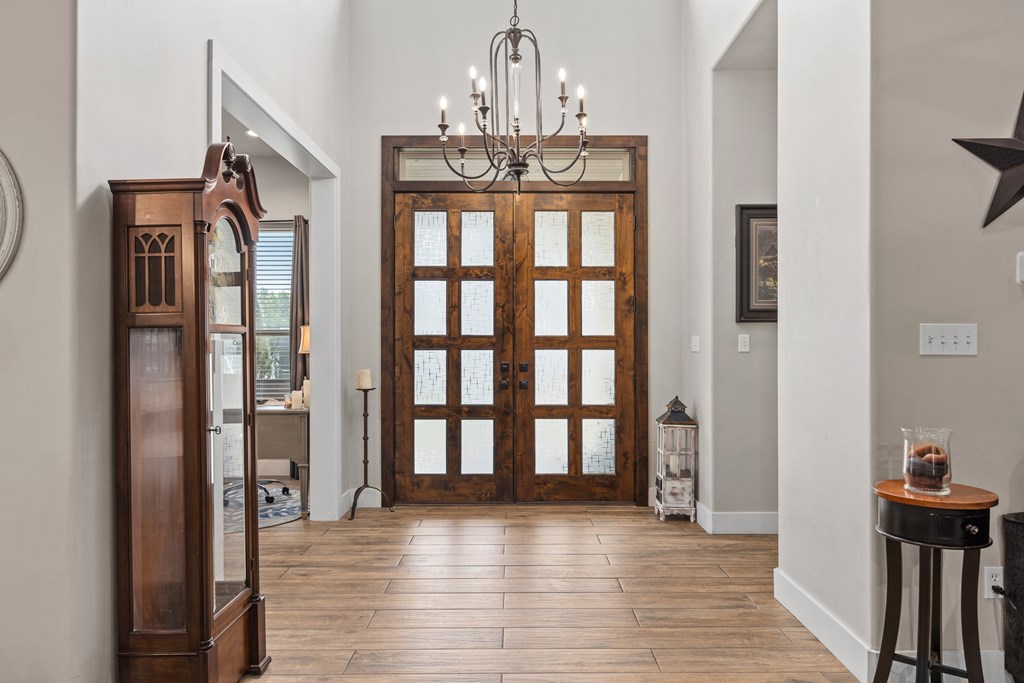
Entry foyer with wood-and-glass double doors, a chandelier, and a tall grandfather clock.
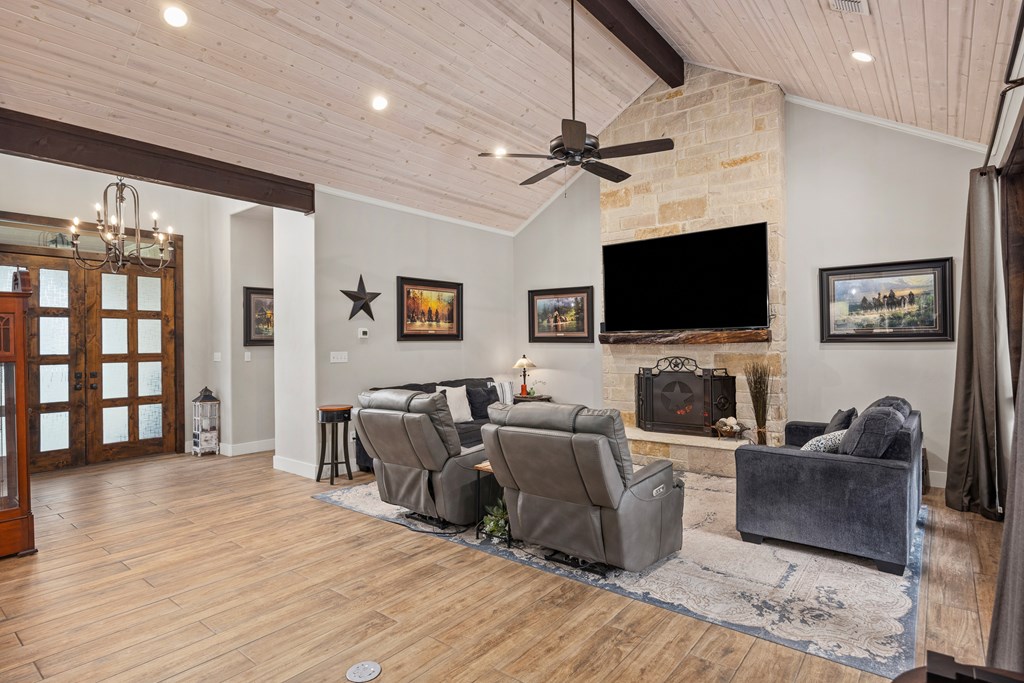
Living room with gray recliners, a stone fireplace, and a vaulted wood ceiling.
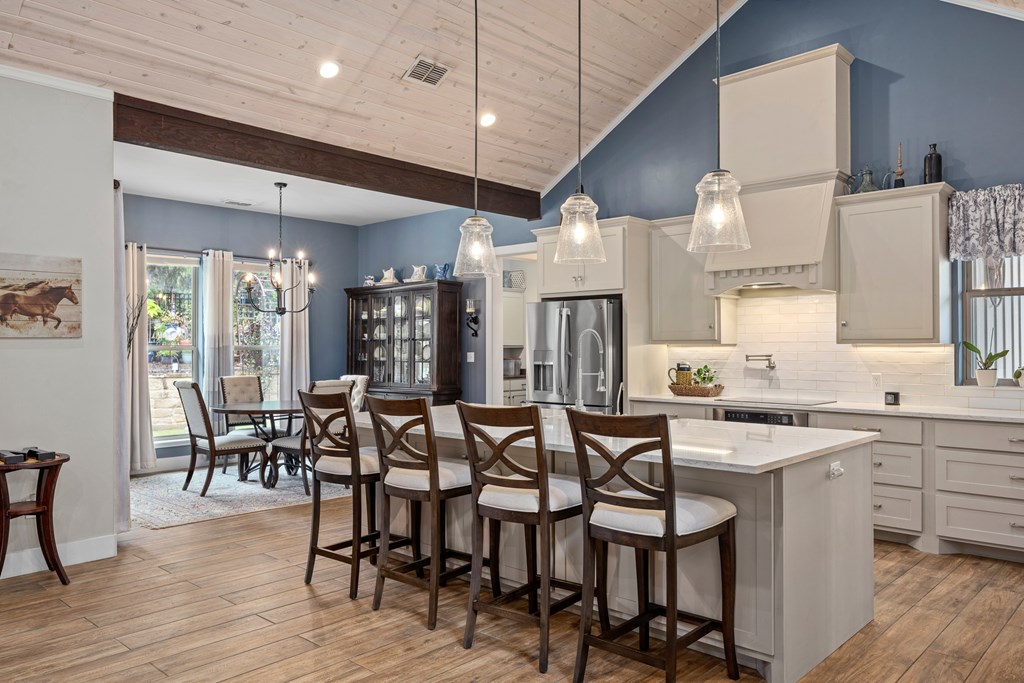
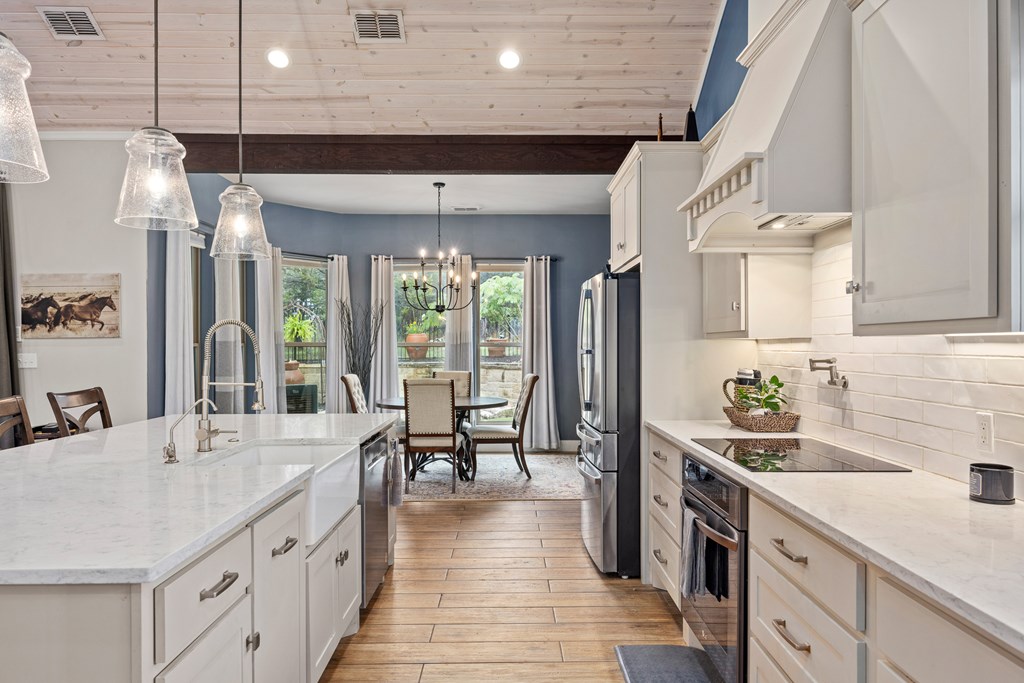
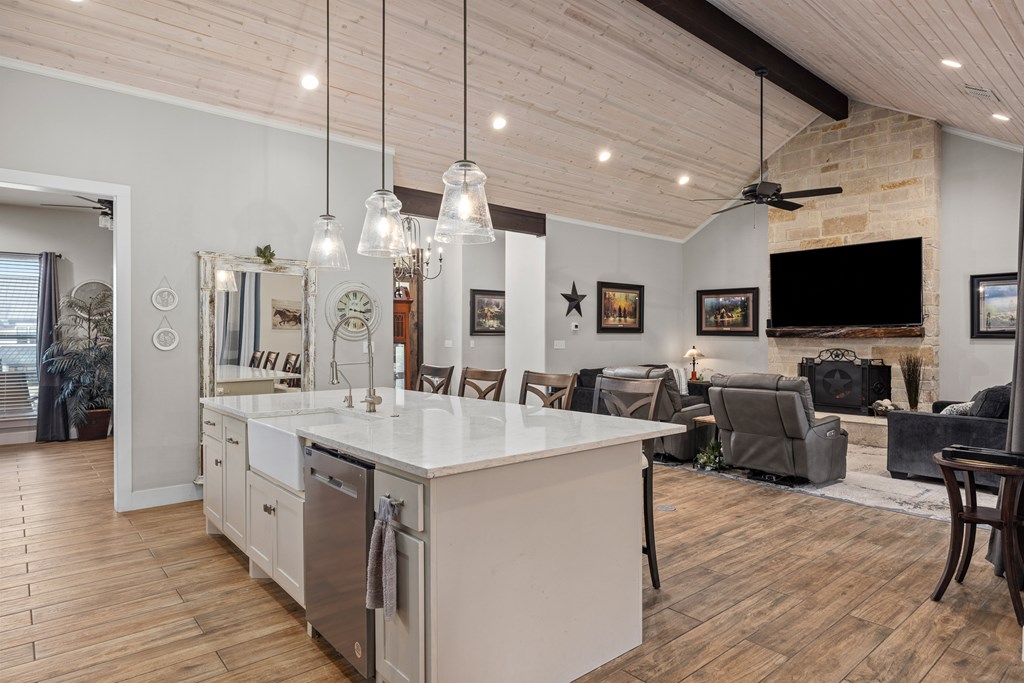
Kitchen and dining area with a large island, white cabinetry, and a vaulted wood ceiling.
Kitchen with a large island, stainless steel appliances, and a vaulted wood-plank ceiling.
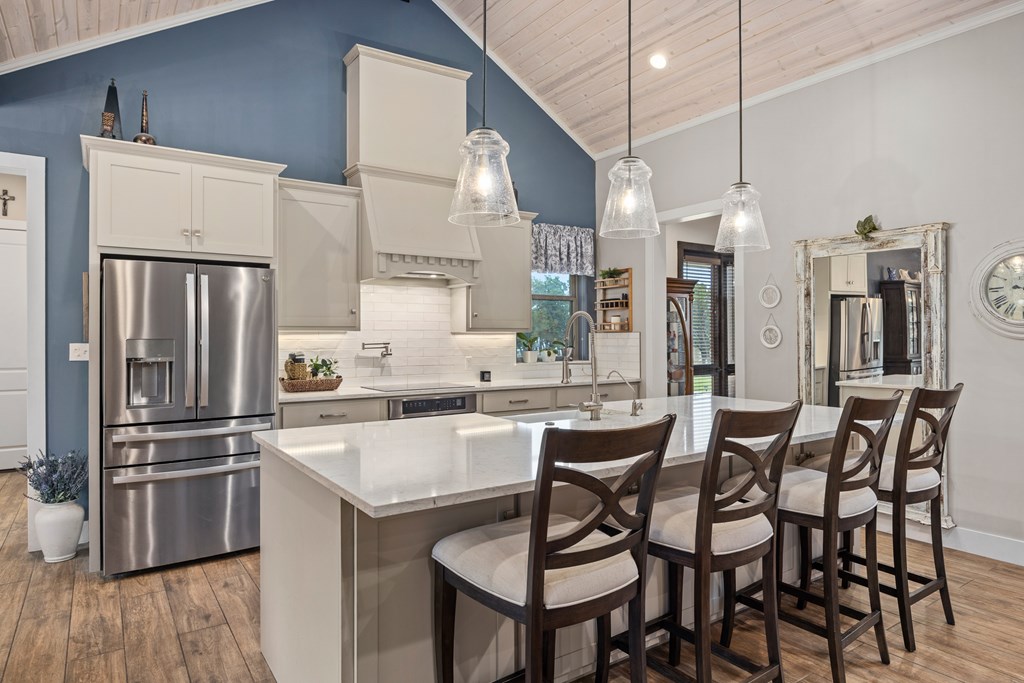
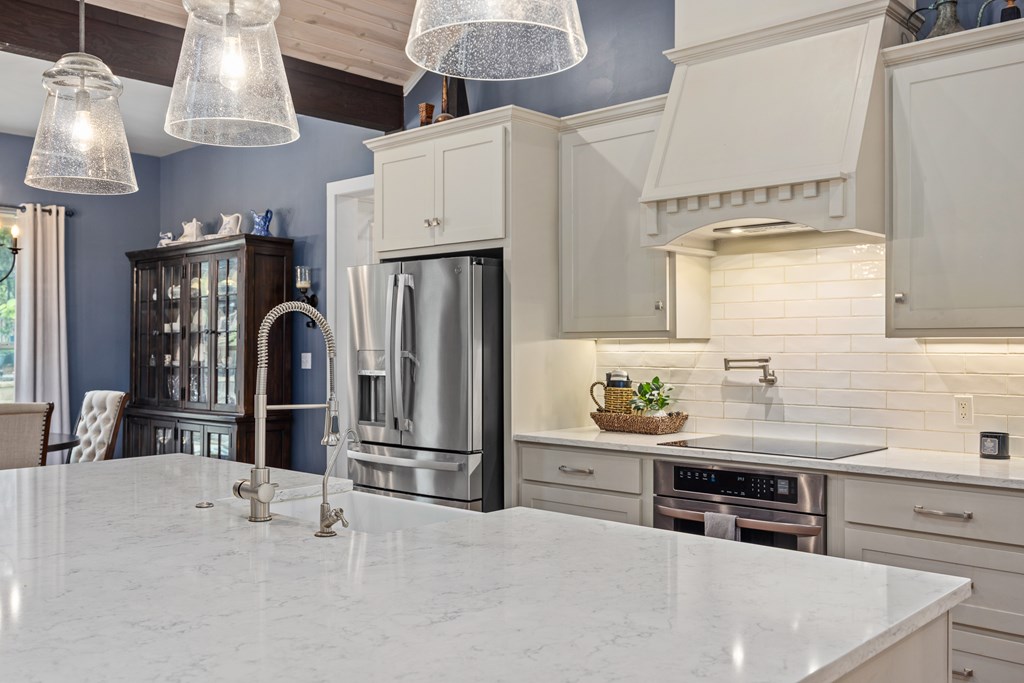
Kitchen with a broad white island, glass pendant lights, and stainless steel appliances.
Kitchen with white cabinetry, marble island, stainless appliances, and a dining area beyond.
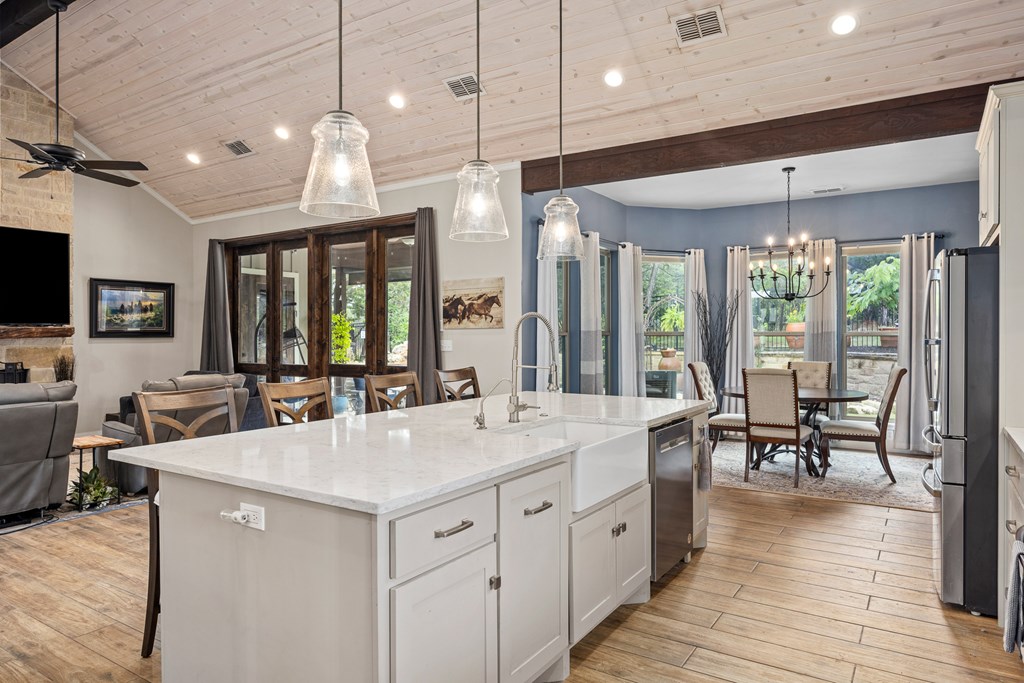
Open kitchen and dining area with a large white island and vaulted wood ceiling.
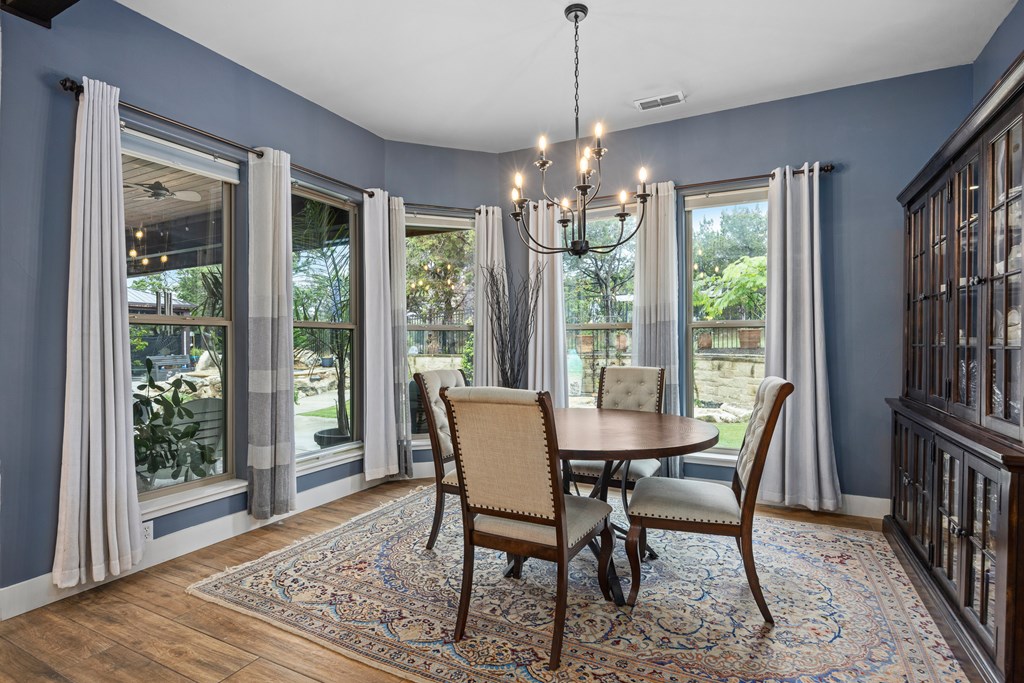
Dining room with blue walls, a round table, chandelier, and tall windows overlooking the yard.
Open kitchen and living room with a large white island and stone fireplace.
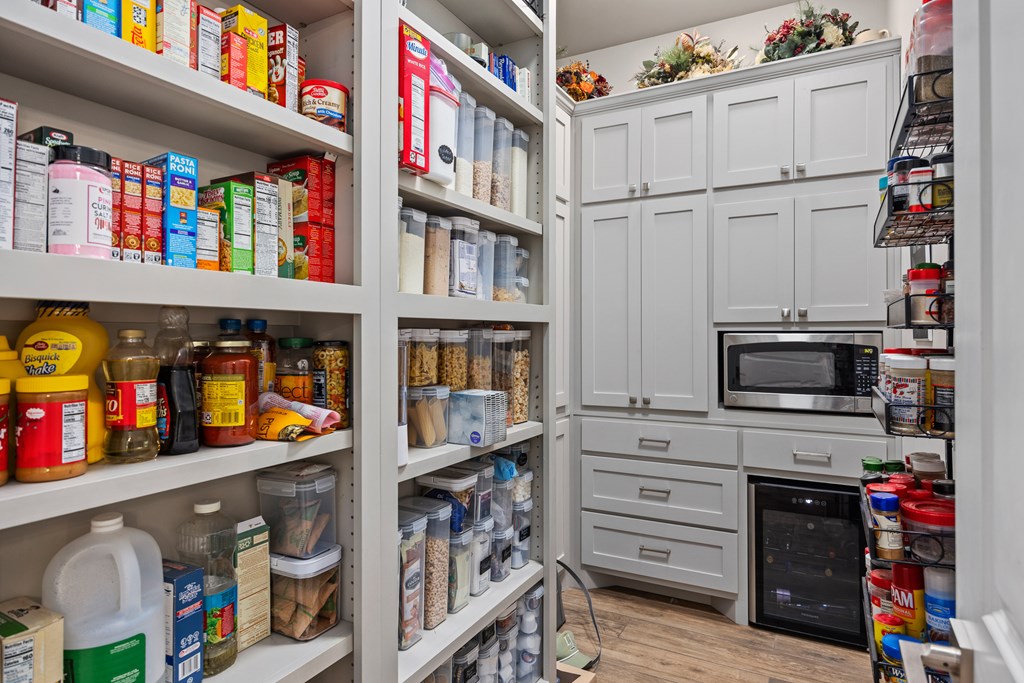
Walk-in pantry with stocked white shelves, built-in microwave, and under-counter wine refrigerator.
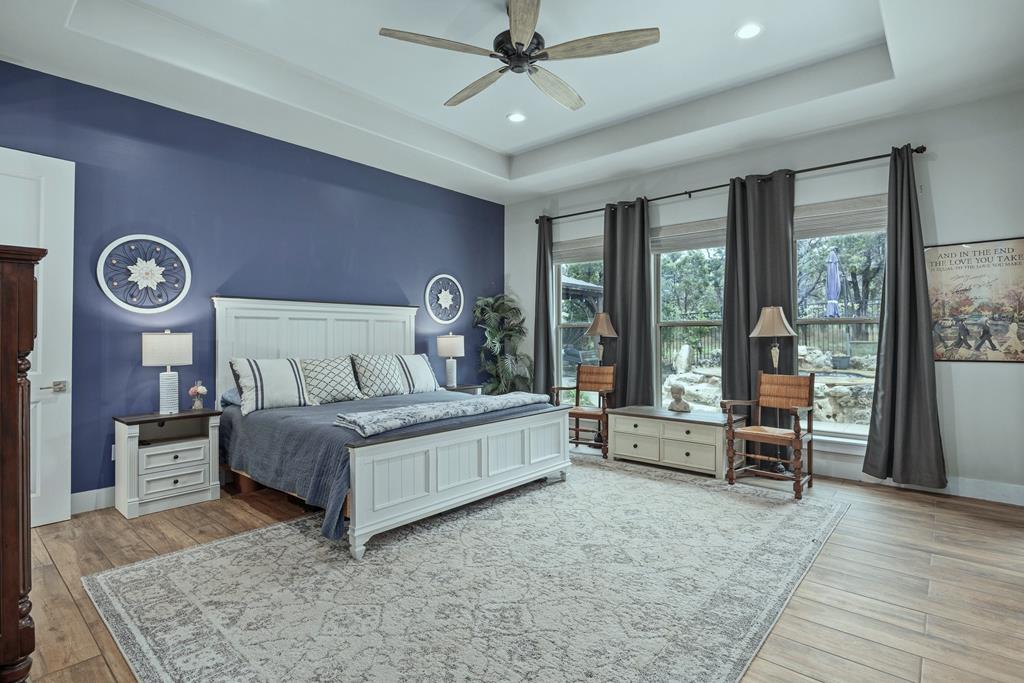
Bedroom with a white paneled bed, navy accent wall, tray ceiling, and large windows overlooking trees.
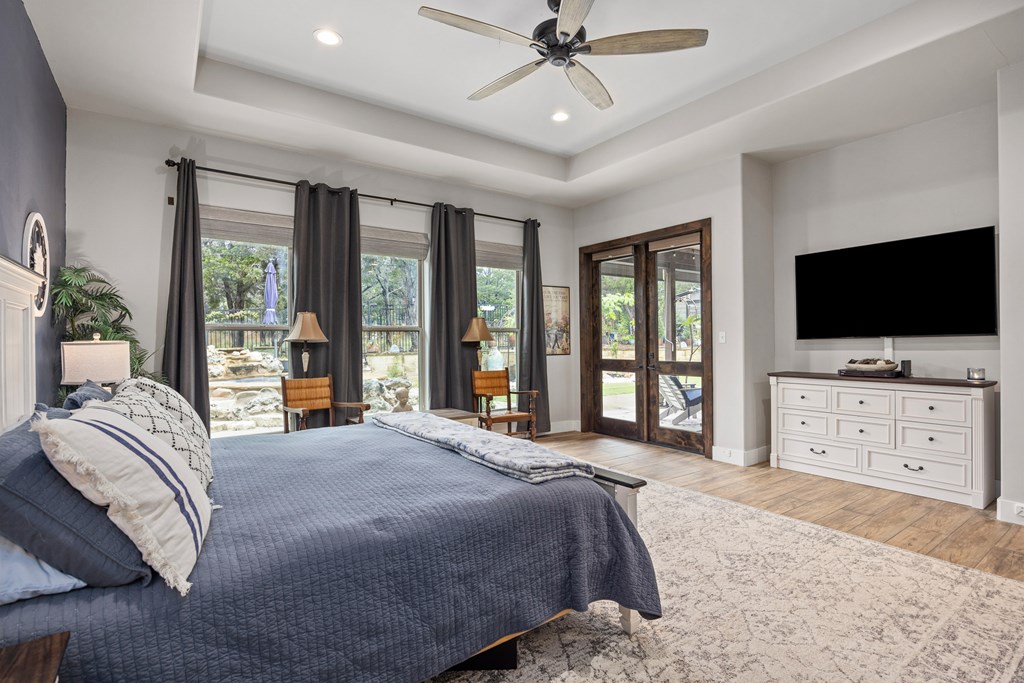
Furnished bedroom with a large bed, tall windows, and wooden glass doors to the yard.
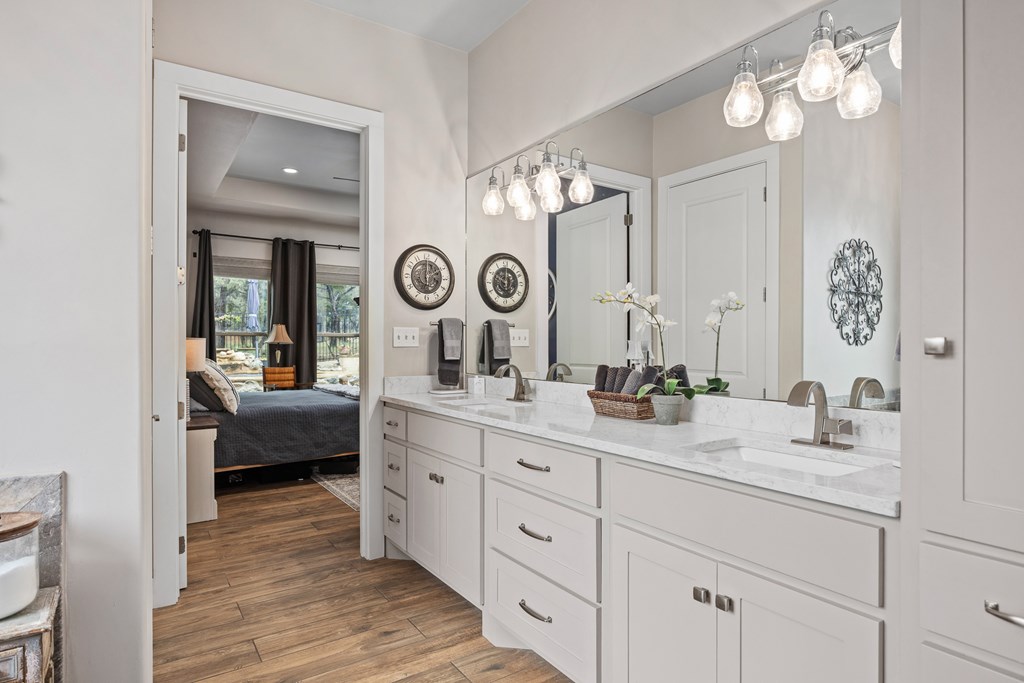
Bathroom with a long marble double vanity and large mirrors, looking through to a furnished bedroom.
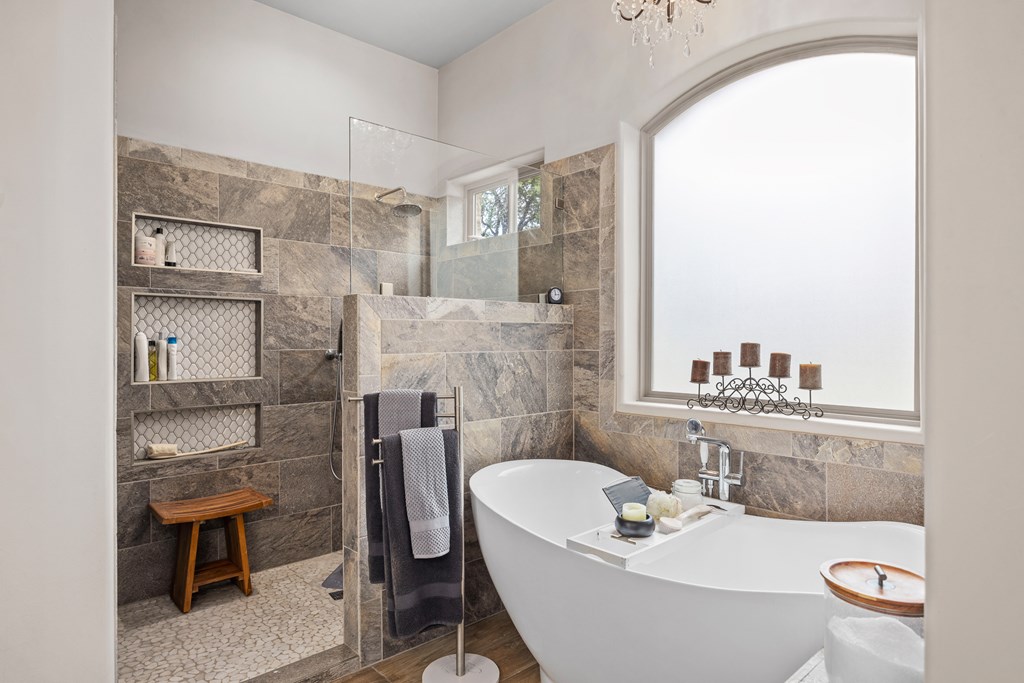
Bathroom with a freestanding soaking tub, arched window, and tiled walk-in shower.
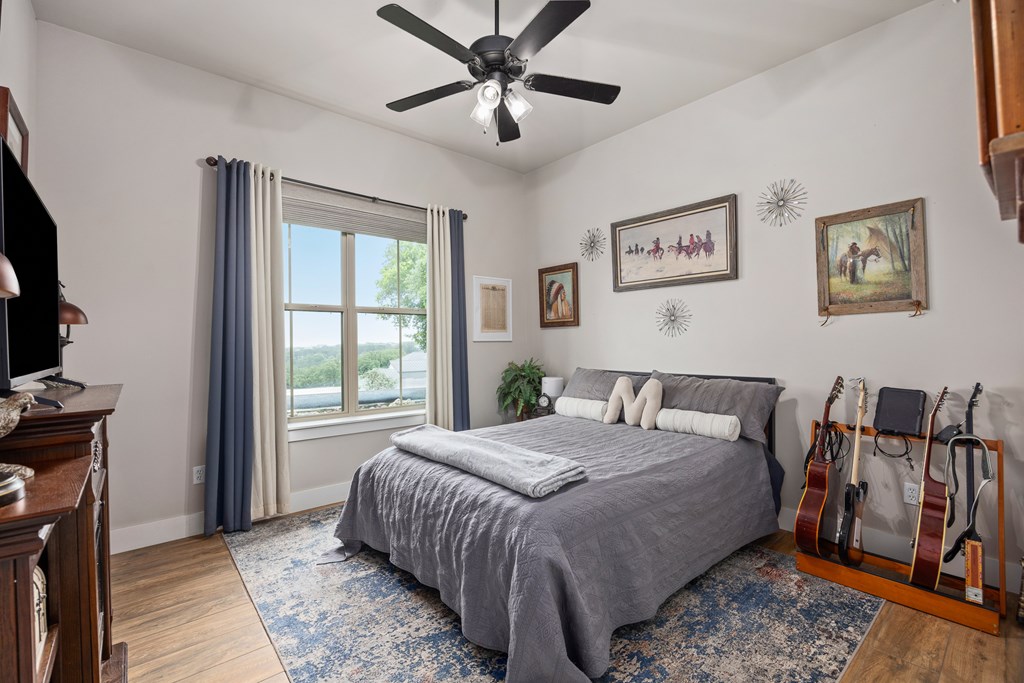
Bedroom with a gray bed, ceiling fan, framed artwork, and guitars beside a large window.
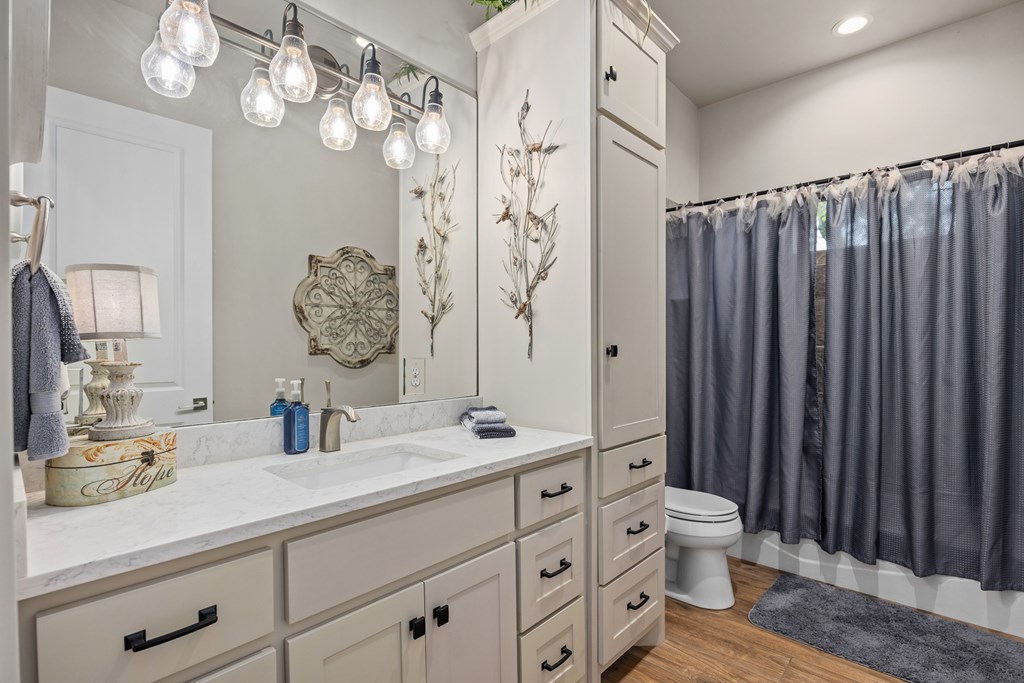
Bathroom with a long pale vanity, marble-look countertop, and gray shower curtain.
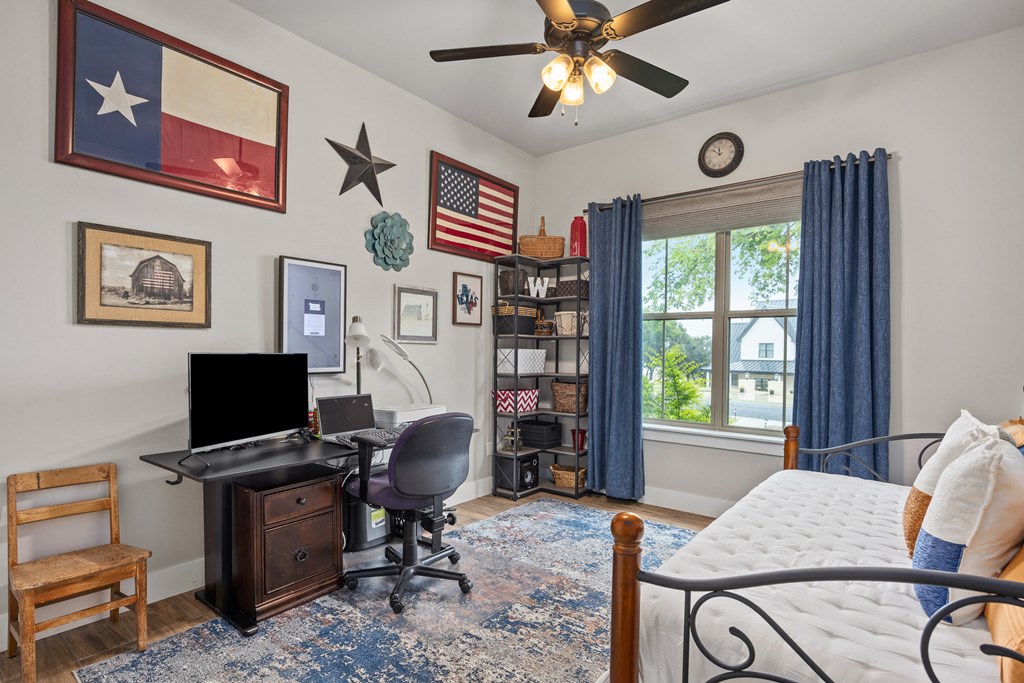
Bedroom with a desk workspace, blue curtains, ceiling fan, and Texas-themed wall decor.
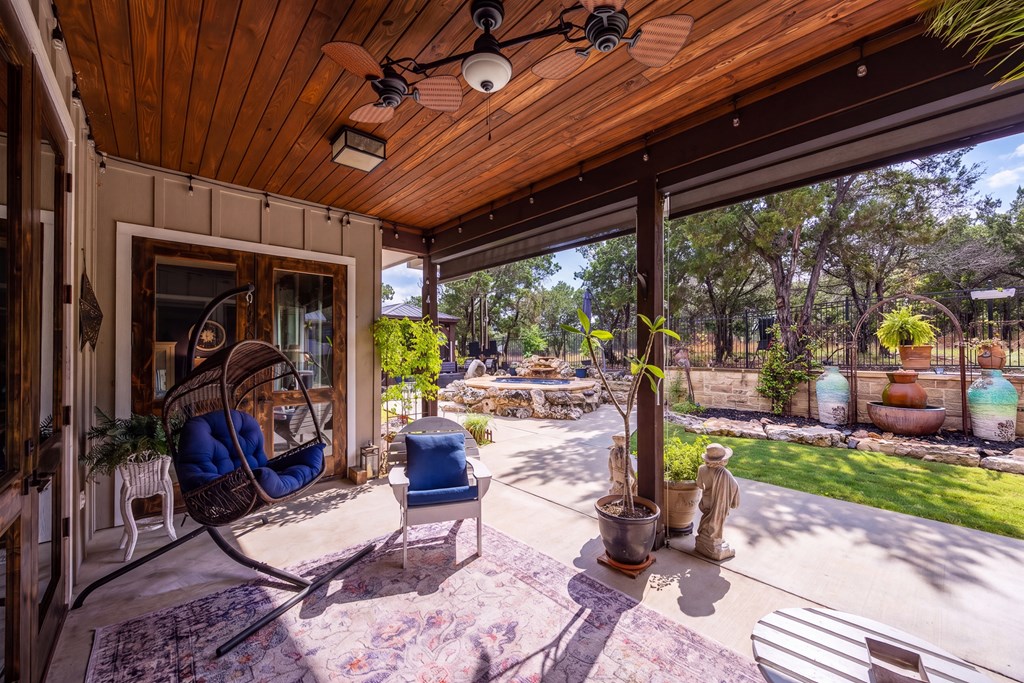
Covered patio with a wood ceiling, cushioned seating, and a stone fountain in the landscaped yard.
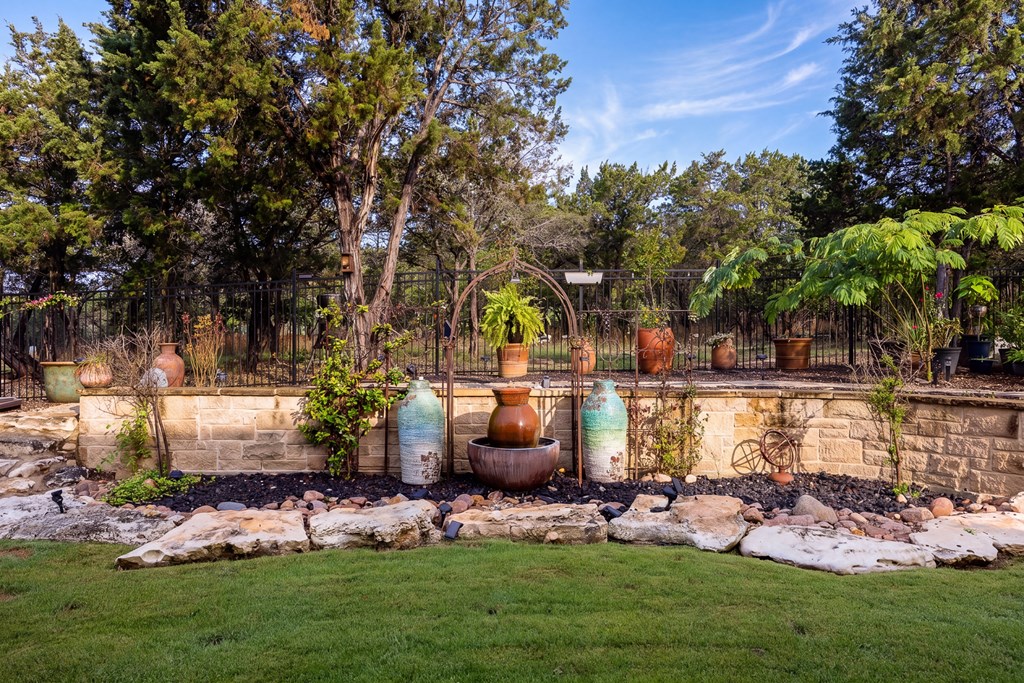
Landscaped backyard with a stone retaining wall, decorative pots, and mature trees.
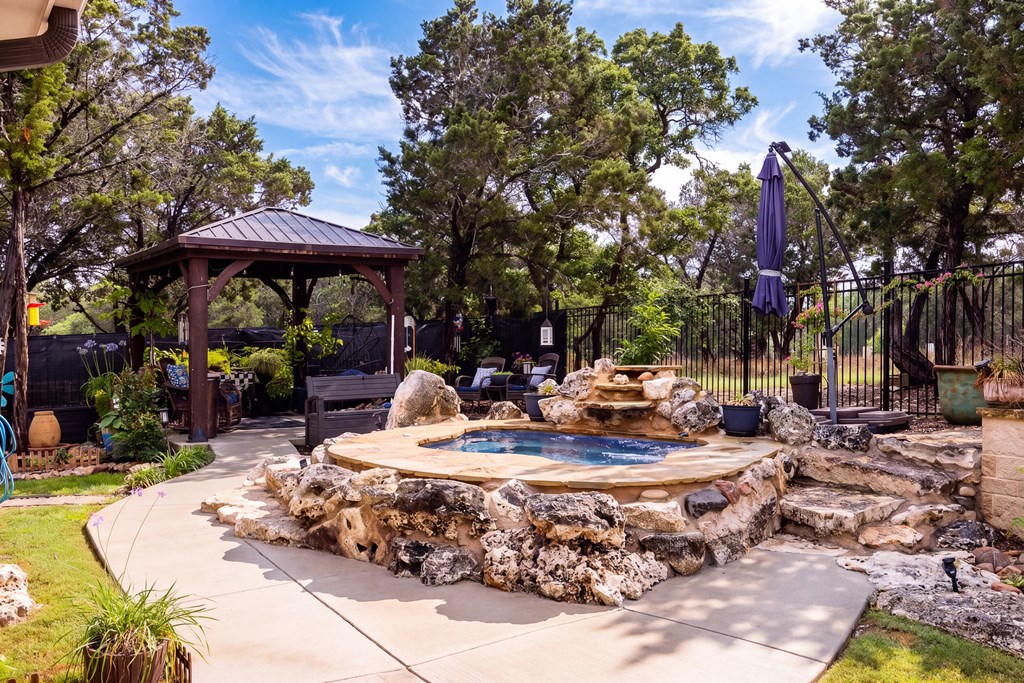
Backyard pool edged with natural rock, with a patio, gazebo, and mature trees.
Backyard pool with a rock waterfall beside a covered gazebo and outdoor seating.
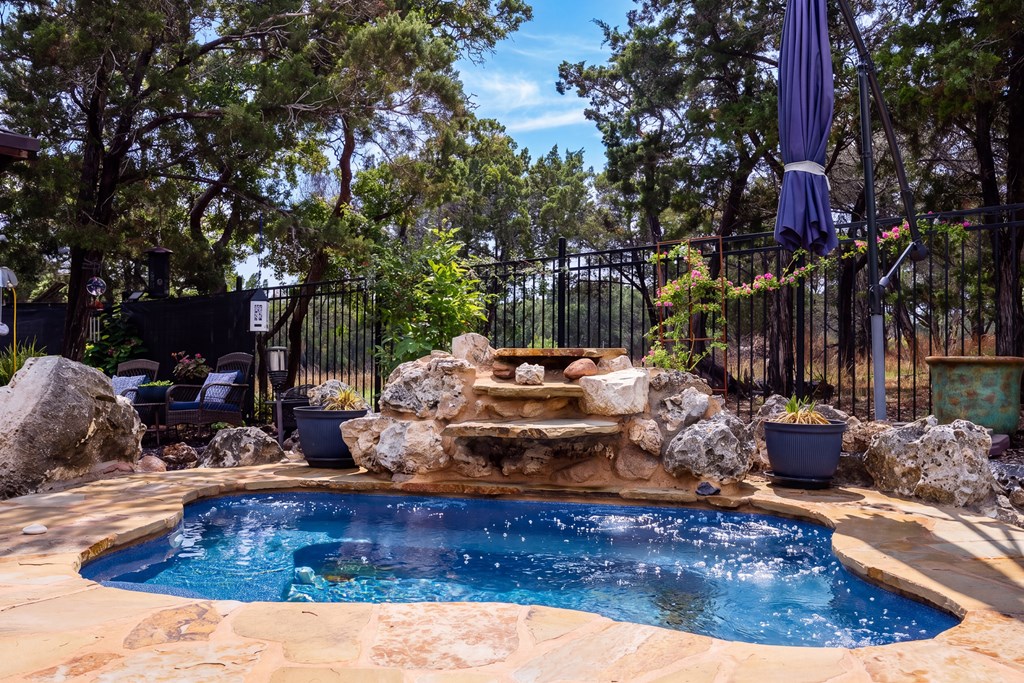
Backyard pool with a rock waterfall, stone patio, metal fencing, and tall trees.
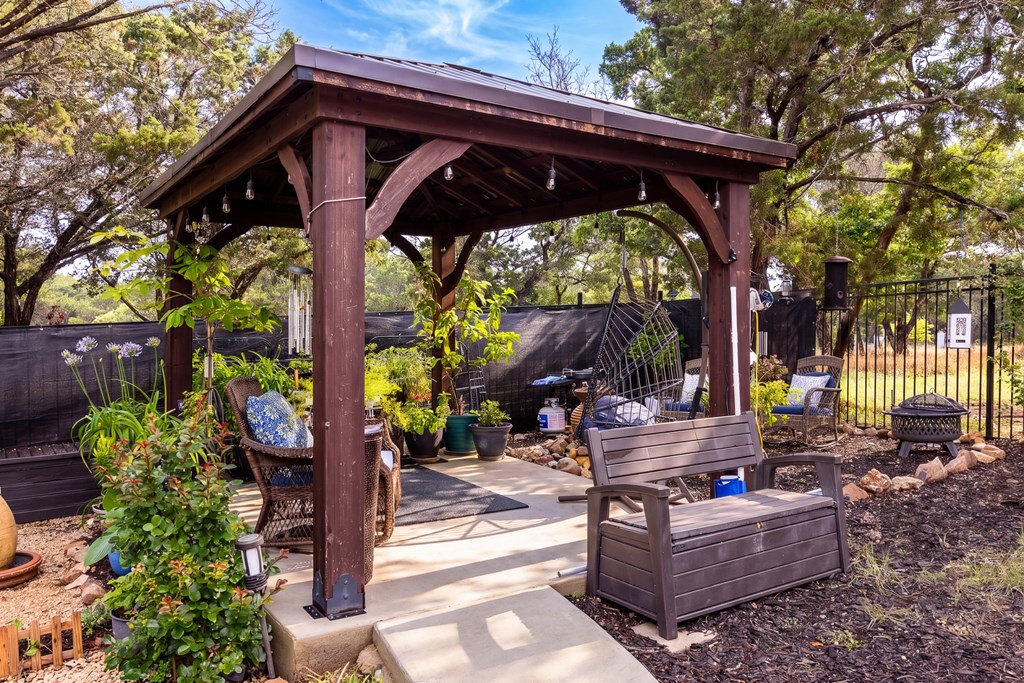
Covered patio with a timber pergola, wooden bench, outdoor chairs, and potted plants.
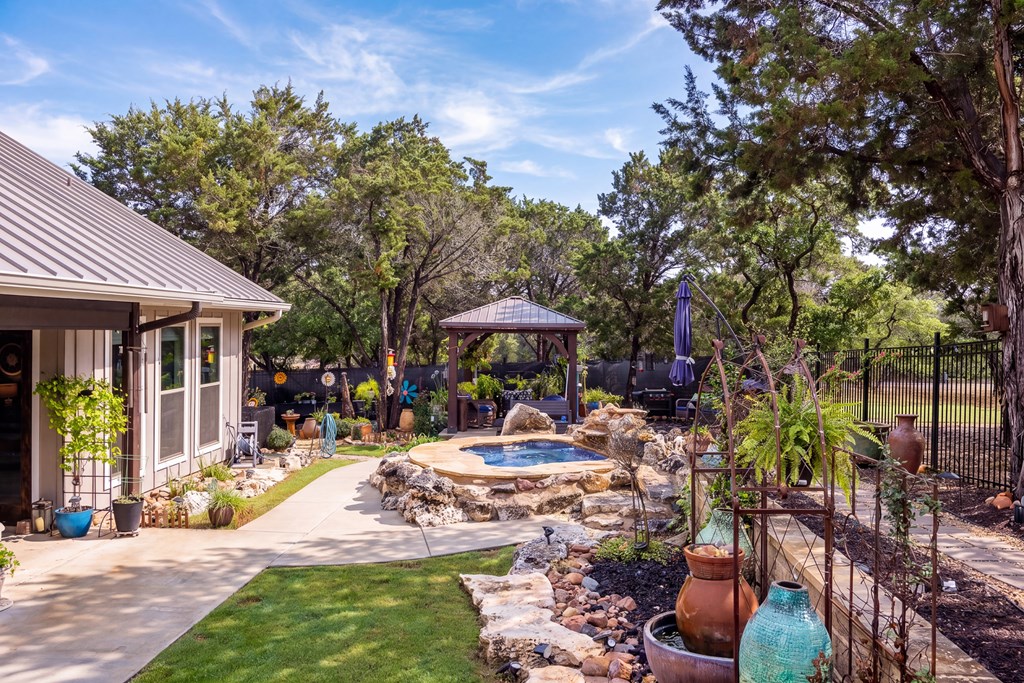
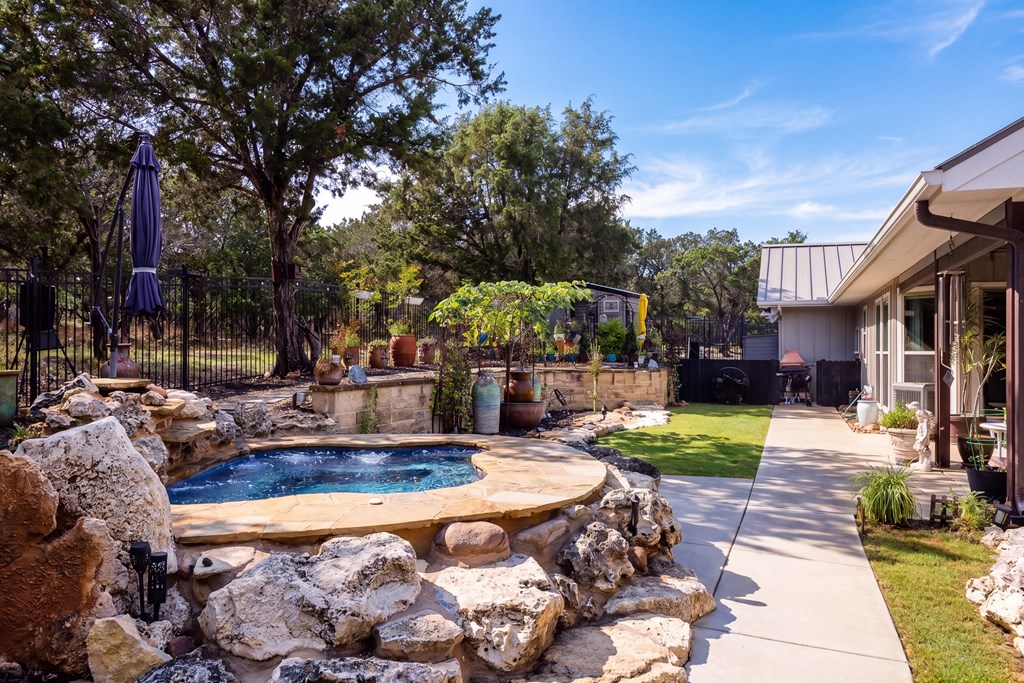
Backyard pool bordered by natural stone landscaping beside a paved walkway and the house.
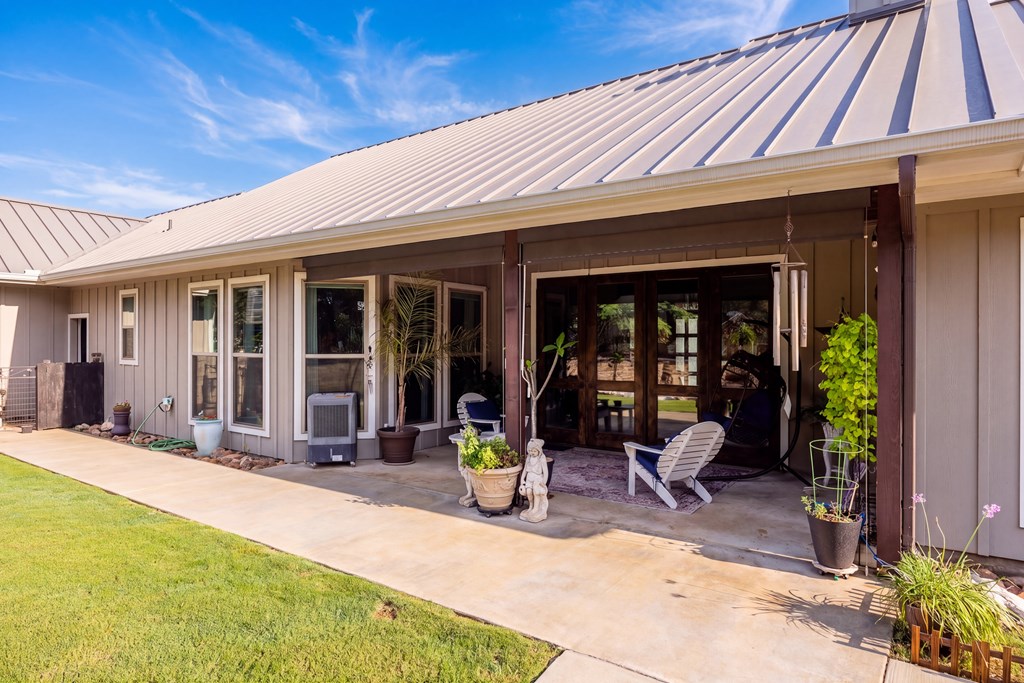
Covered patio with metal roof, glass doors, lounge chairs, and potted plants beside a lawn.
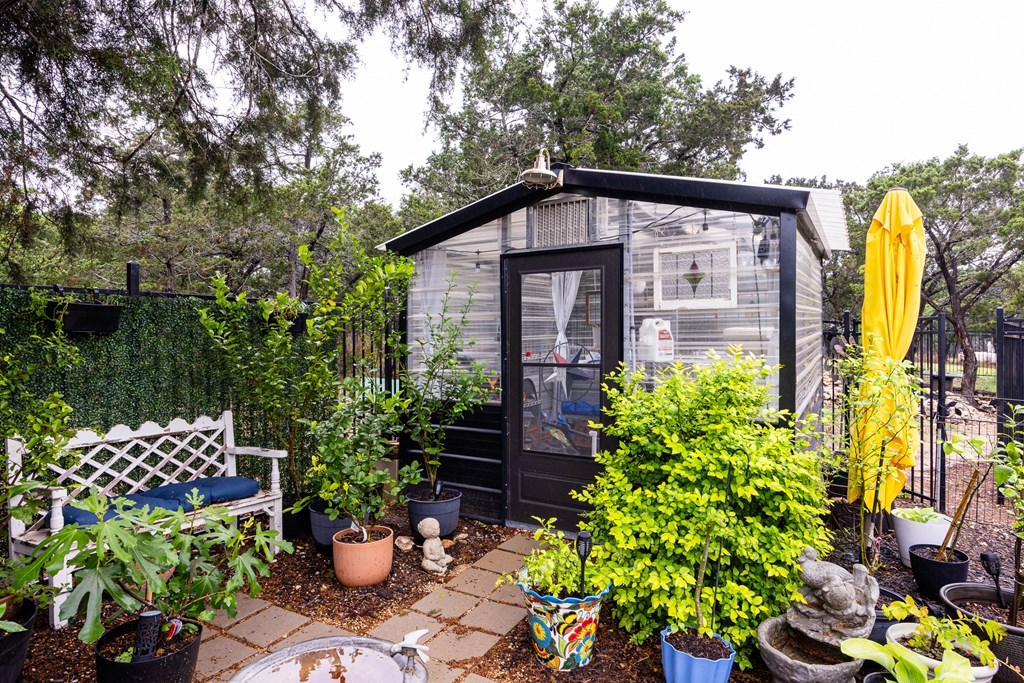
Small greenhouse surrounded by potted plants, stepping stones, and a white garden bench.
SEE ALL PHOTOS
Stone house with a metal roof and covered porch, set behind a broad lawn and mature trees.
Stone-front home with a light metal roof, covered porch, and walkway across a green lawn.
Stone-and-gray home with a metal roof and covered porch, set behind a rock-bordered lawn and mature tree.
Covered stone porch with two wooden rocking chairs and a blue planter of yellow flowers.
Entry foyer with wood-and-glass double doors, a chandelier, and a tall grandfather clock.
Living room with gray recliners, a stone fireplace, and a vaulted wood ceiling.
Kitchen and dining area with a large island, white cabinetry, and a vaulted wood ceiling.
Kitchen with a large island, stainless steel appliances, and a vaulted wood-plank ceiling.
Kitchen with a broad white island, glass pendant lights, and stainless steel appliances.
Kitchen with white cabinetry, marble island, stainless appliances, and a dining area beyond.
Open kitchen and dining area with a large white island and vaulted wood ceiling.
Dining room with blue walls, a round table, chandelier, and tall windows overlooking the yard.
Open kitchen and living room with a large white island and stone fireplace.
Walk-in pantry with stocked white shelves, built-in microwave, and under-counter wine refrigerator.
Bedroom with a white paneled bed, navy accent wall, tray ceiling, and large windows overlooking trees.
Furnished bedroom with a large bed, tall windows, and wooden glass doors to the yard.
Bathroom with a long marble double vanity and large mirrors, looking through to a furnished bedroom.
Bathroom with a freestanding soaking tub, arched window, and tiled walk-in shower.
Bedroom with a gray bed, ceiling fan, framed artwork, and guitars beside a large window.
Bathroom with a long pale vanity, marble-look countertop, and gray shower curtain.
Bedroom with a desk workspace, blue curtains, ceiling fan, and Texas-themed wall decor.
Covered patio with a wood ceiling, cushioned seating, and a stone fountain in the landscaped yard.
Landscaped backyard with a stone retaining wall, decorative pots, and mature trees.
Backyard pool edged with natural rock, with a patio, gazebo, and mature trees.
Backyard pool with a rock waterfall beside a covered gazebo and outdoor seating.
Backyard pool with a rock waterfall, stone patio, metal fencing, and tall trees.
Covered patio with a timber pergola, wooden bench, outdoor chairs, and potted plants.
Backyard pool bordered by natural stone landscaping beside a paved walkway and the house.
Covered patio with metal roof, glass doors, lounge chairs, and potted plants beside a lawn.
Small greenhouse surrounded by potted plants, stepping stones, and a white garden bench.
Pending

522 S San Juan

522 S San Juan, Kerrville, TX 78028

$799,000
Exceptional custom home in gated Las Colinas. Situated on a beautifully landscaped one-acre corner lot, this Hill Country residence offers privacy, refined finishes, and superior craftsmanship. Gather around the focal-point fireplace framed by cut Hill Country limestone or settle on the grand covered patio to take in the view. The kitchen was designed for serious cooking and entertaining--quartz countertops, custom cabinetry, farmhouse sink, pot filler, and walk-in pantry with wine fridge and built-in microwave. This single-story home boasts a generous primary suite with coffered ceiling, patio access, and views of the spool and gardens. Primary bath features double vanity, walk-in shower, and soaking tub. All bedrooms are spacious with ample storage. Soaring ceilings and wide-plank tile throughout. The terraced backyard showcases Lueders stone hardscaping, heated spa/pool combo, 600 sq. ft. covered outdoor living, and pergola. Additional features include greenhouse, raised garden beds, and full irrigation. Hardie board and batten siding with standing seam metal roof.Spray foam insulation, water softener, reverse osmosis system, fiber-optic internet, and 2-car garage with workshop.

3
beds

3
baths

2,567 Sq.Ft. LIVING AREA

1 Acres lot

Lindsey Jones Roberson

Lindsey Jones Roberson

Features & Amenities

Interior

  • total bedrooms3
  • Total bathrooms3
  • full bathrooms2
  • half bathroom1
  • Laundry room Main Level, Laundry Room
  • Flooring Tile, Other-See Remarks
  • Fireplace Living Room
  • APPLIANCES Electric Water Heater, Electric Cooktop, Dishwasher, Microwave, Electric Range, Self Cleaning Oven, Water Softener Owned
  • other interior Features High Ceilings, Shower Stall, Walk-In Closet(s), Shower/Bath Combo

Area & Lot

  • Status Pending
  • Living Area2,567 Sq.Ft.
  • Total Area2,567 Sq.Ft.
  • Lot Area1 Acres
  • MLS® ID125435
  • TypeResidential
  • YEAR BUILT2020
  • Architecture StylesHill Country
  • Water FrontageNone
  • Elementary SchoolTally

Exterior

  • STORIES1
  • Garage Space2.0
  • water SourcePublic
  • utilitiesCable Available, Electricity Connected, Garbage Service-Private, Phone Available
  • PoolOutdoor Pool
  • roofMetal
  • lot featuresCorner Lot, Partially Wooded
  • parking2 Car Garage, Attached, Other-See Remarks
  • HEAT TYPECentral, Electric
  • AIR CONDITIONINGCentral Air, Electric
  • sewerSeptic Licensed
  • SubstructureSlab
  • security FeaturesSmoke Detector(s)
  • other exterior FeaturesOther-See Remarks

Financial

  • Sales Price$799,000
  • HOA $50/mo
  • Zoning R1
View Virtual Tour
Stone-front home with a light metal roof, covered porch, and walkway across a green lawn.

Schedule a Showing

I would love to show you my beautiful property. Please select your preferred date and time below. I will be in touch shortly to confirm your appointment.

Schedule a Showing

I would love to show you my beautiful property. Please select your preferred date and time below. I will be in touch shortly to confirm your appointment.
Thank you for your interest in 522 S San Juan, Kerrville, TX 78028. We are reviewing your request and will be in touch shortly!

Mortgage Calculator

Estimate your monthly mortgage payment, including the principal and interest, property taxes, and HOA. Adjust the values to generate a more accurate rate.
All estimates are provided for informational purposes only. Actual amounts may vary.
$0,000 Your Payment 20 15 65
$0,000 Your Payment

Work With Lindsey

Lindsey’s genuine demeanor, outgoing personality, and strong negotiating skills have been the cornerstone of her success as a lifelong sales professional. Contact her today!

Follow Lindsey on Instagram