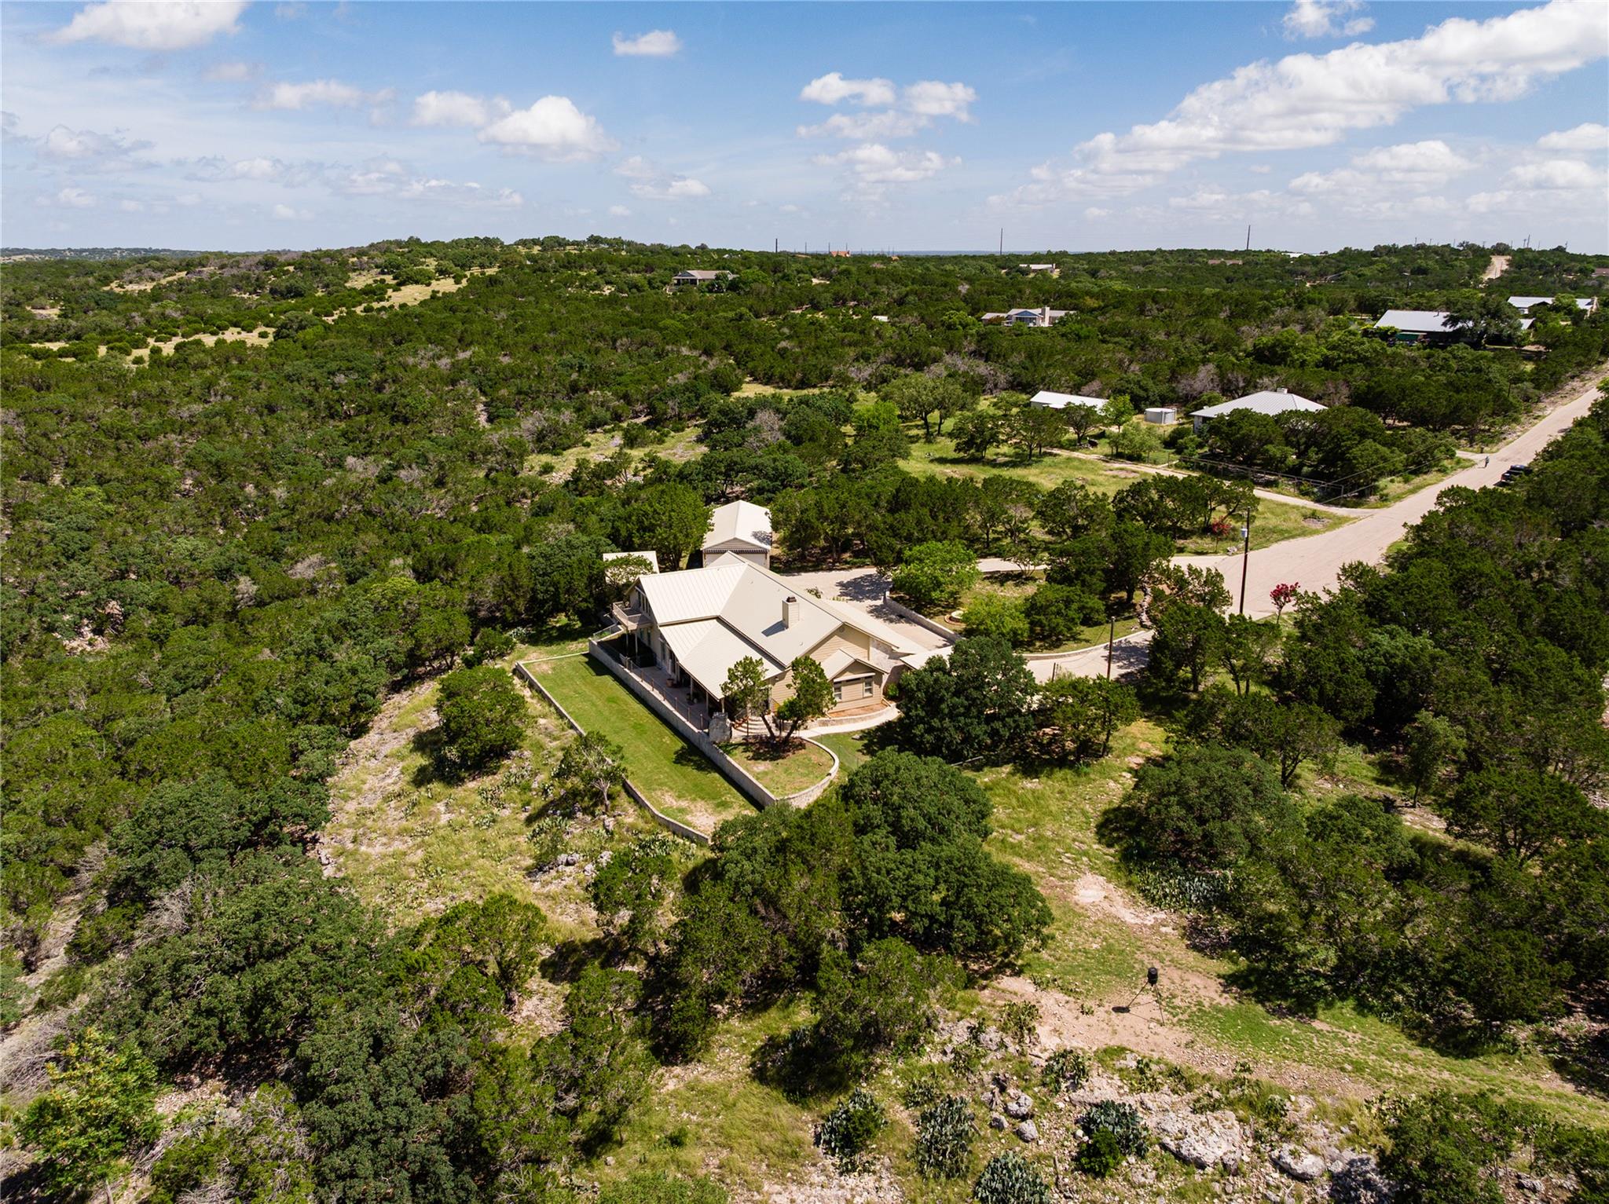
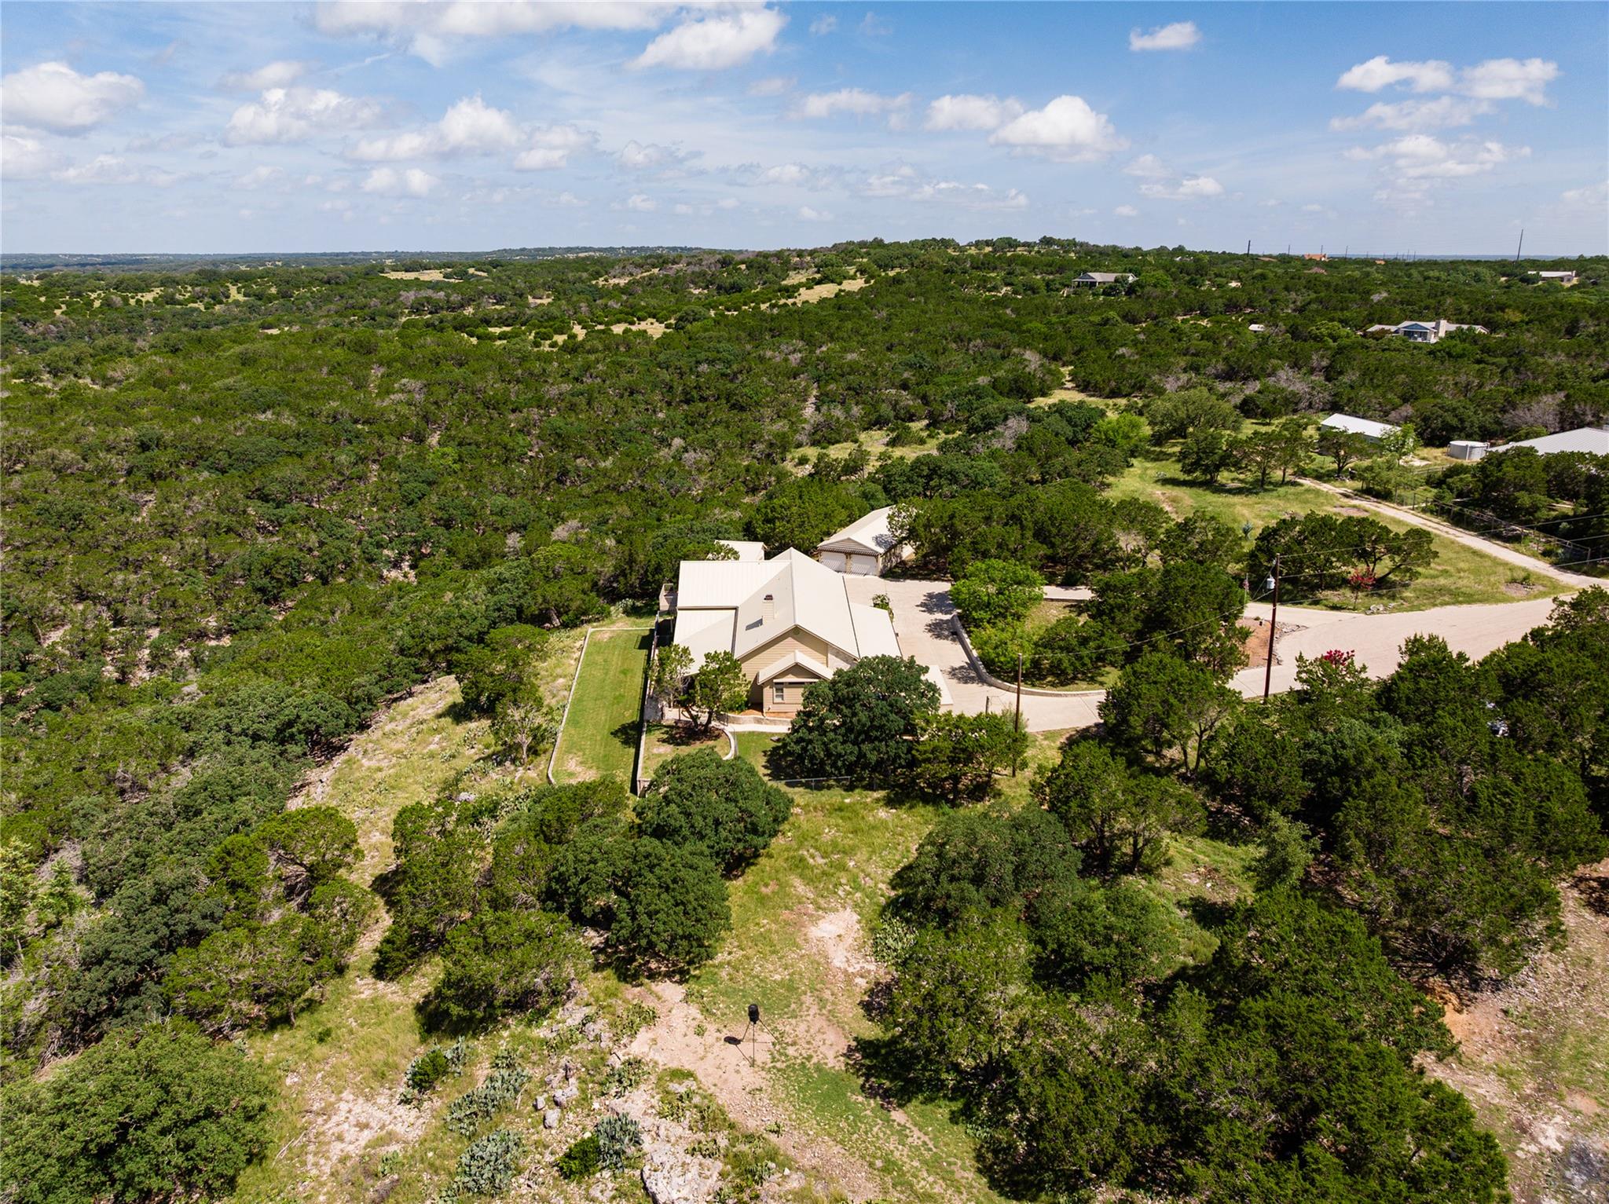
Aerial view of a light-roofed home amid dense trees and rocky terrain, with a road nearby.
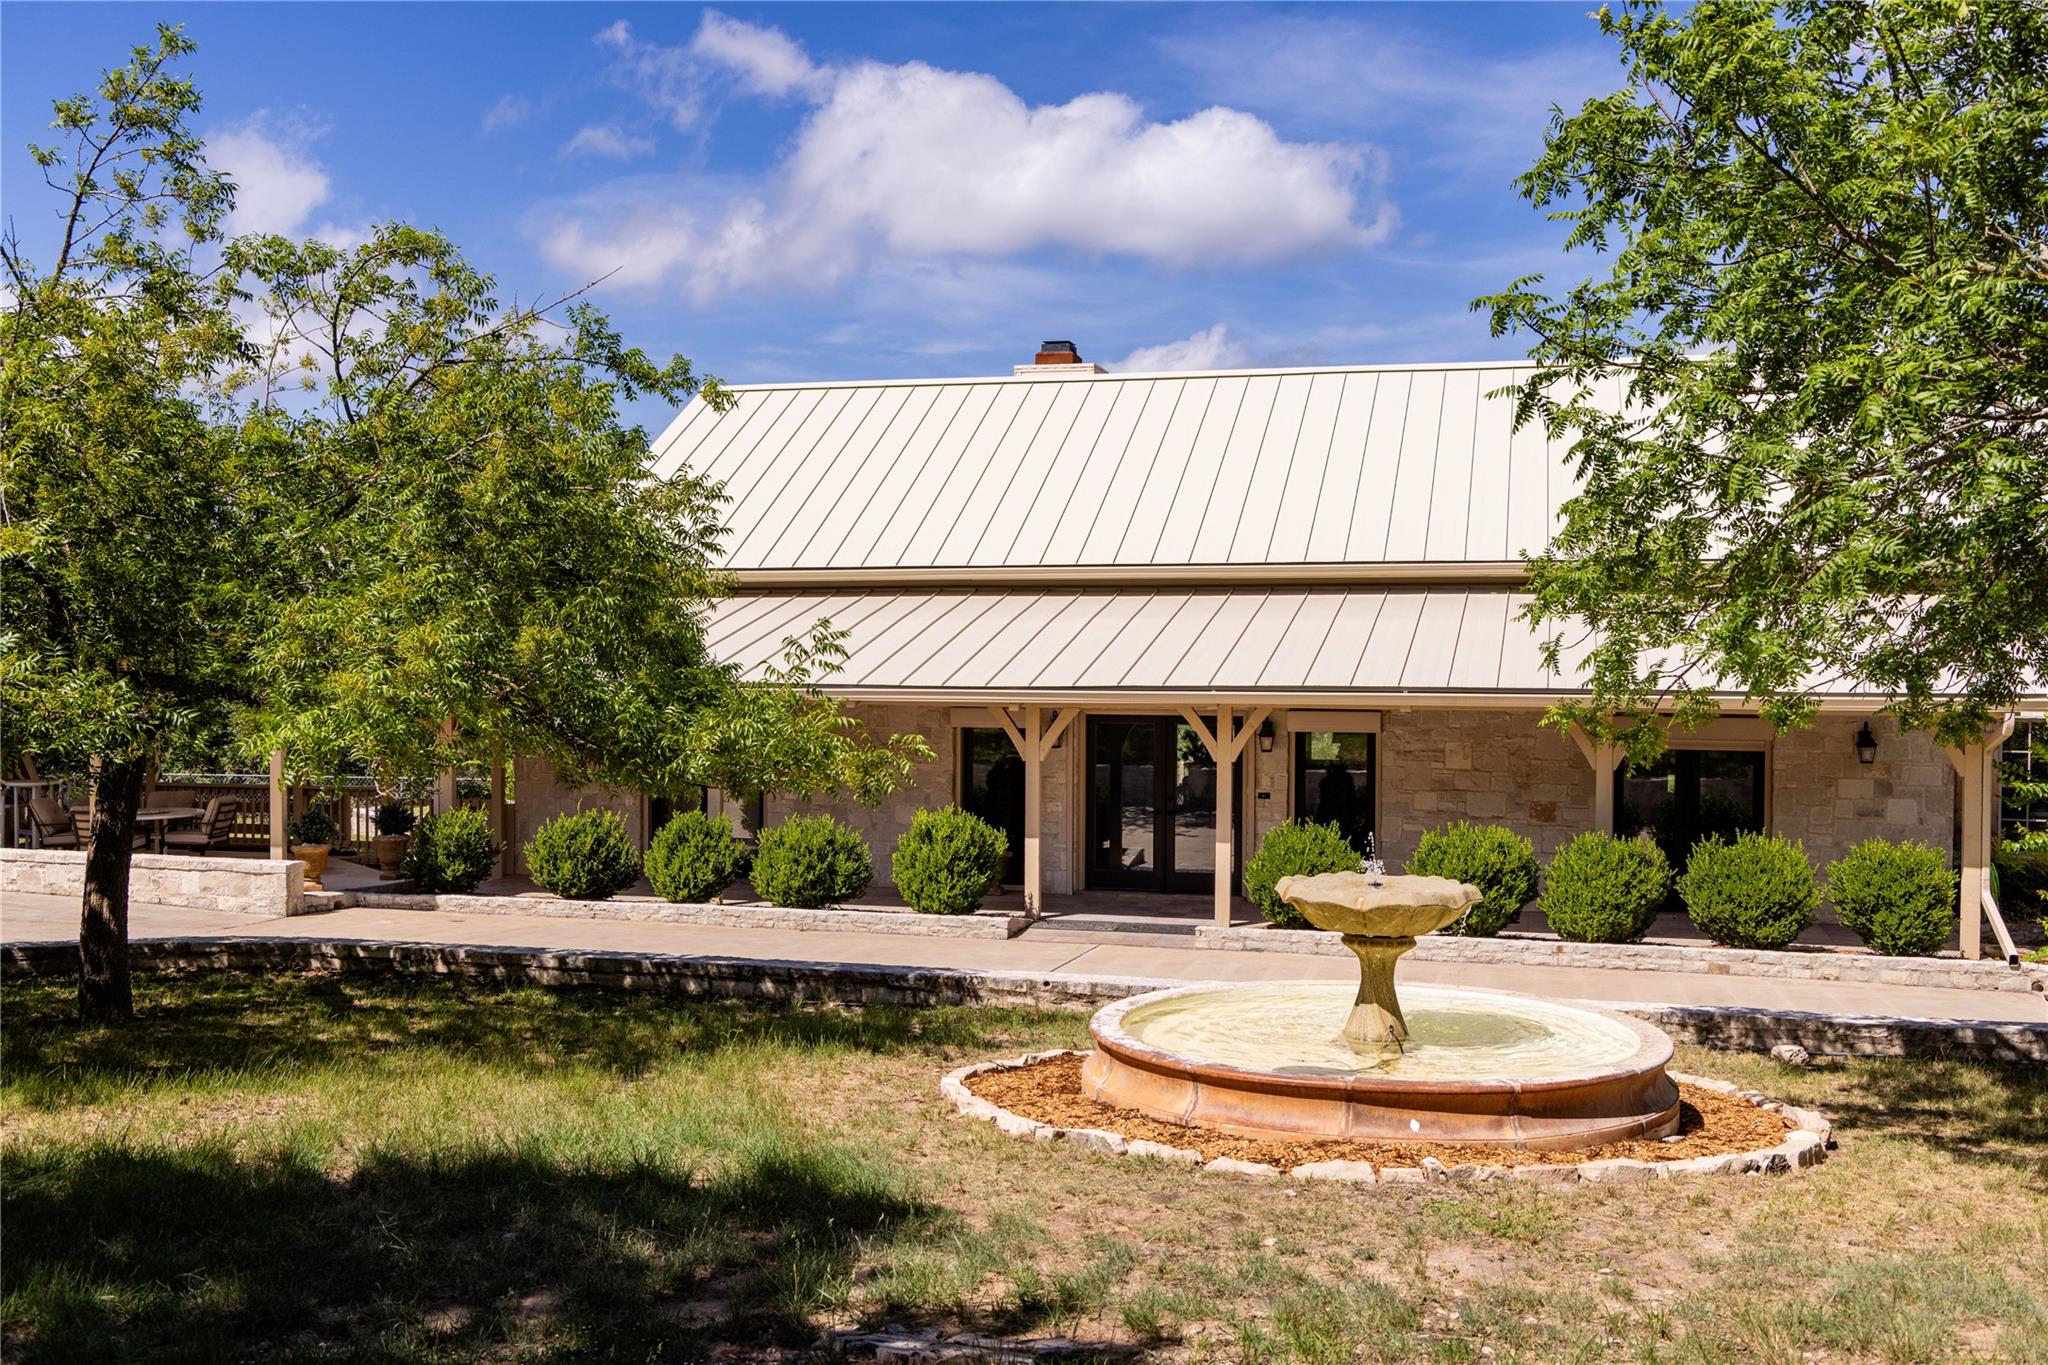
Stone house with a light metal roof, covered porch, and circular fountain in the front yard.
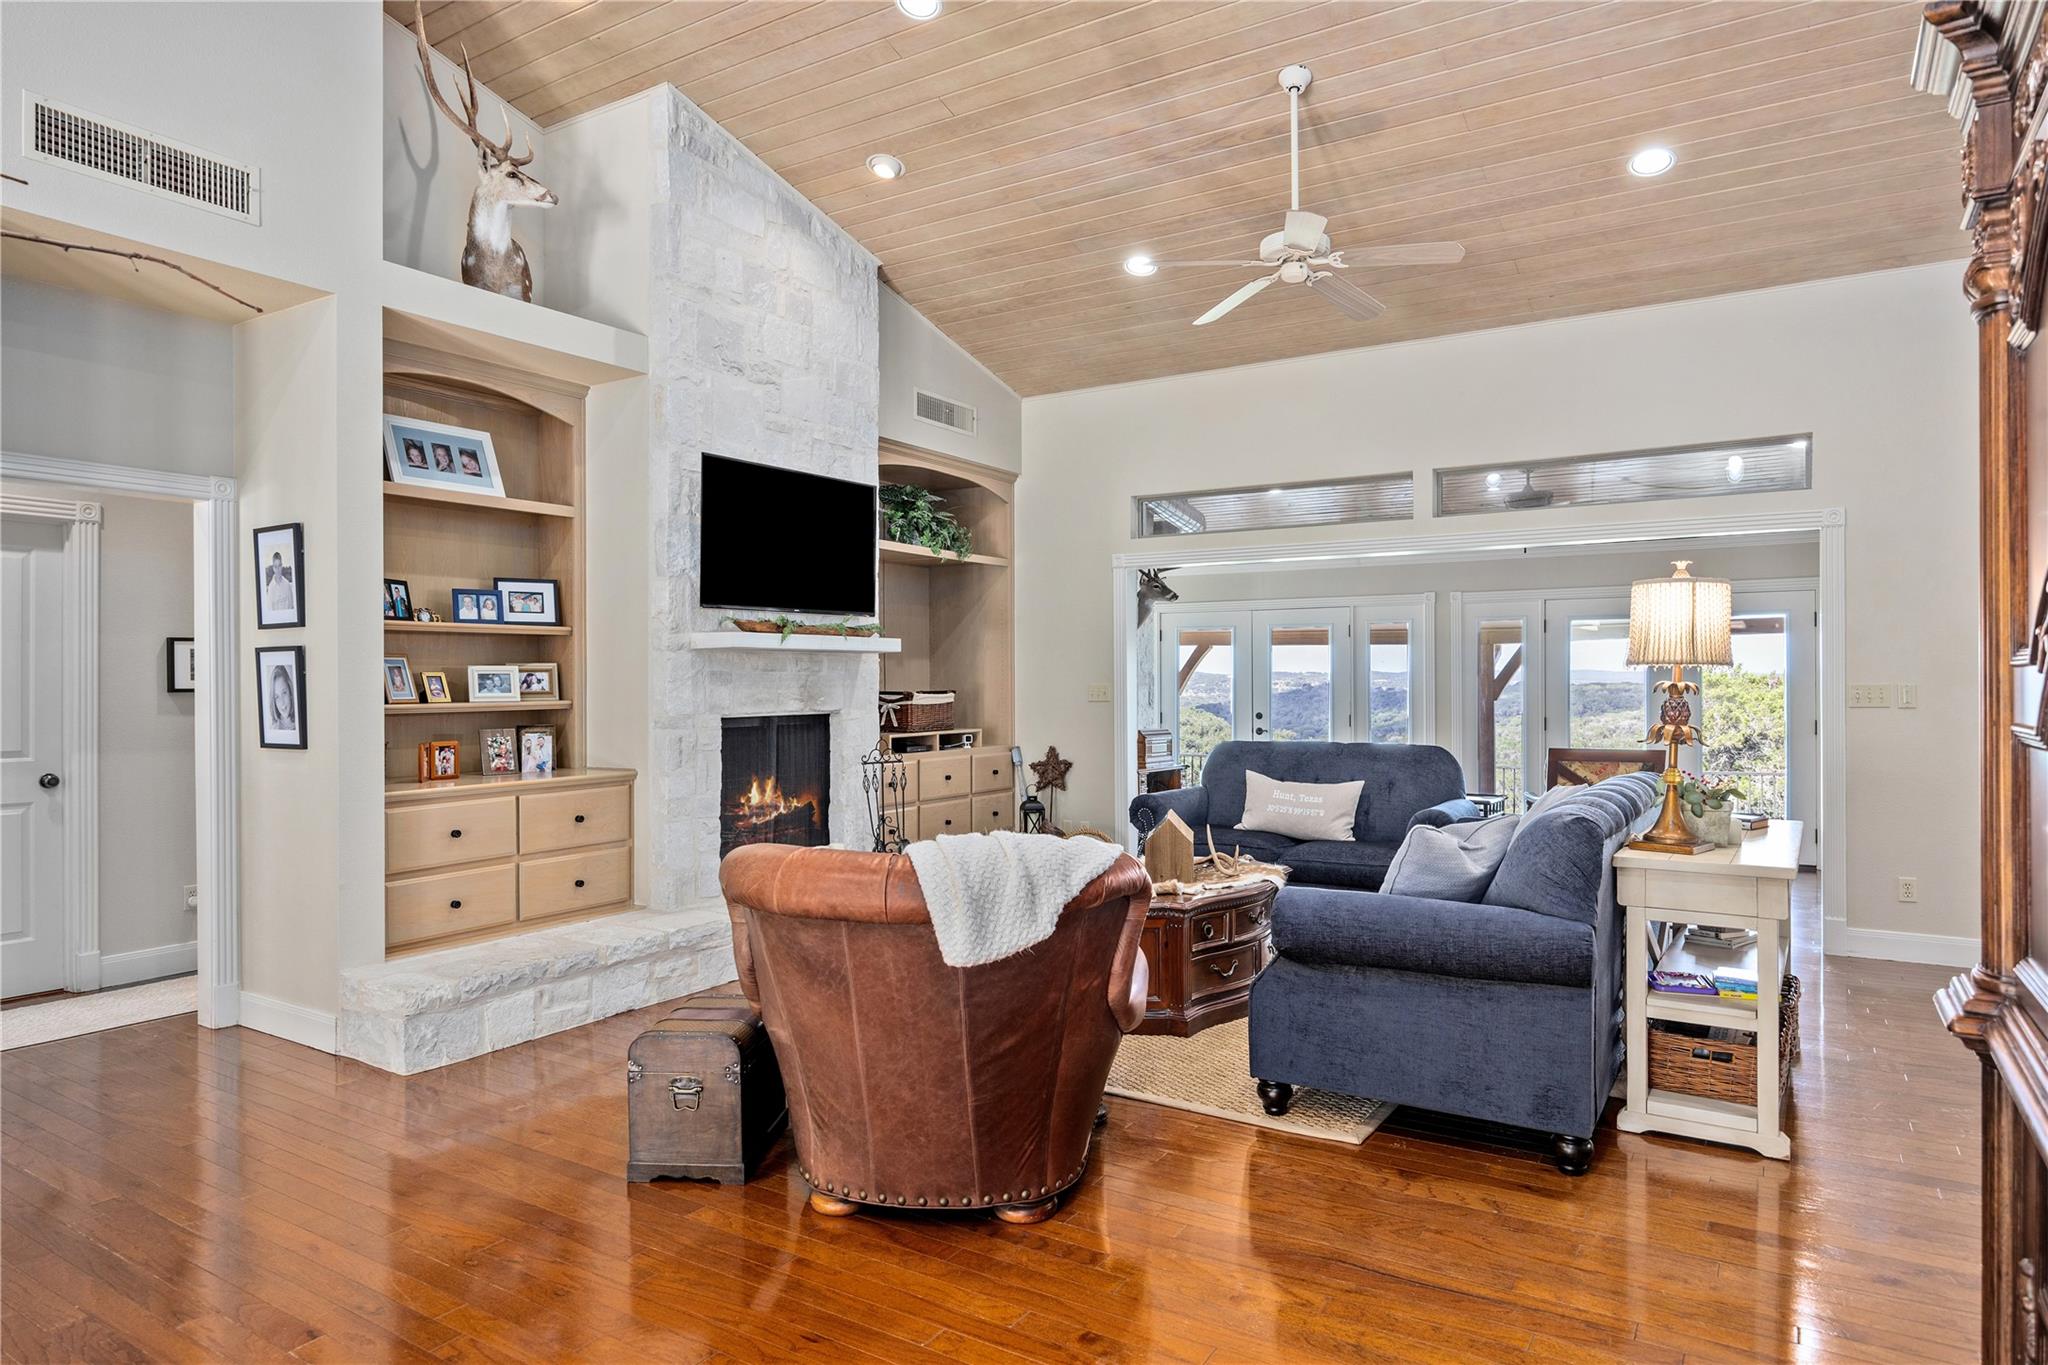
Living room with a white stone fireplace, built-in shelving, wood ceiling, and glass doors overlooking wooded hills.
Living room with a vaulted wood ceiling, stone fireplace, built-in shelves, and glass doors overlooking green hills.
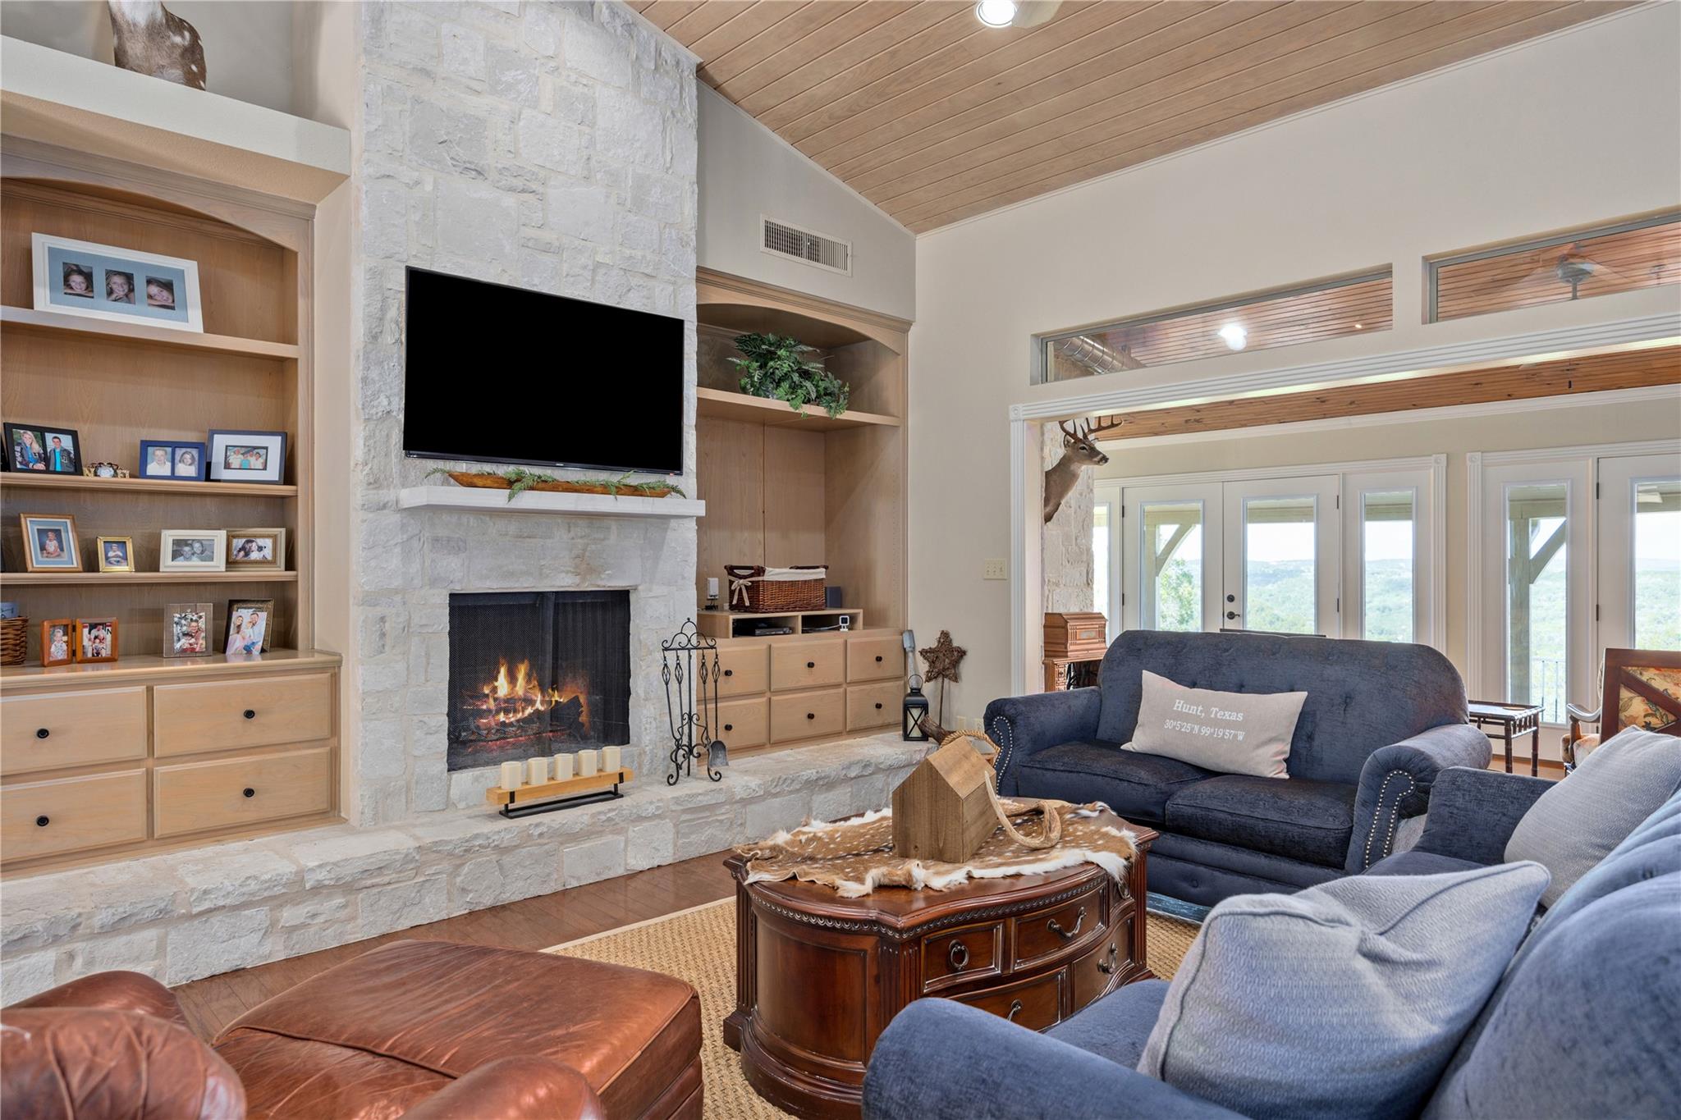
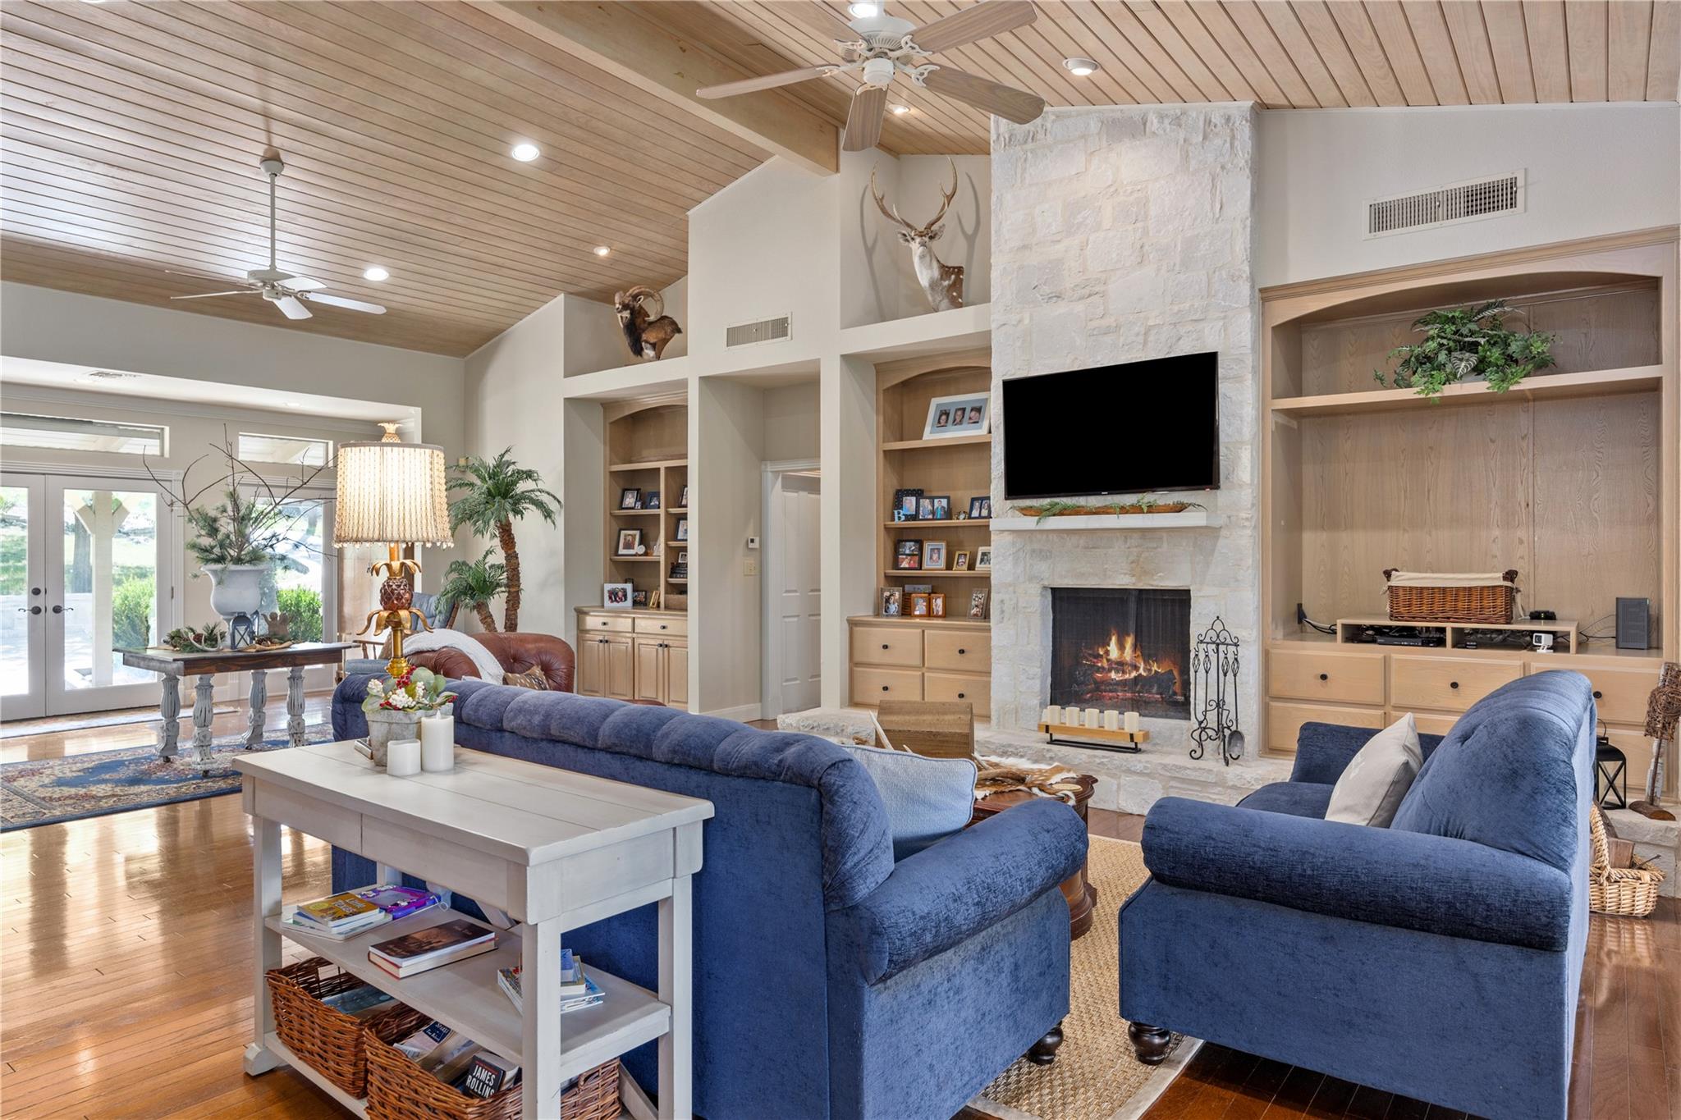
Living room with blue sofas, a tall stone fireplace, built-in cabinetry, and a vaulted wood ceiling.
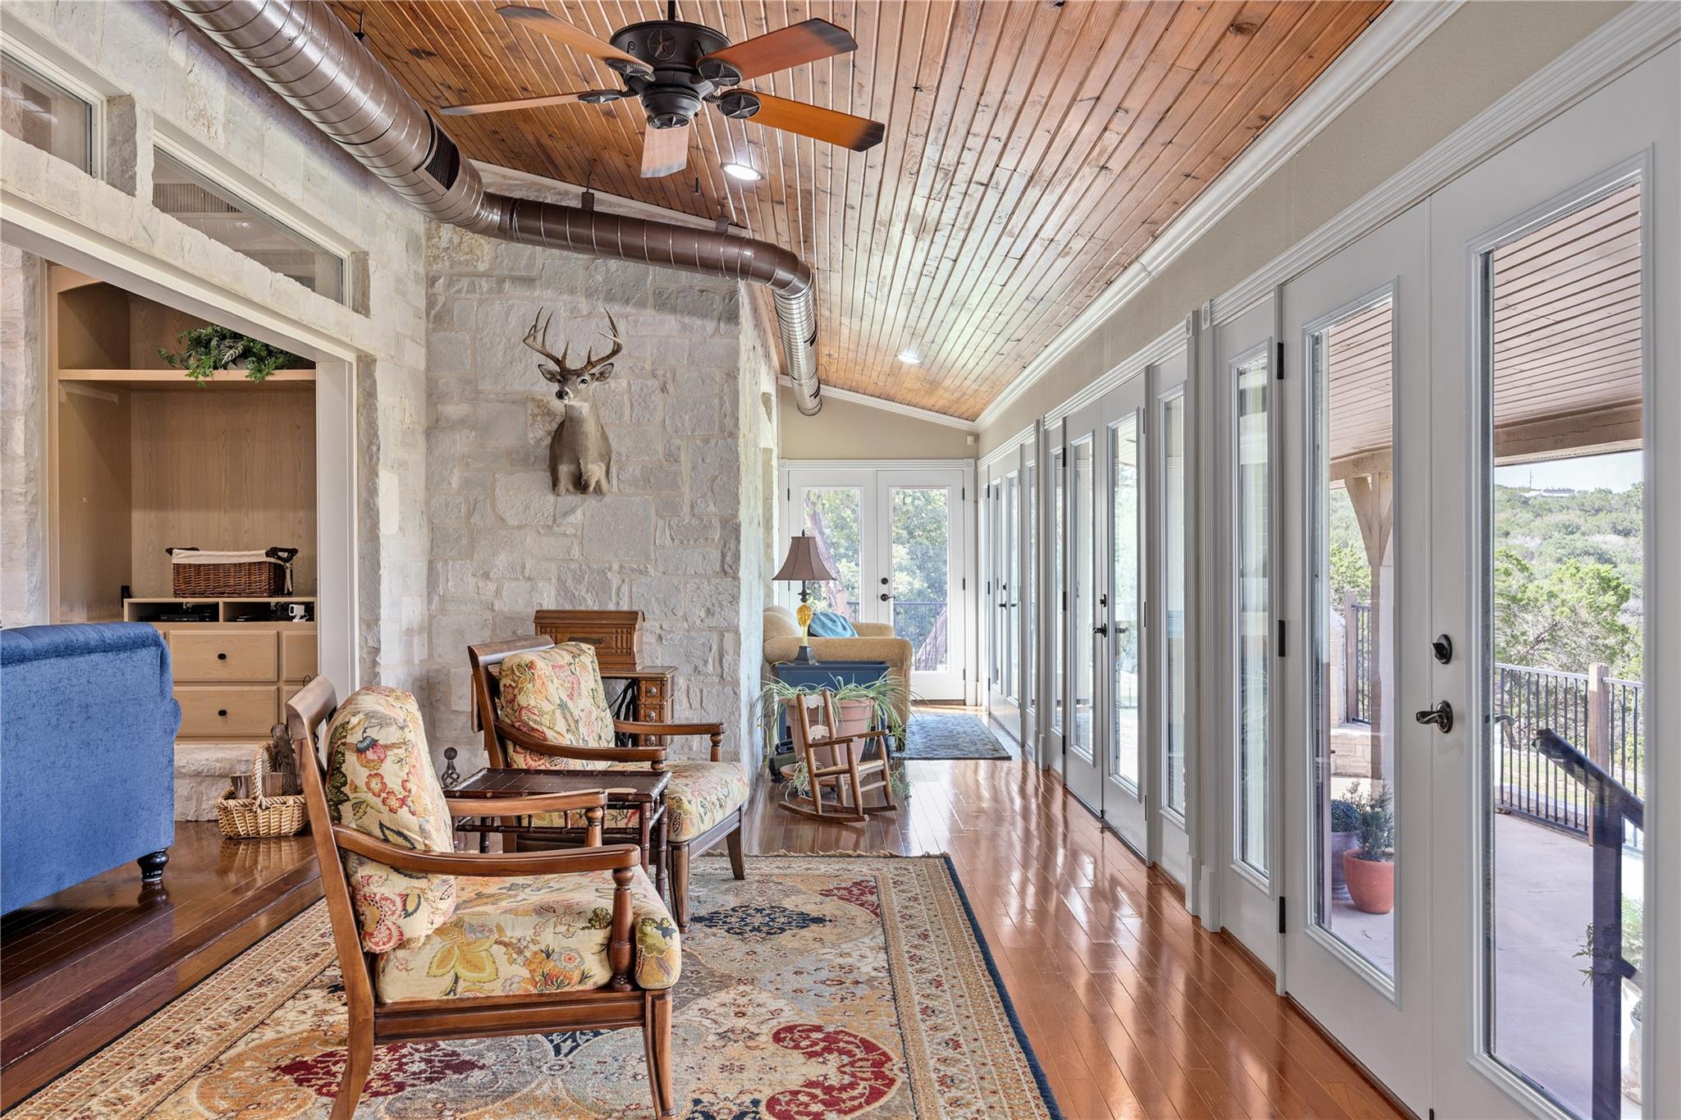
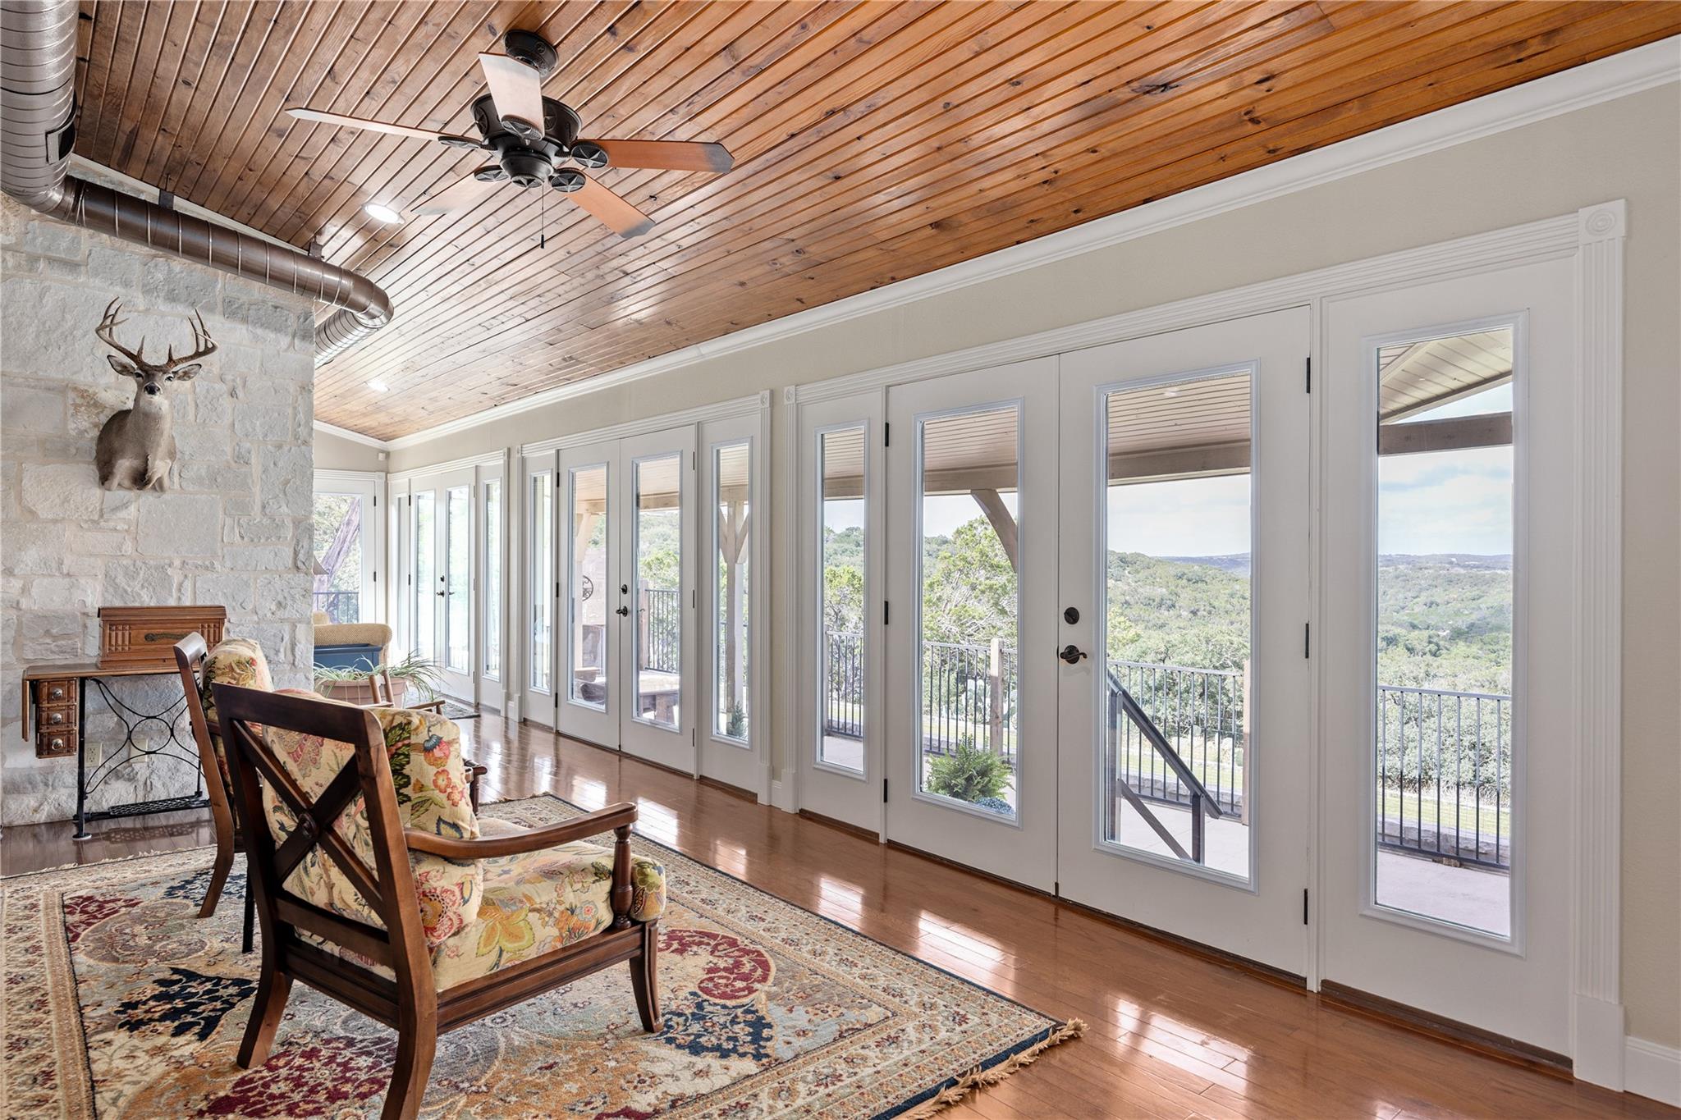
Furnished sunroom with a vaulted wood ceiling, stone wall, and glass doors overlooking trees.
Kitchen with a granite island, light wood cabinetry, and a vaulted wood-plank ceiling.
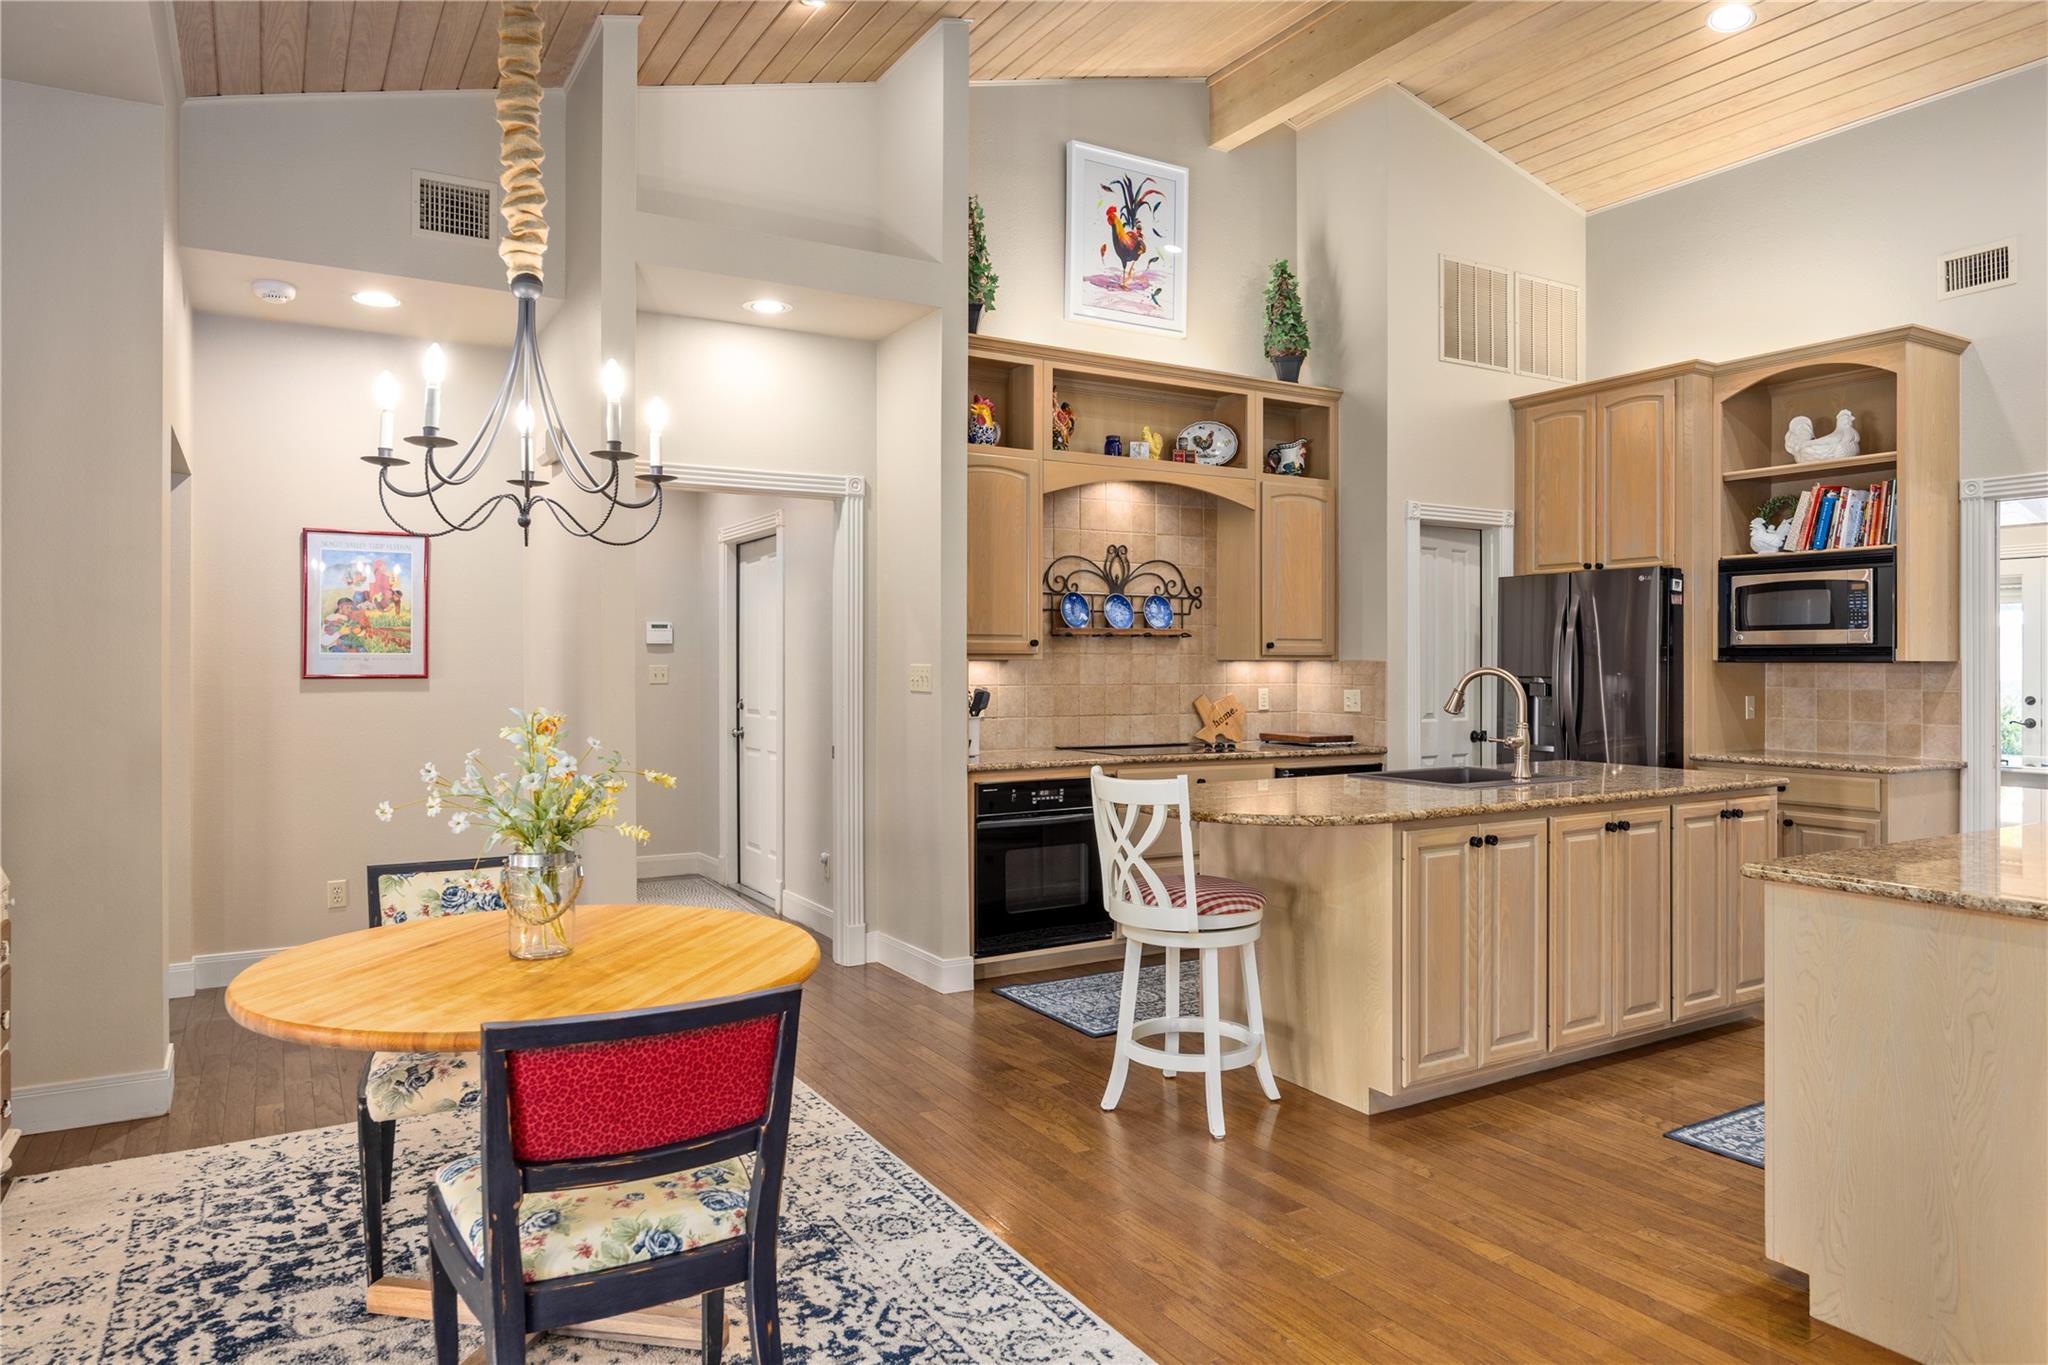
Kitchen with a granite island, light wood cabinetry, stainless steel appliances, and a vaulted wood ceiling.
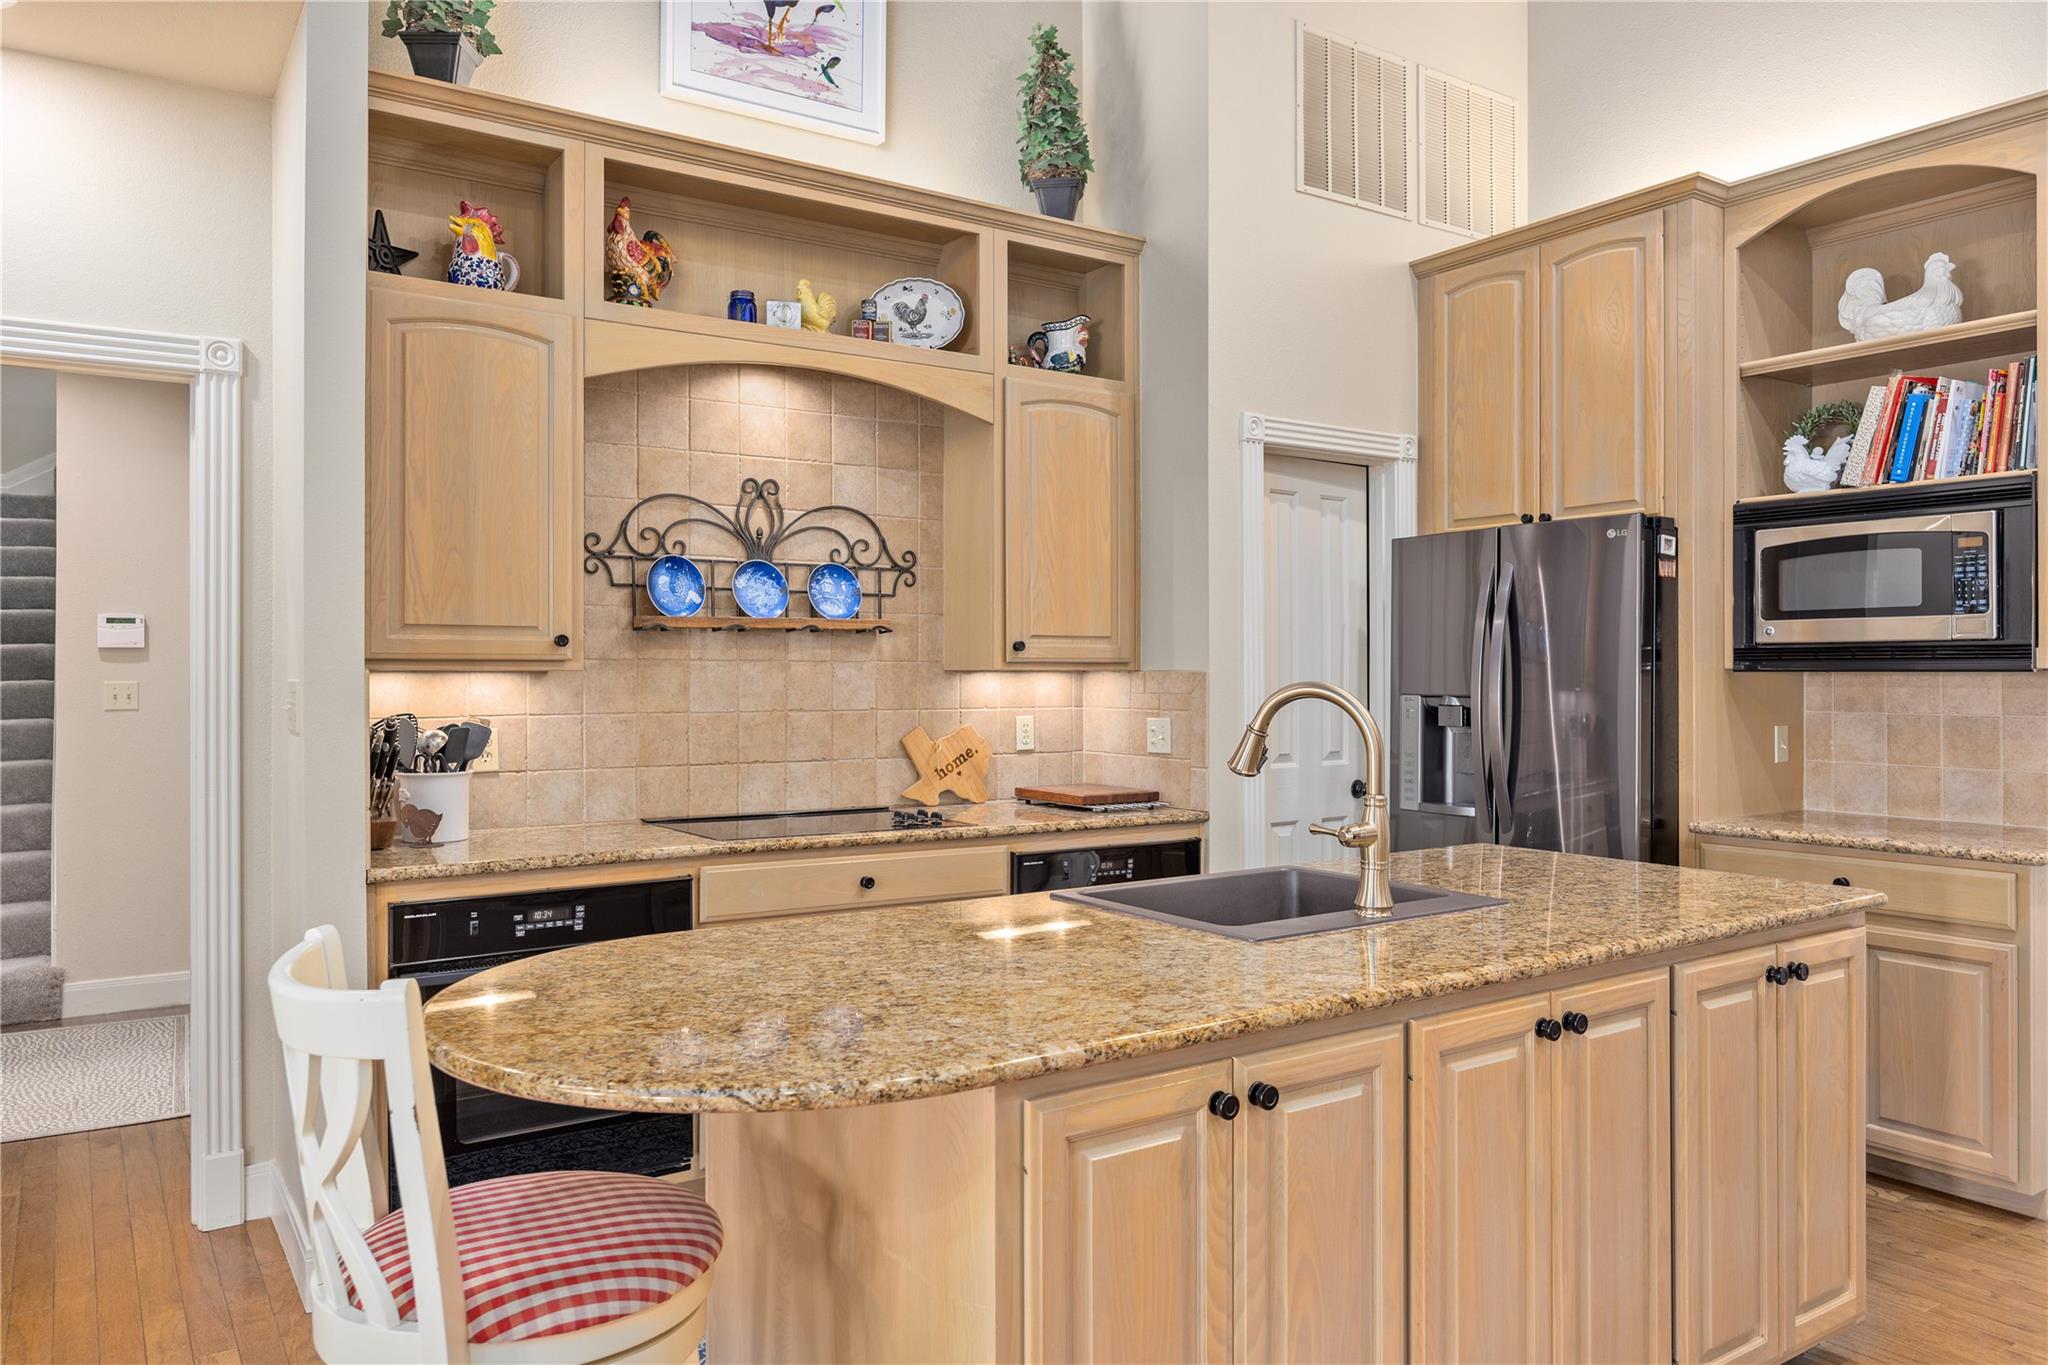
Kitchen with a granite island, inset sink, light wood cabinets, and tan tile backsplash.
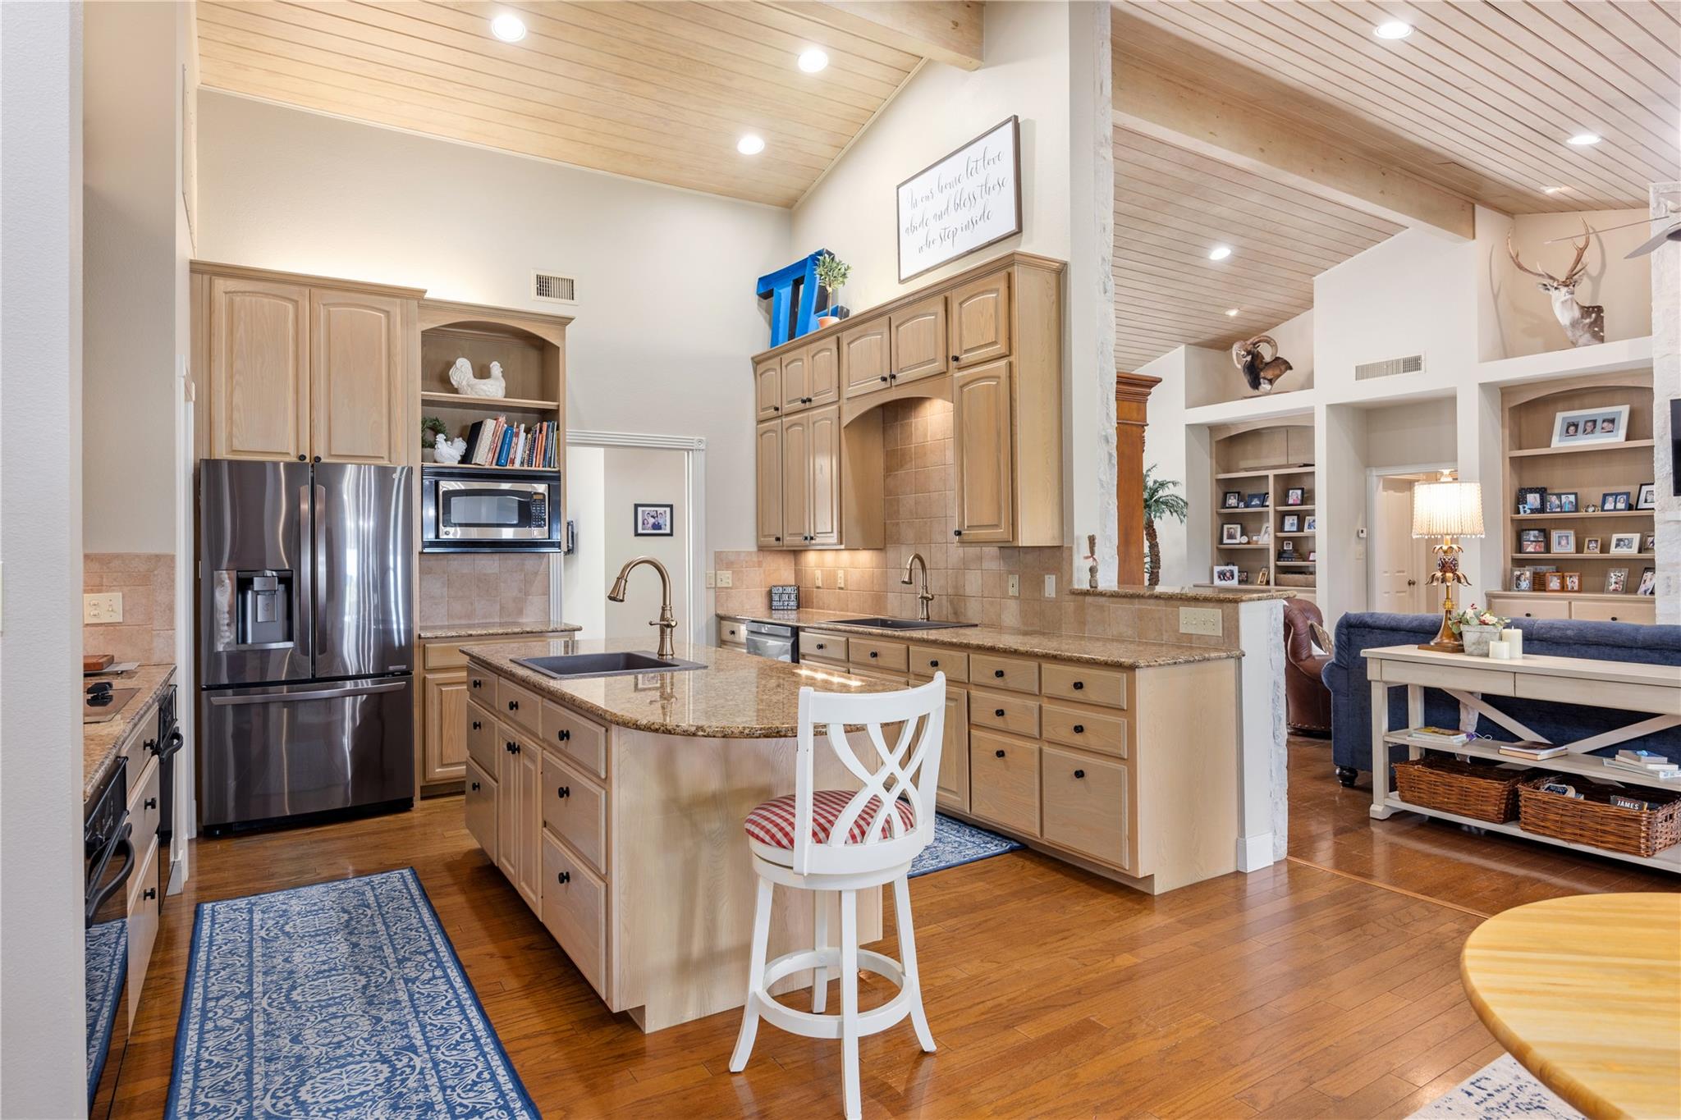
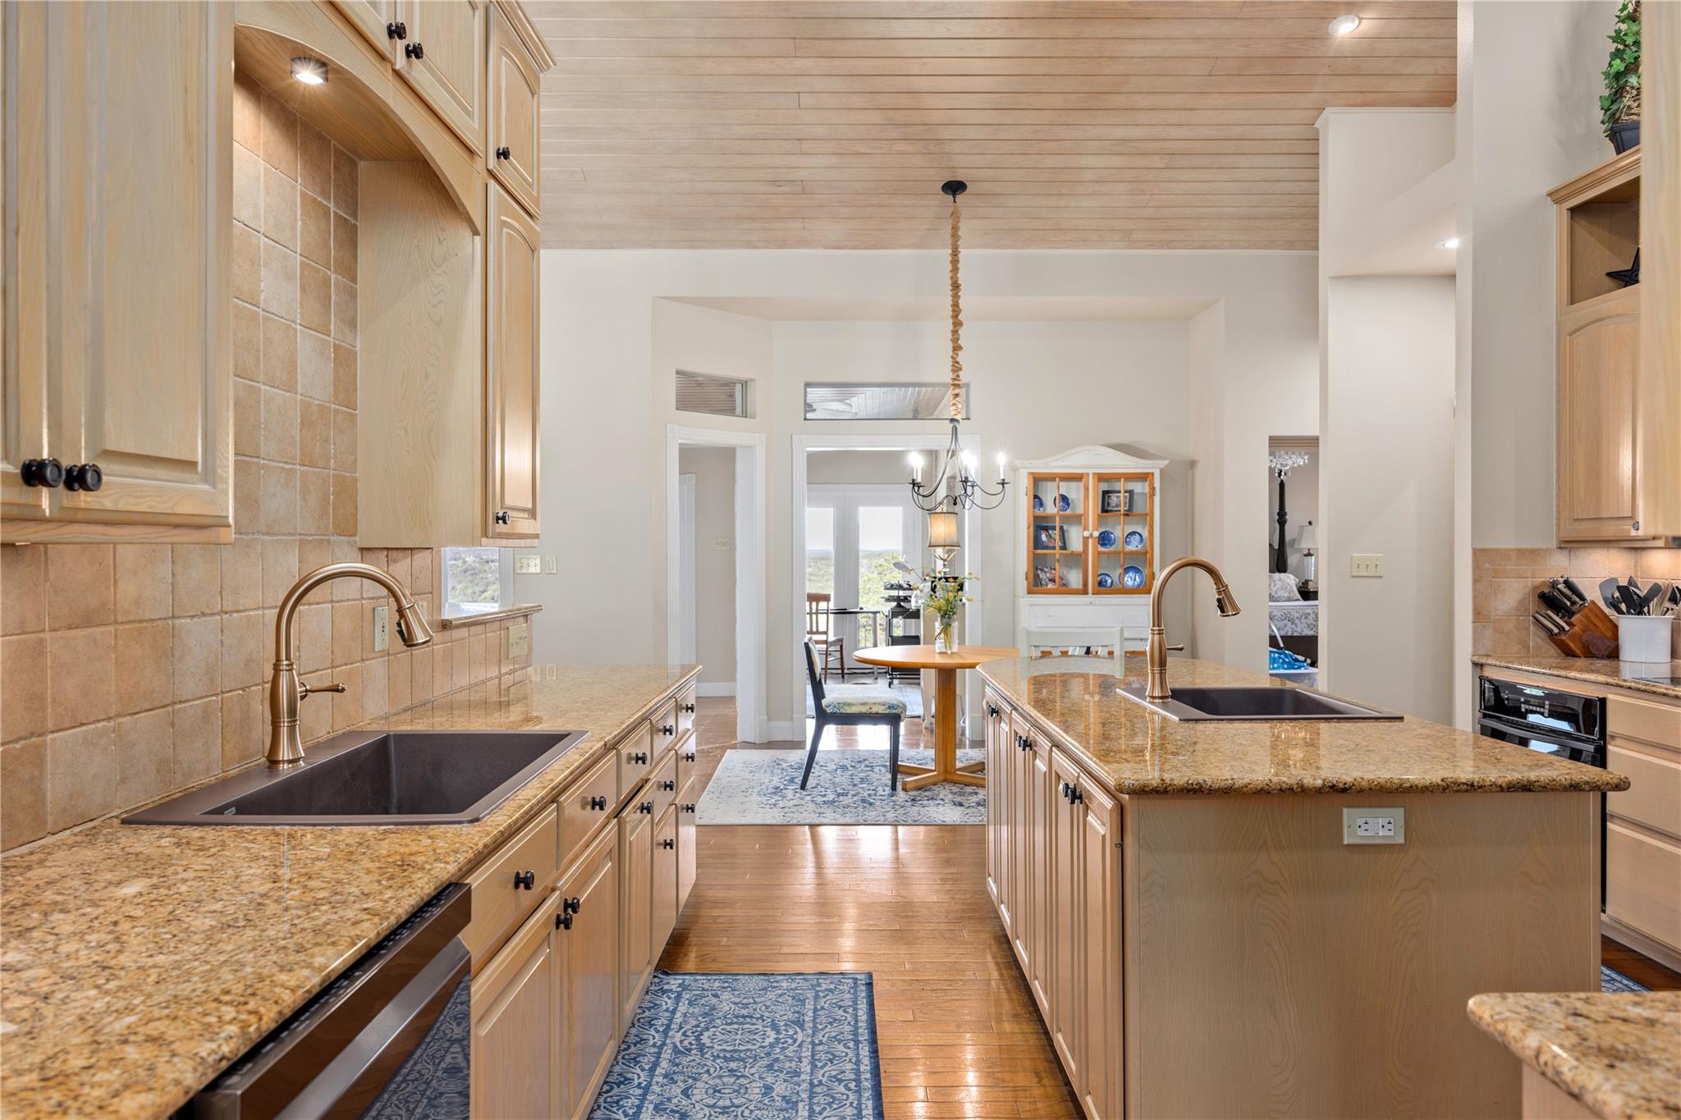
Kitchen with light wood cabinetry, granite counters, two sinks, and a large central island.
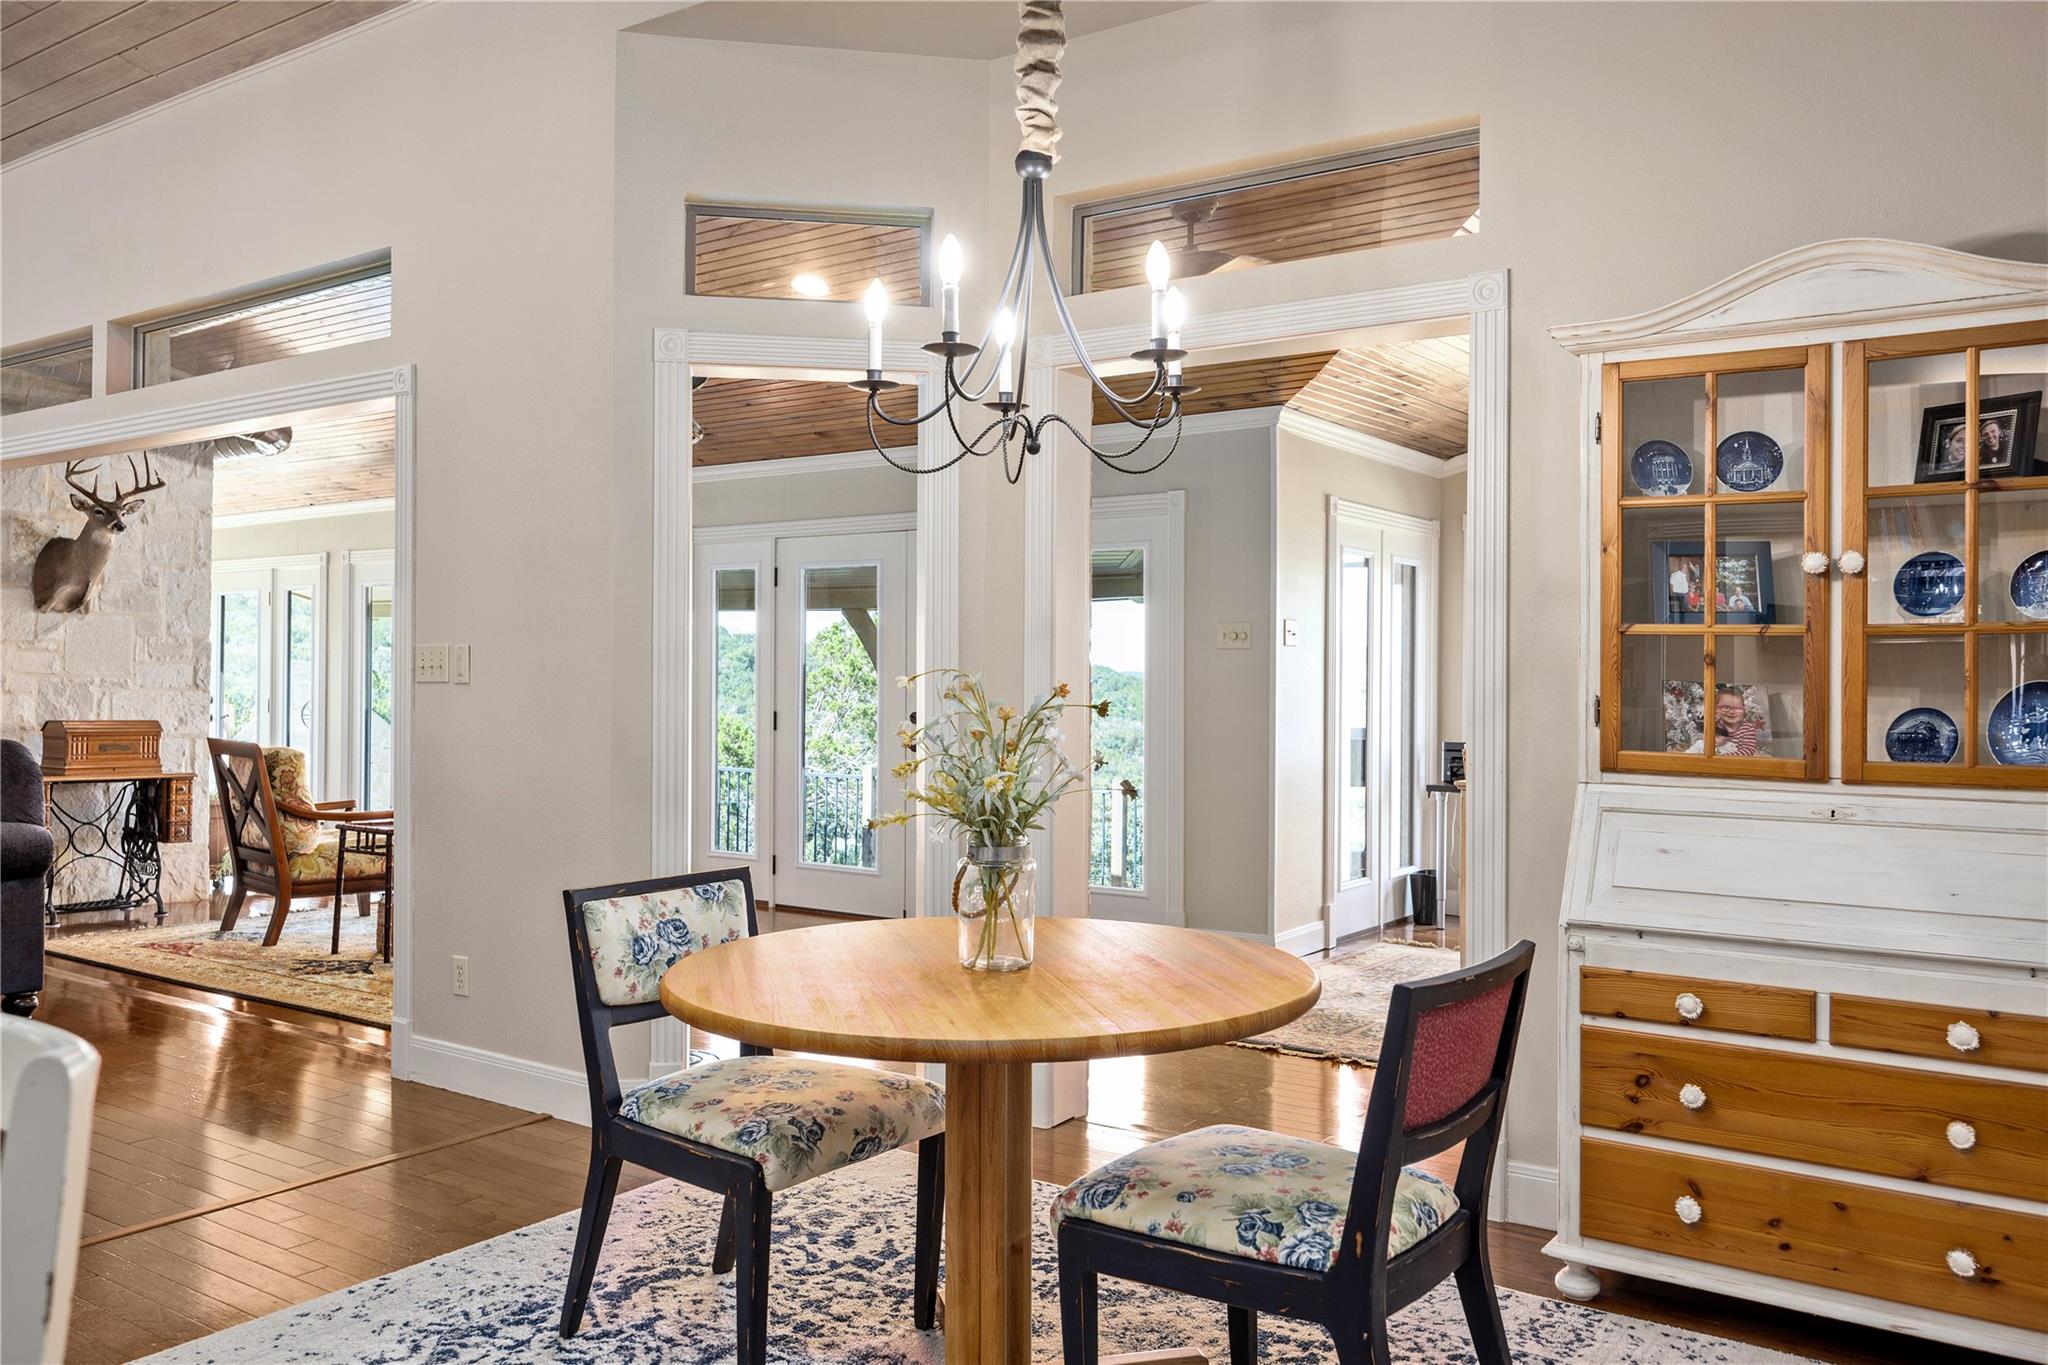
Dining room with a round wooden table, floral chairs, and French doors overlooking wooded hills.
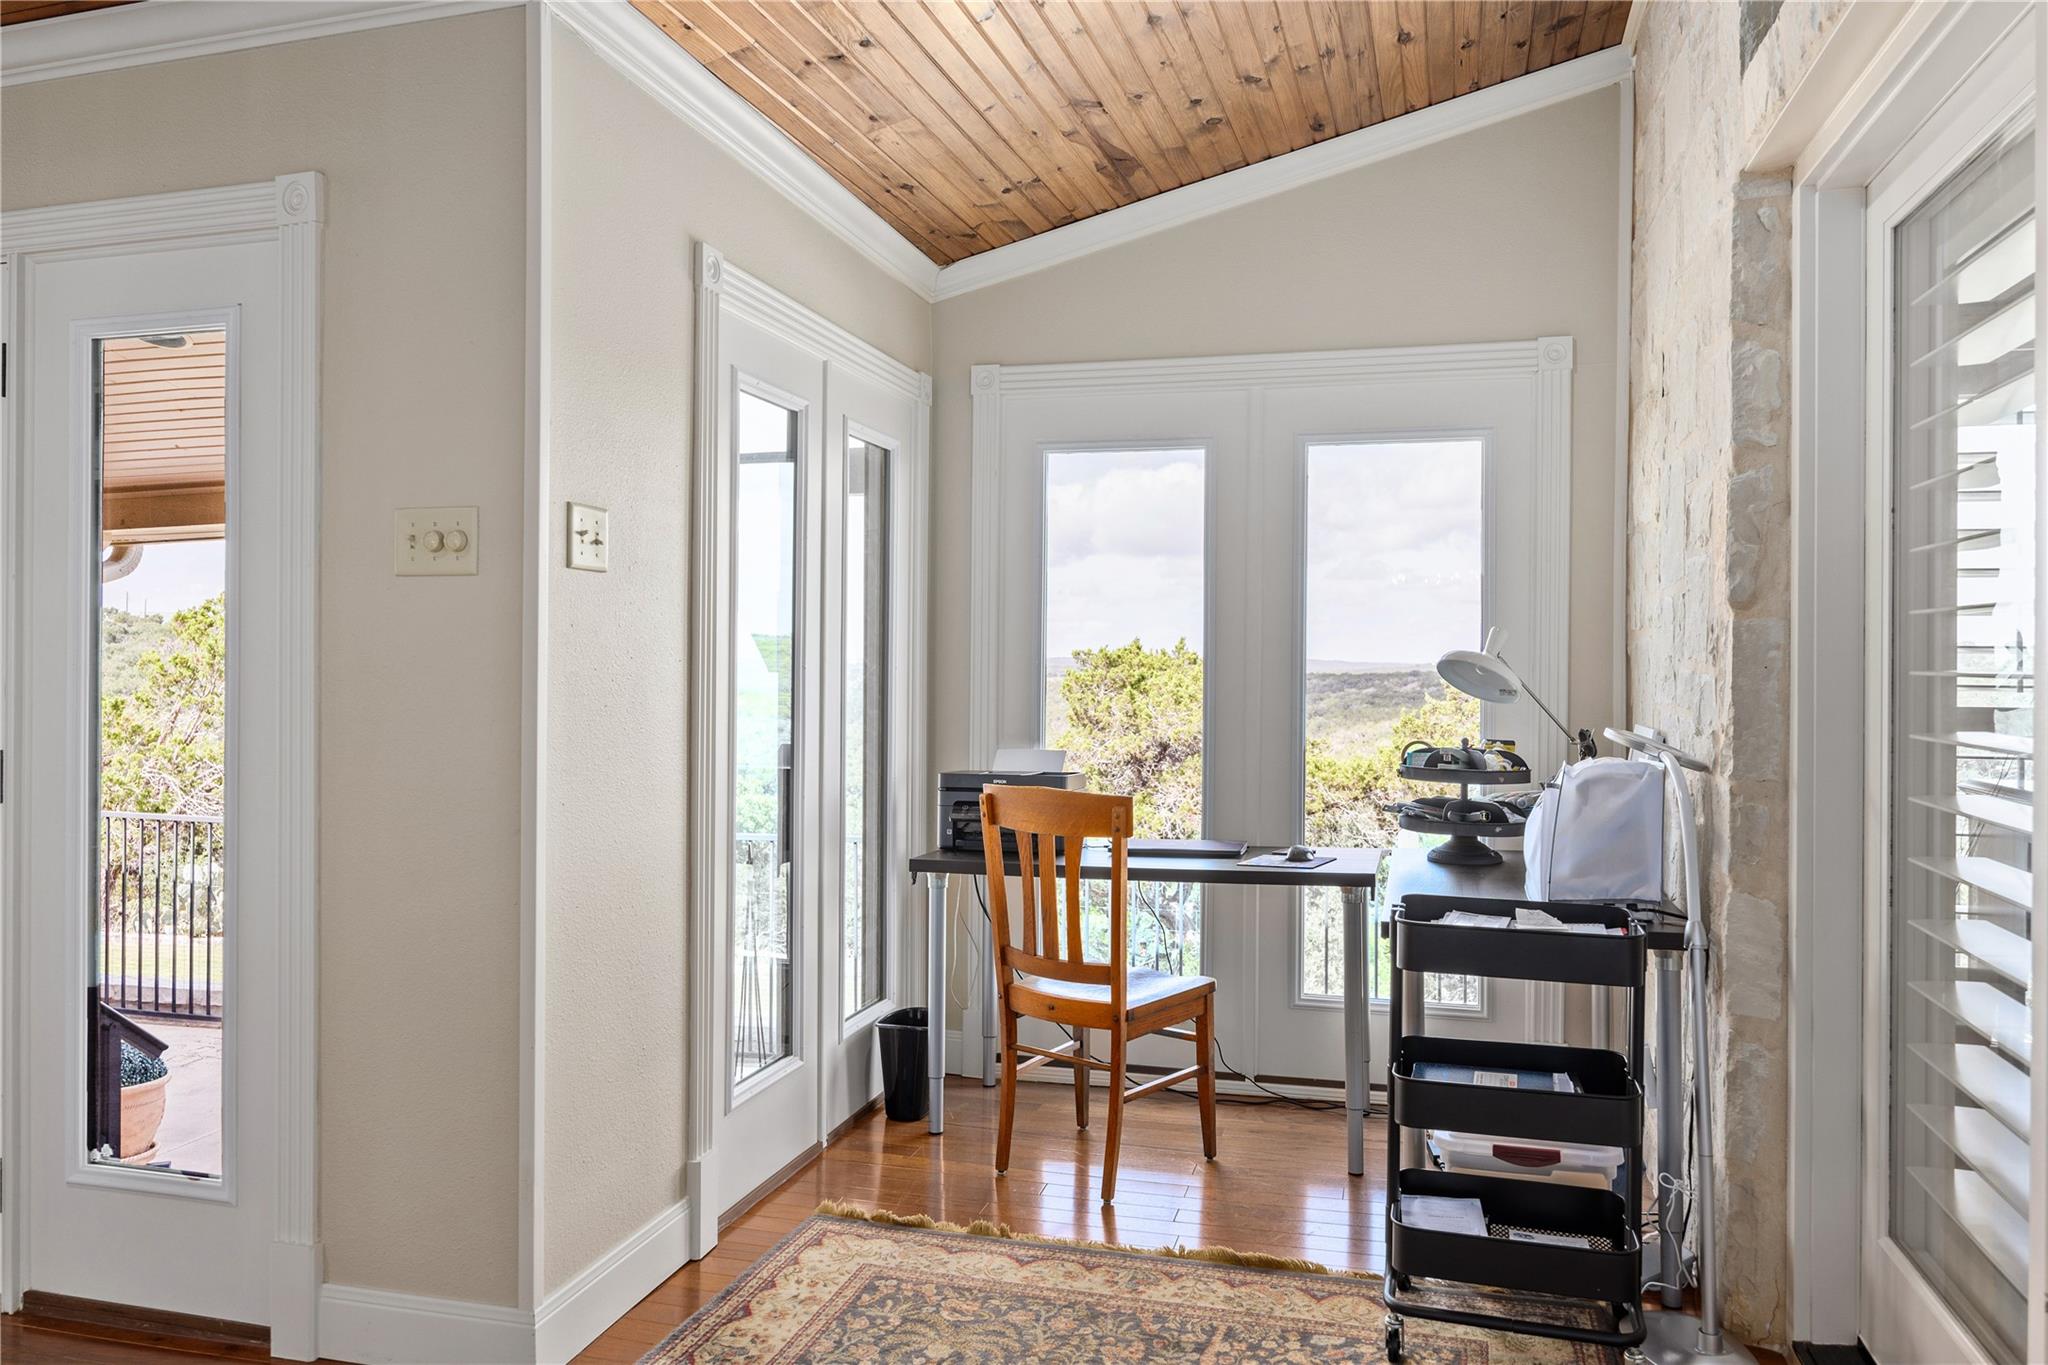
Home office with a desk by tall windows, wood-plank ceiling, and views of wooded hills.
Sitting room with a wood-plank ceiling, stone wall, and glass doors overlooking wooded hills.
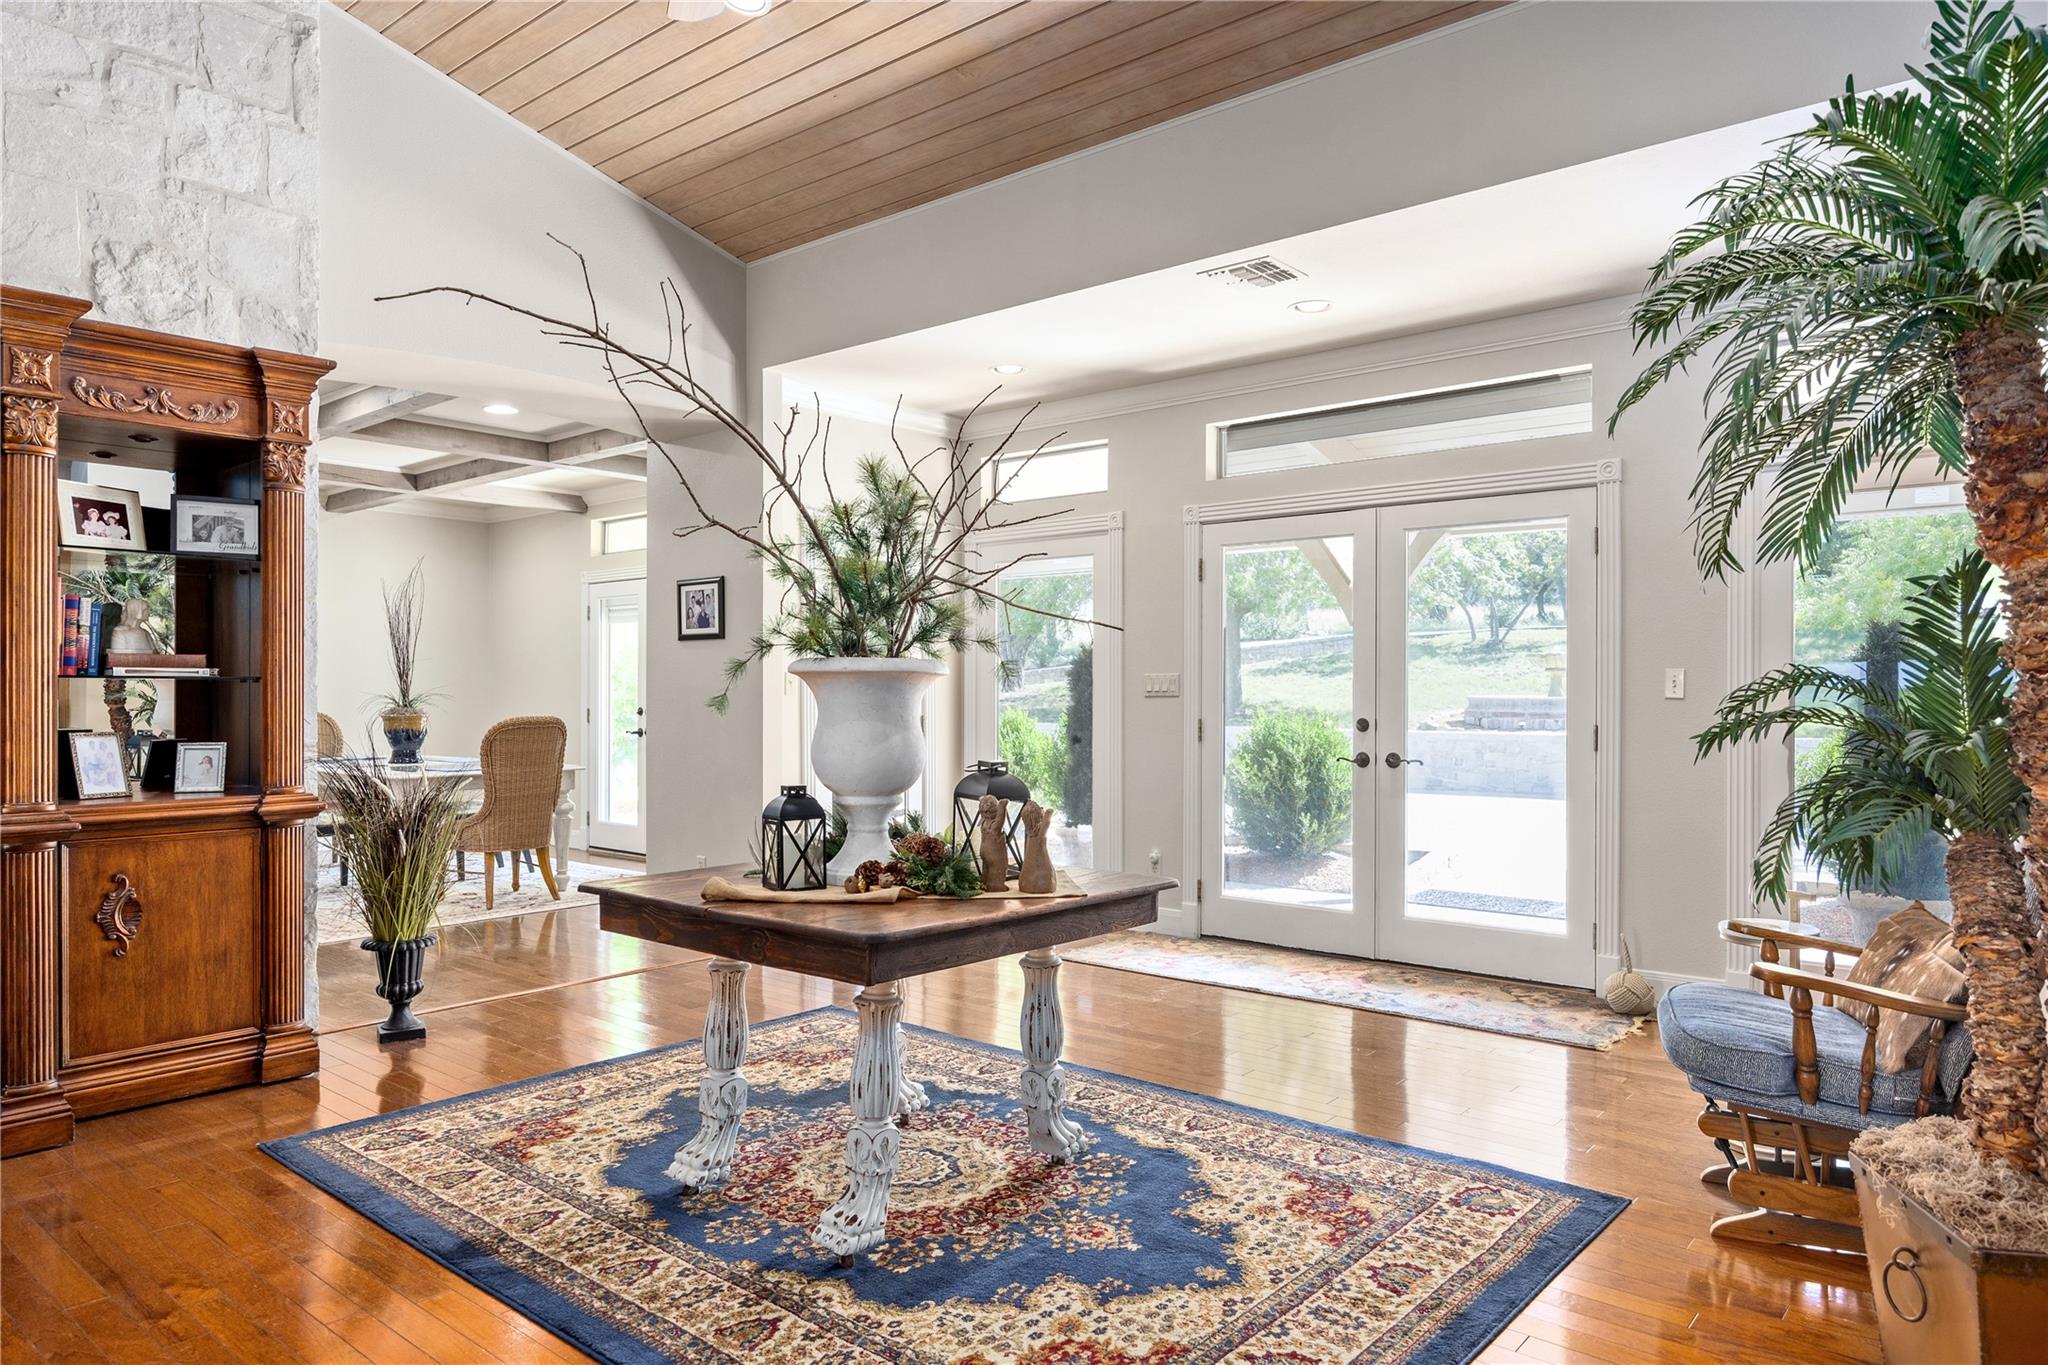
Furnished entry foyer with a vaulted wood ceiling, patterned rug, and white double doors.
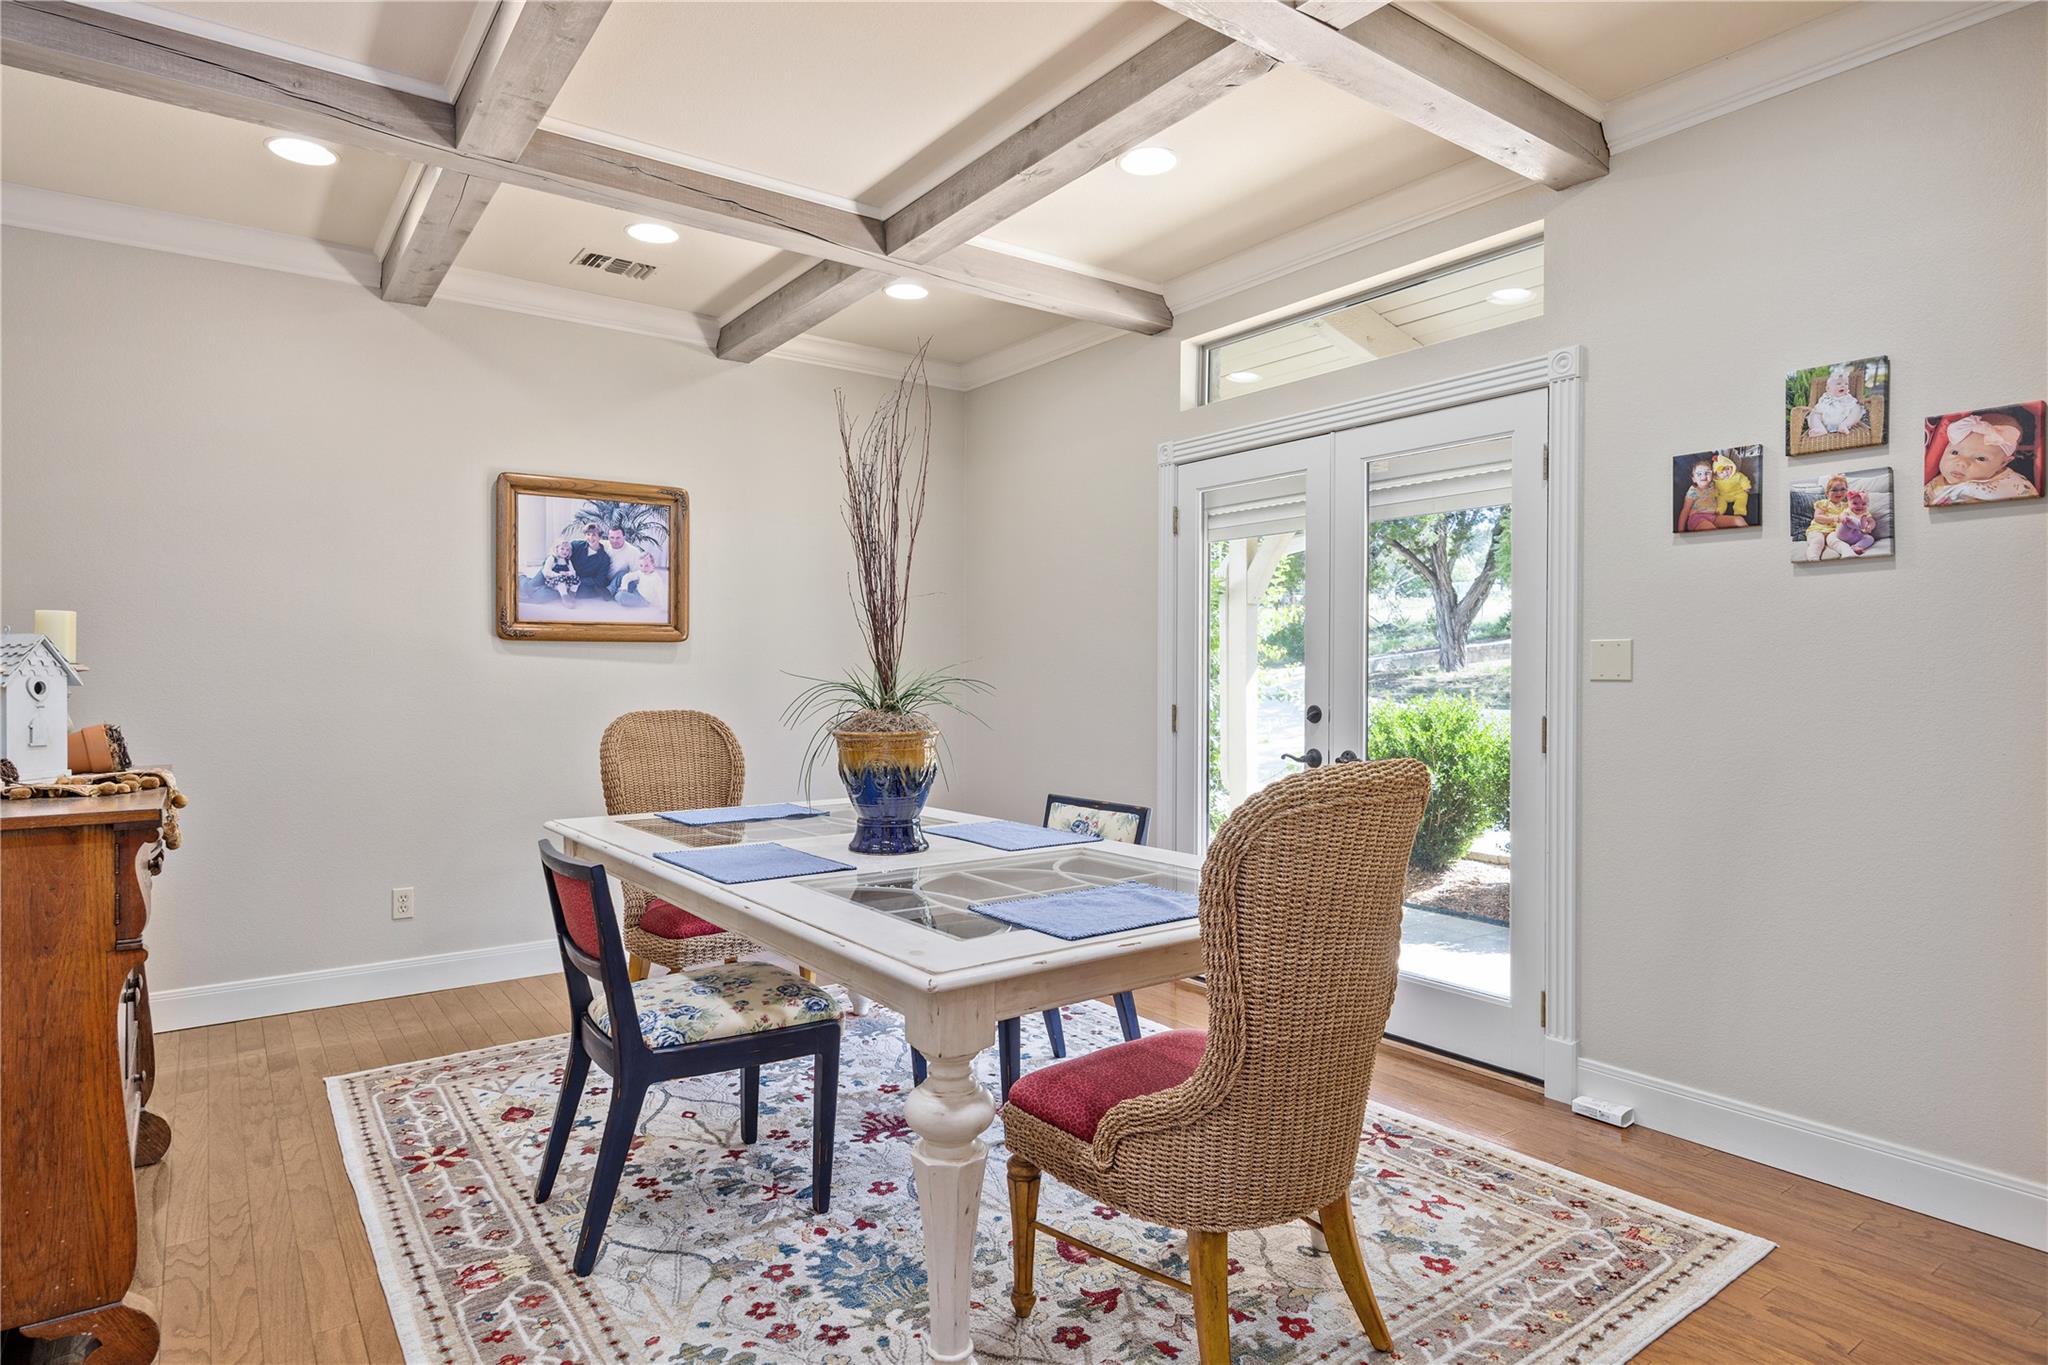
Dining room with exposed ceiling beams, wicker chairs, and glass doors overlooking greenery.
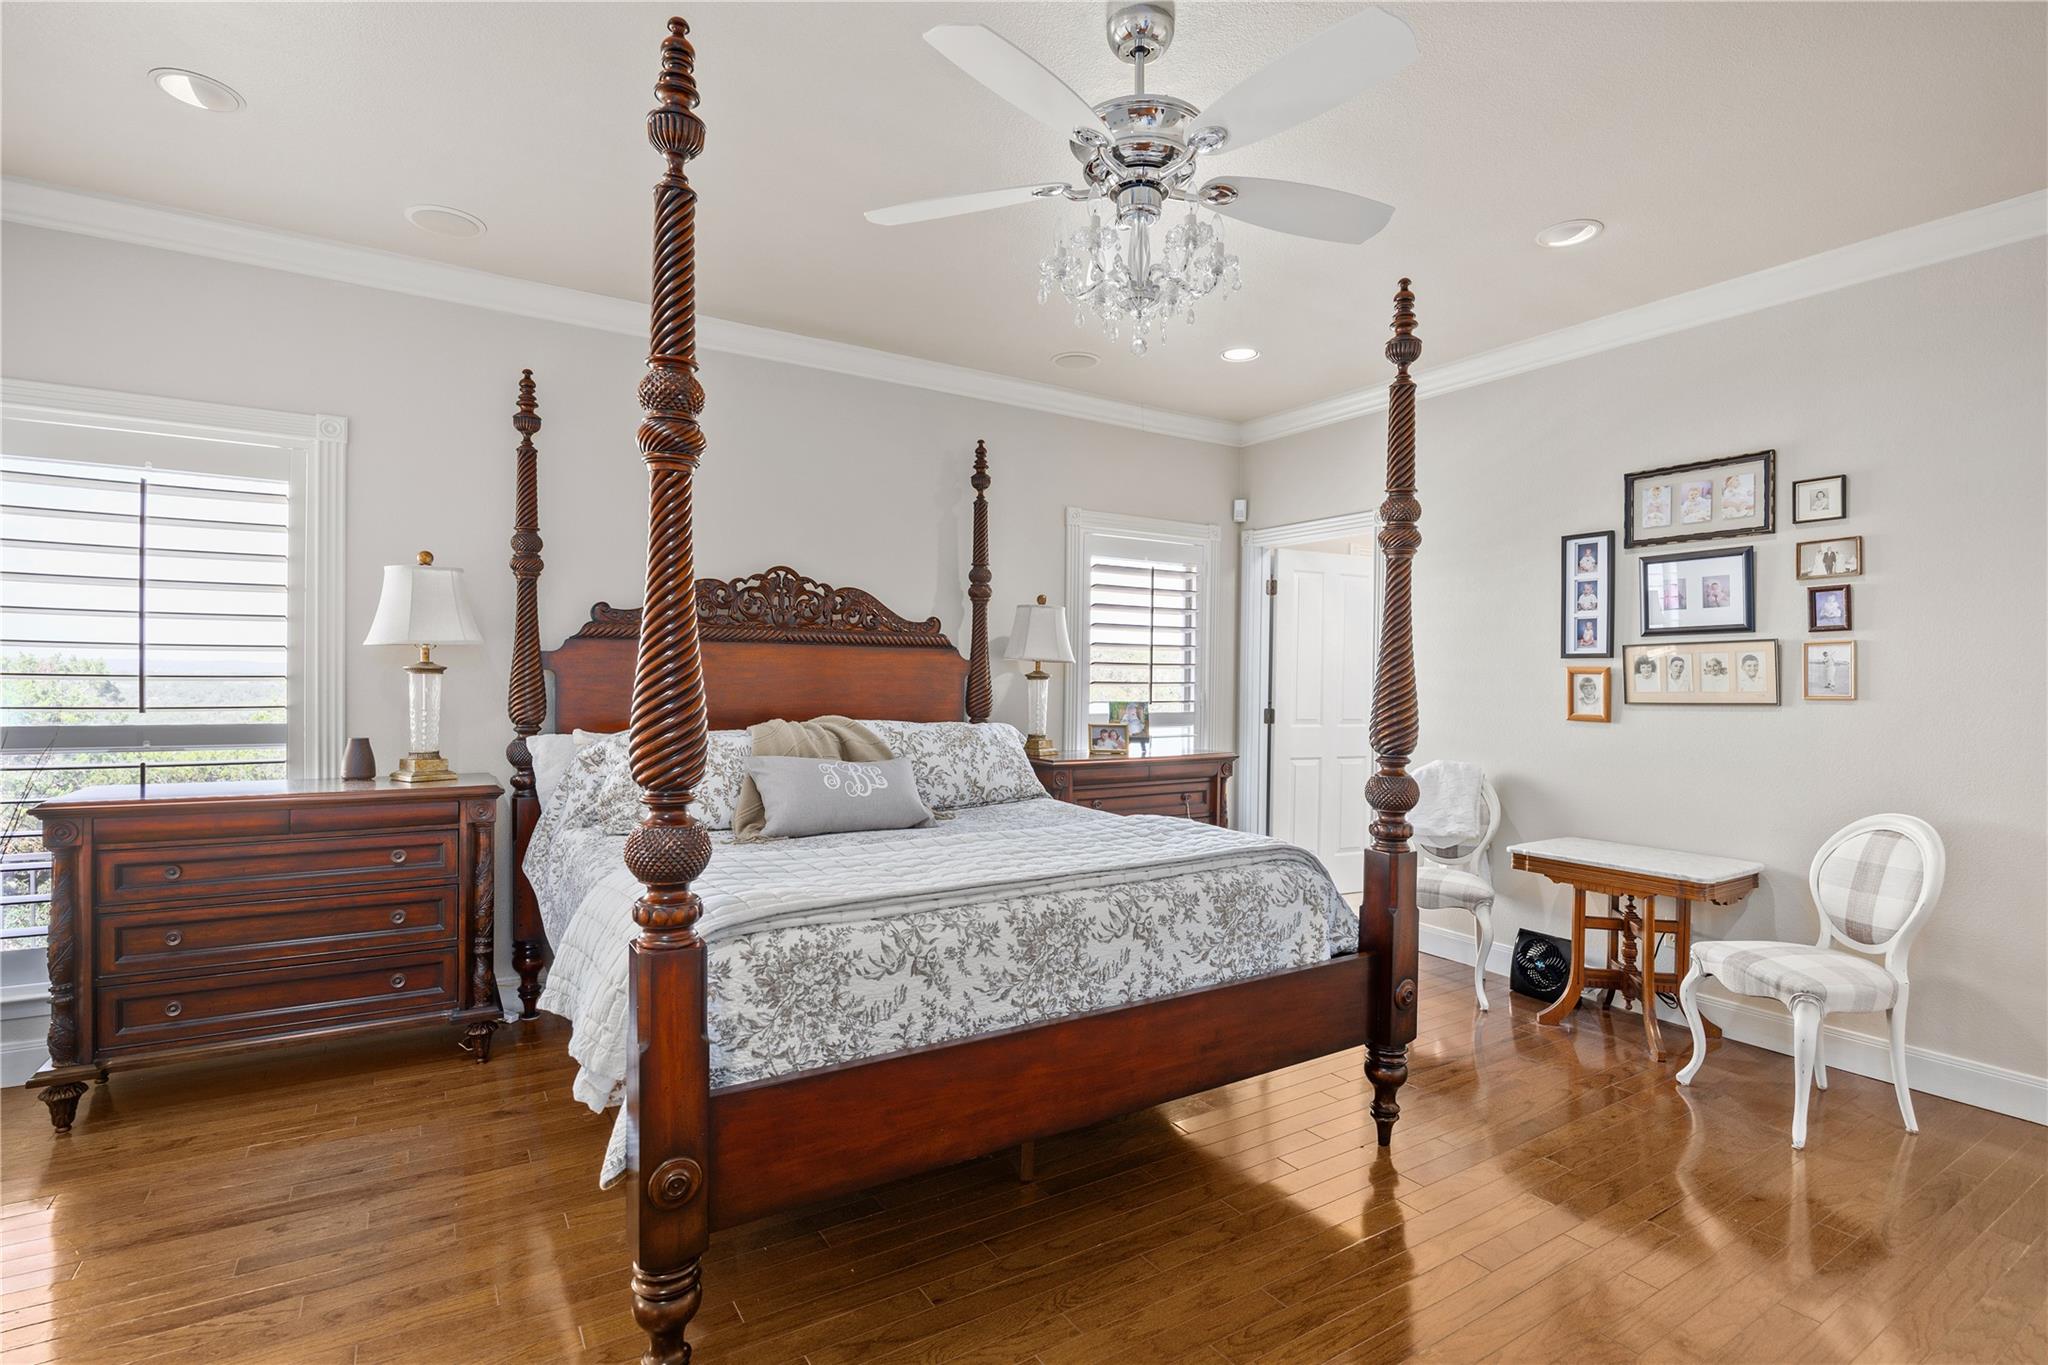
Bedroom with a dark wood four-poster bed, patterned bedding, and polished hardwood floors.
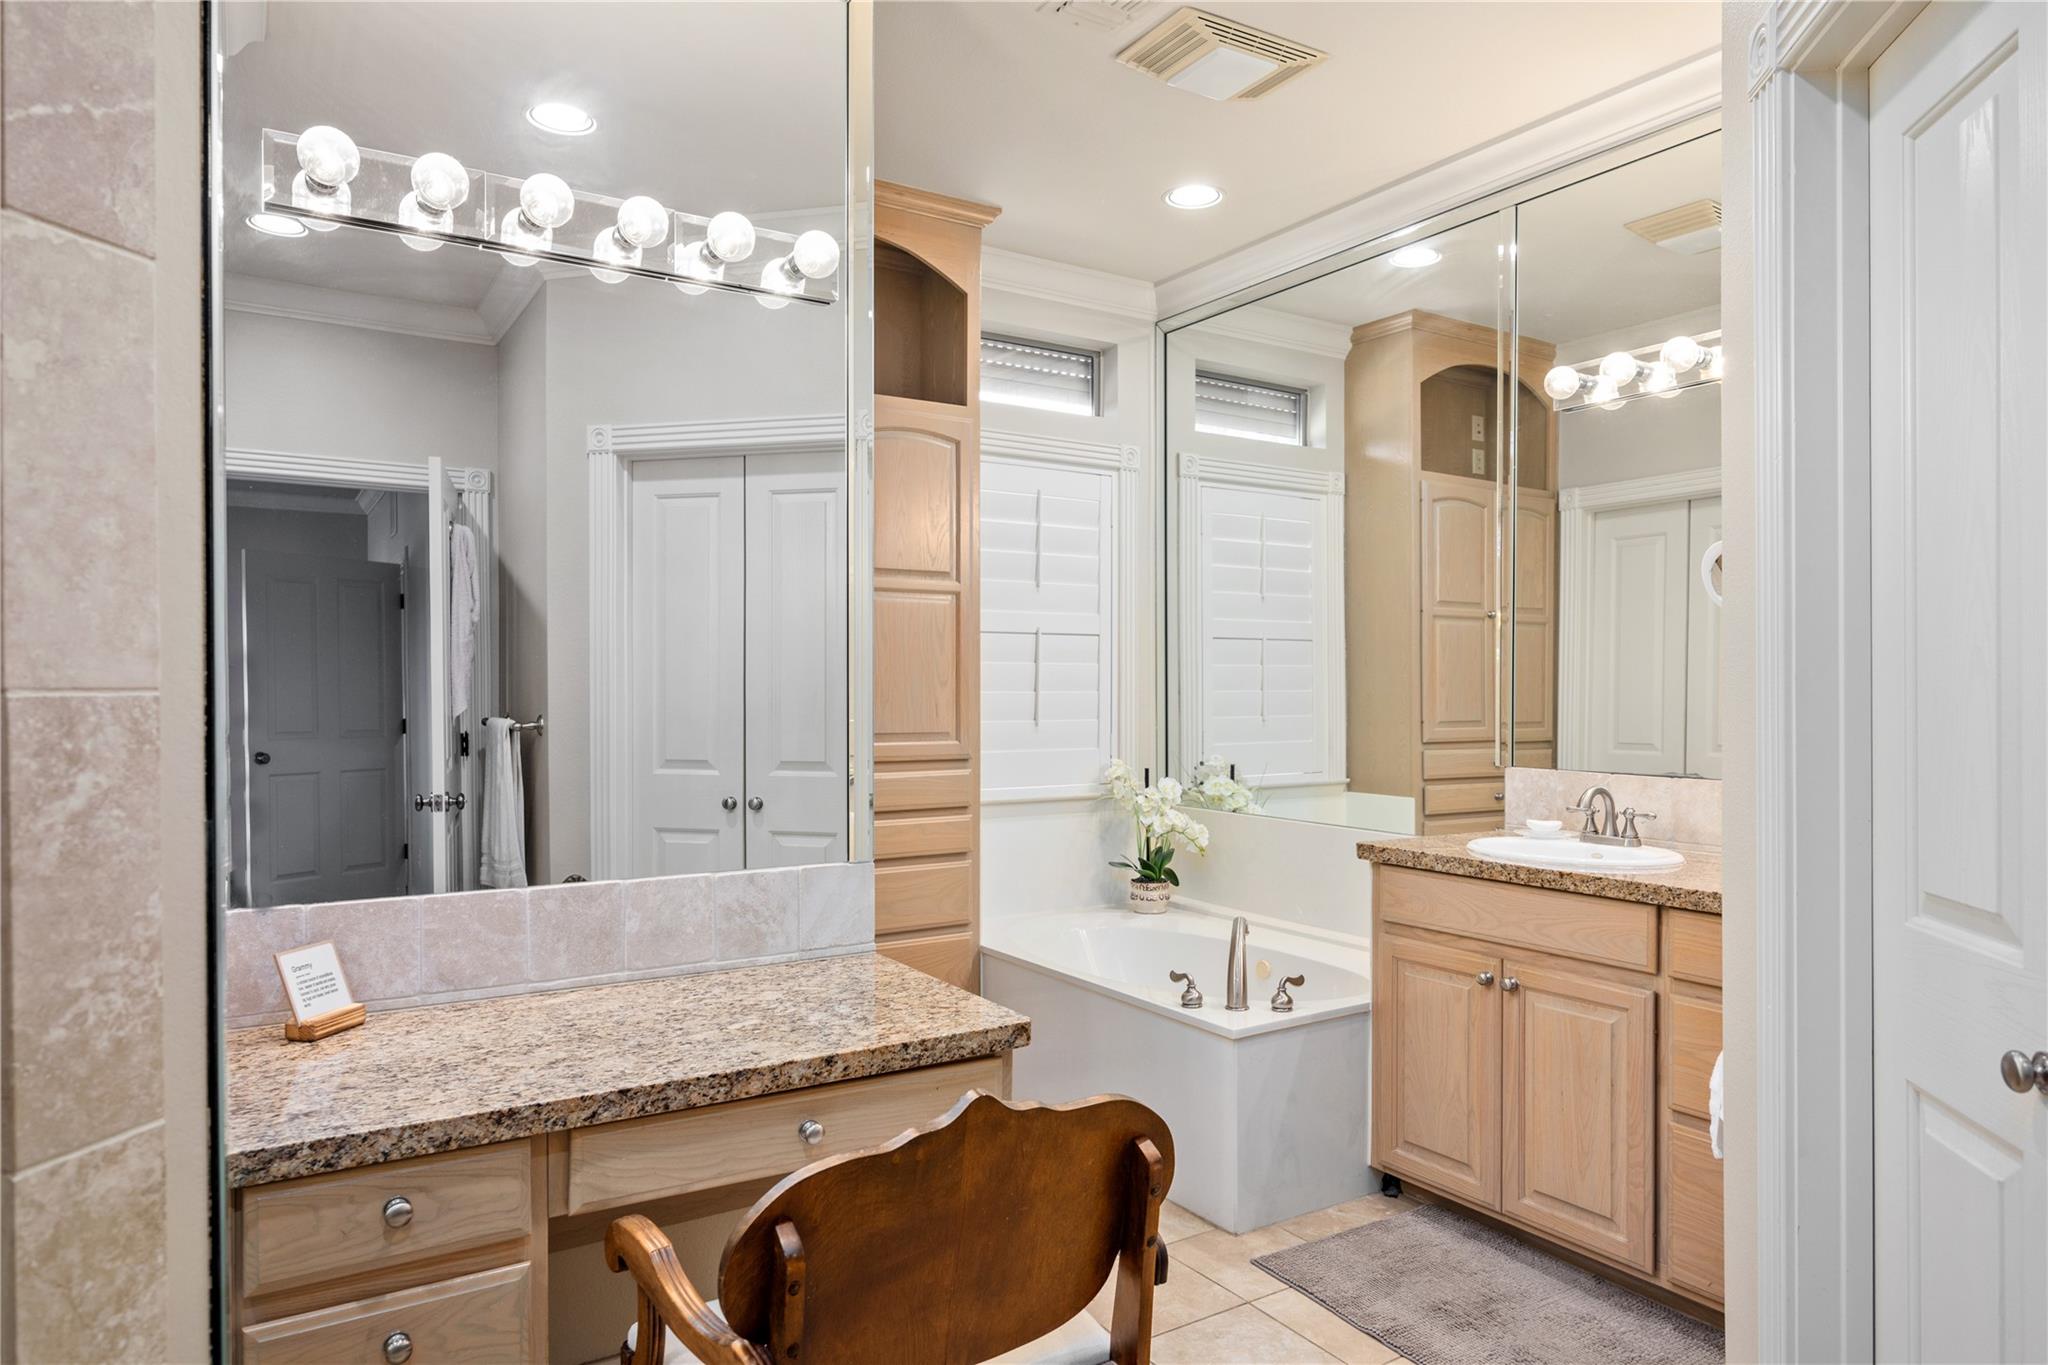
Bathroom with a built-in tub, mirrored walls, light wood cabinets, and granite vanity countertops.
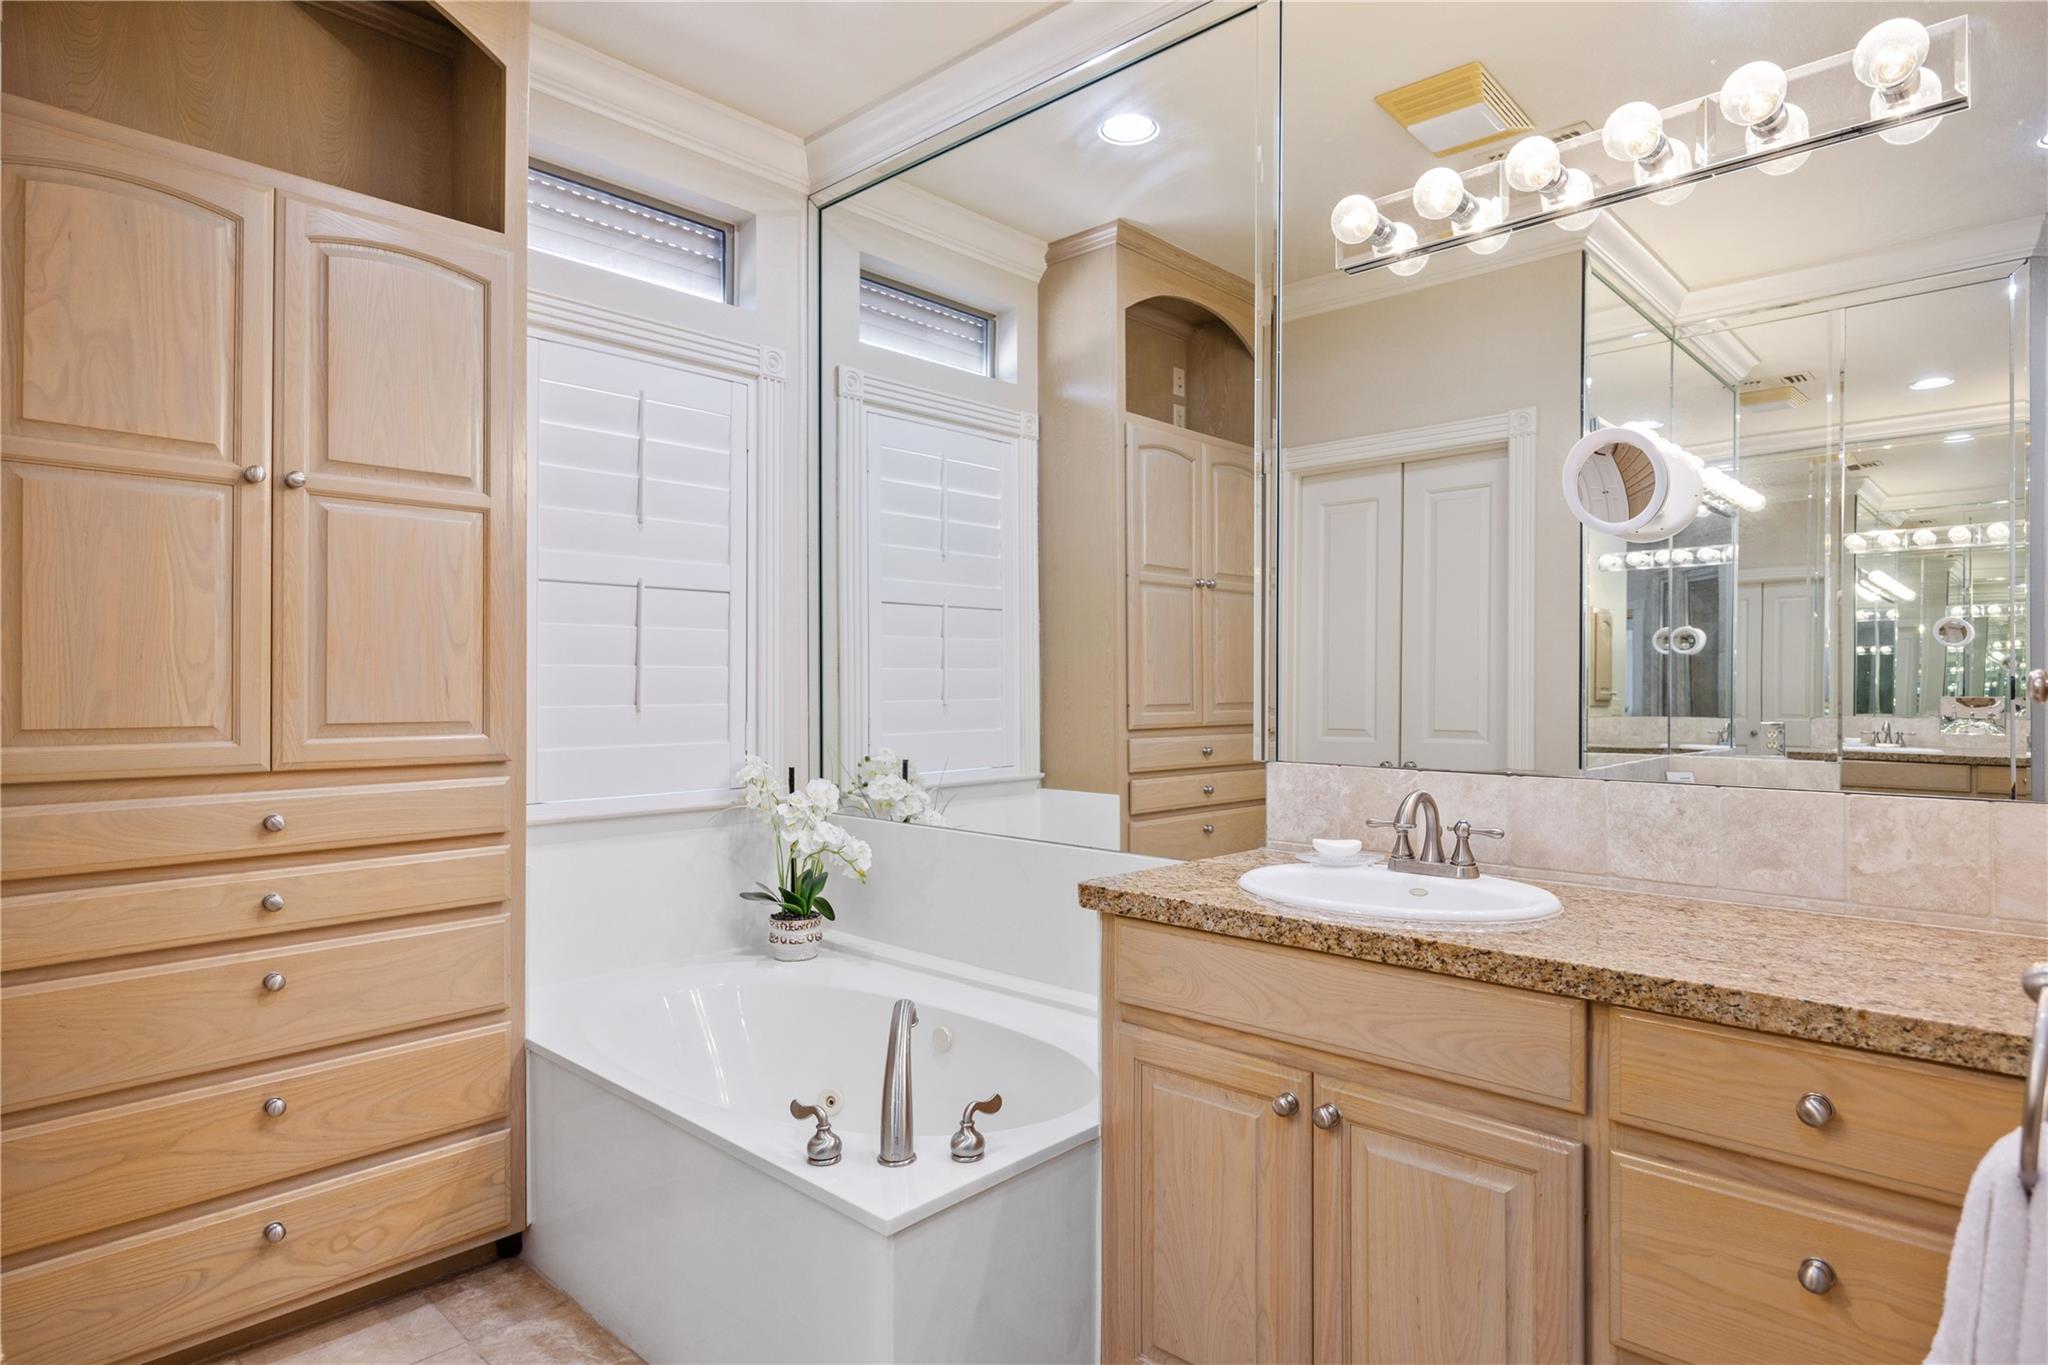
Bathroom with a soaking tub, light wood cabinets, granite vanity, and mirrored wall
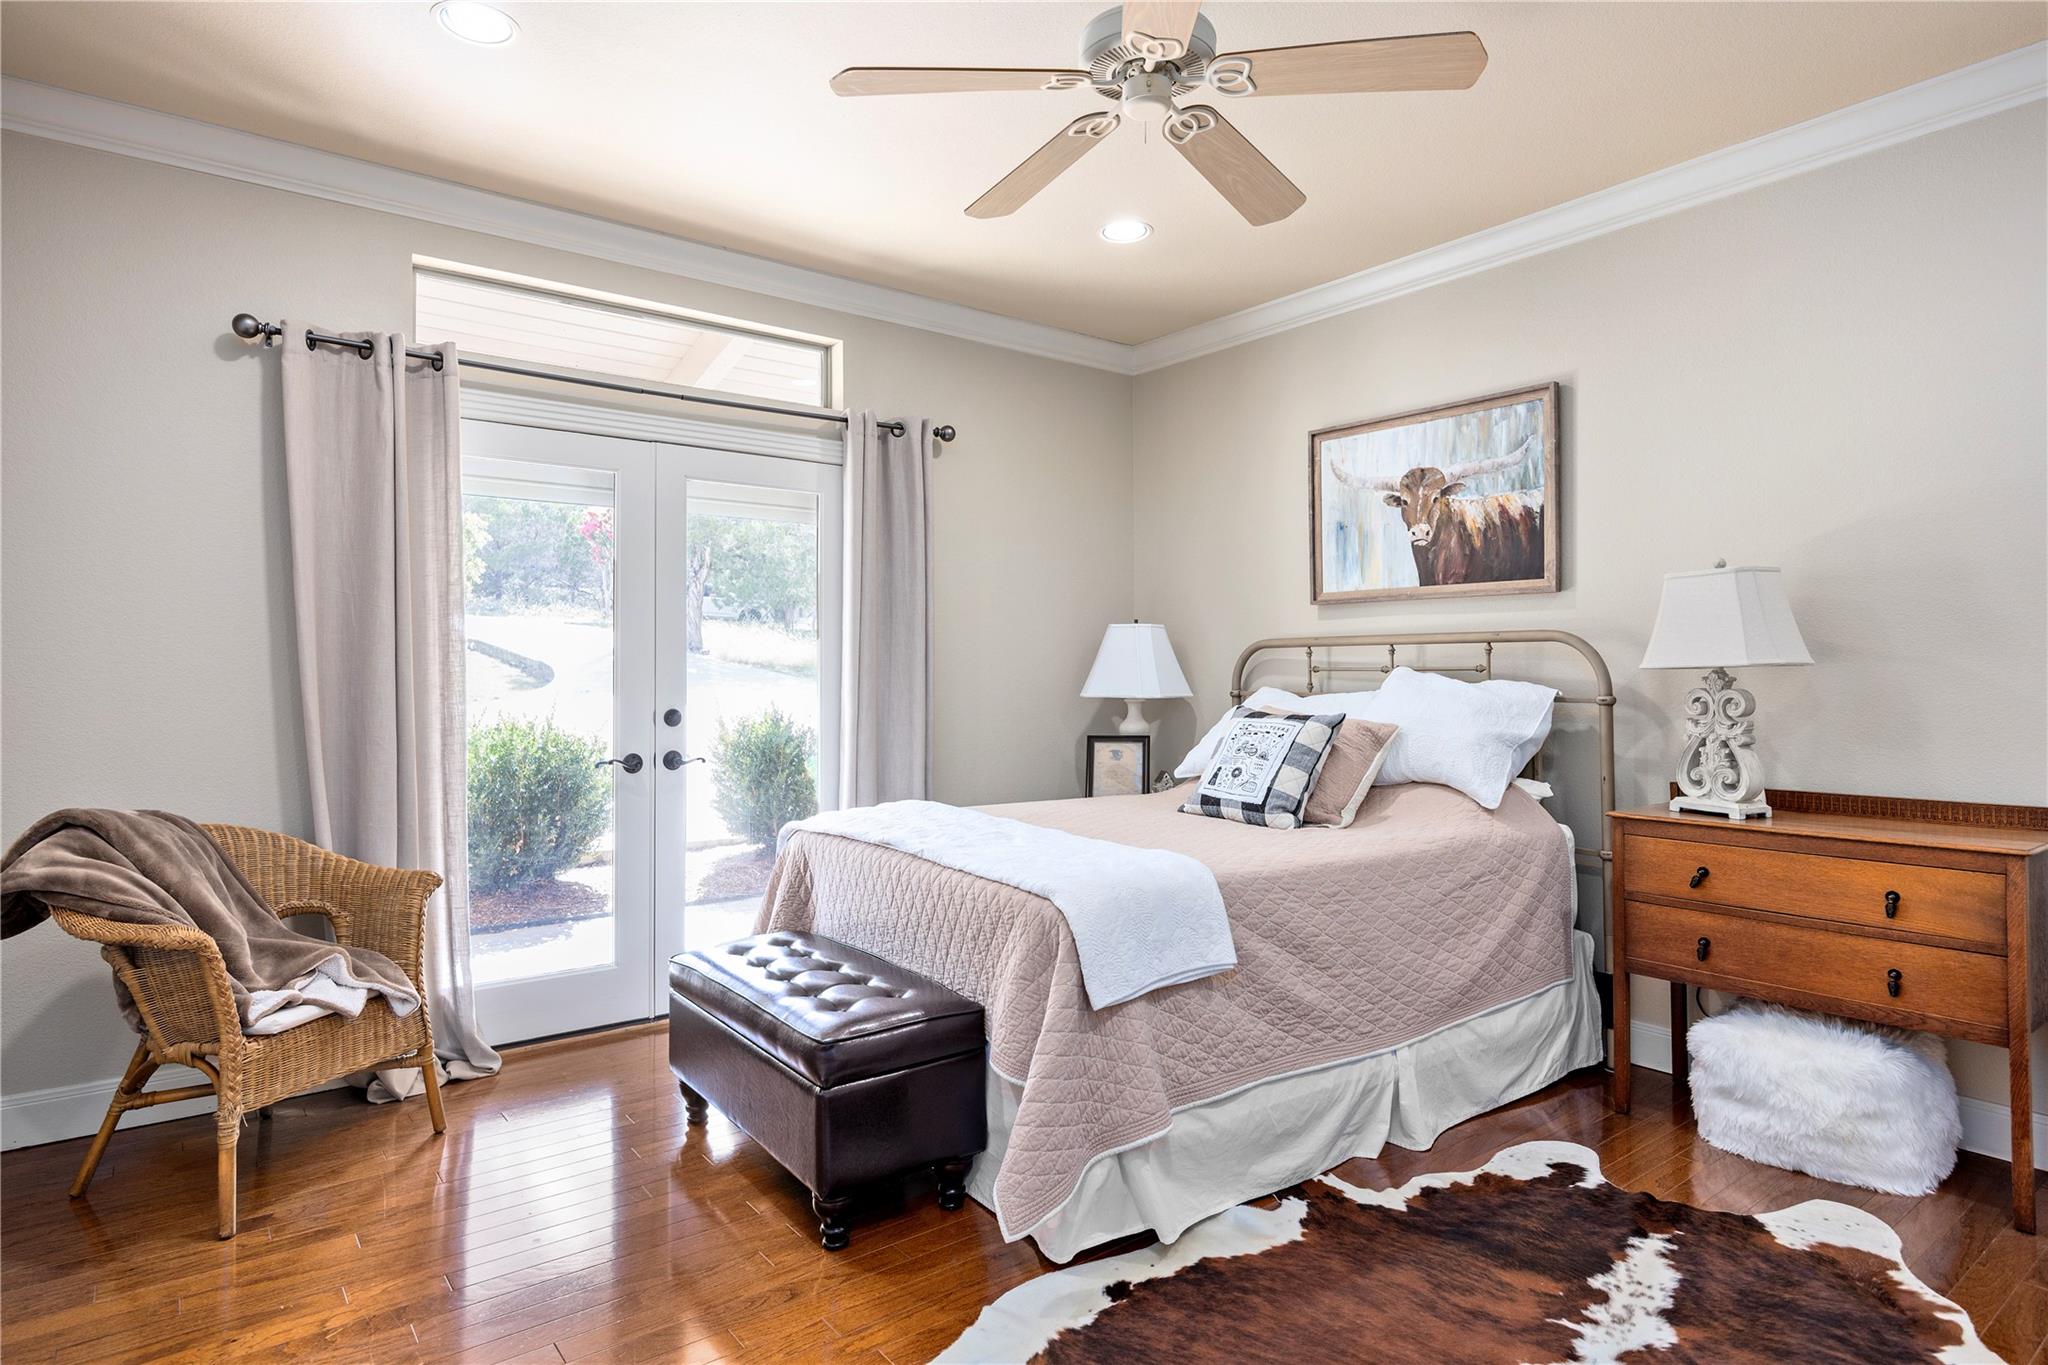
Bedroom with a metal bed, French doors, hardwood floors, and a cowhide rug.
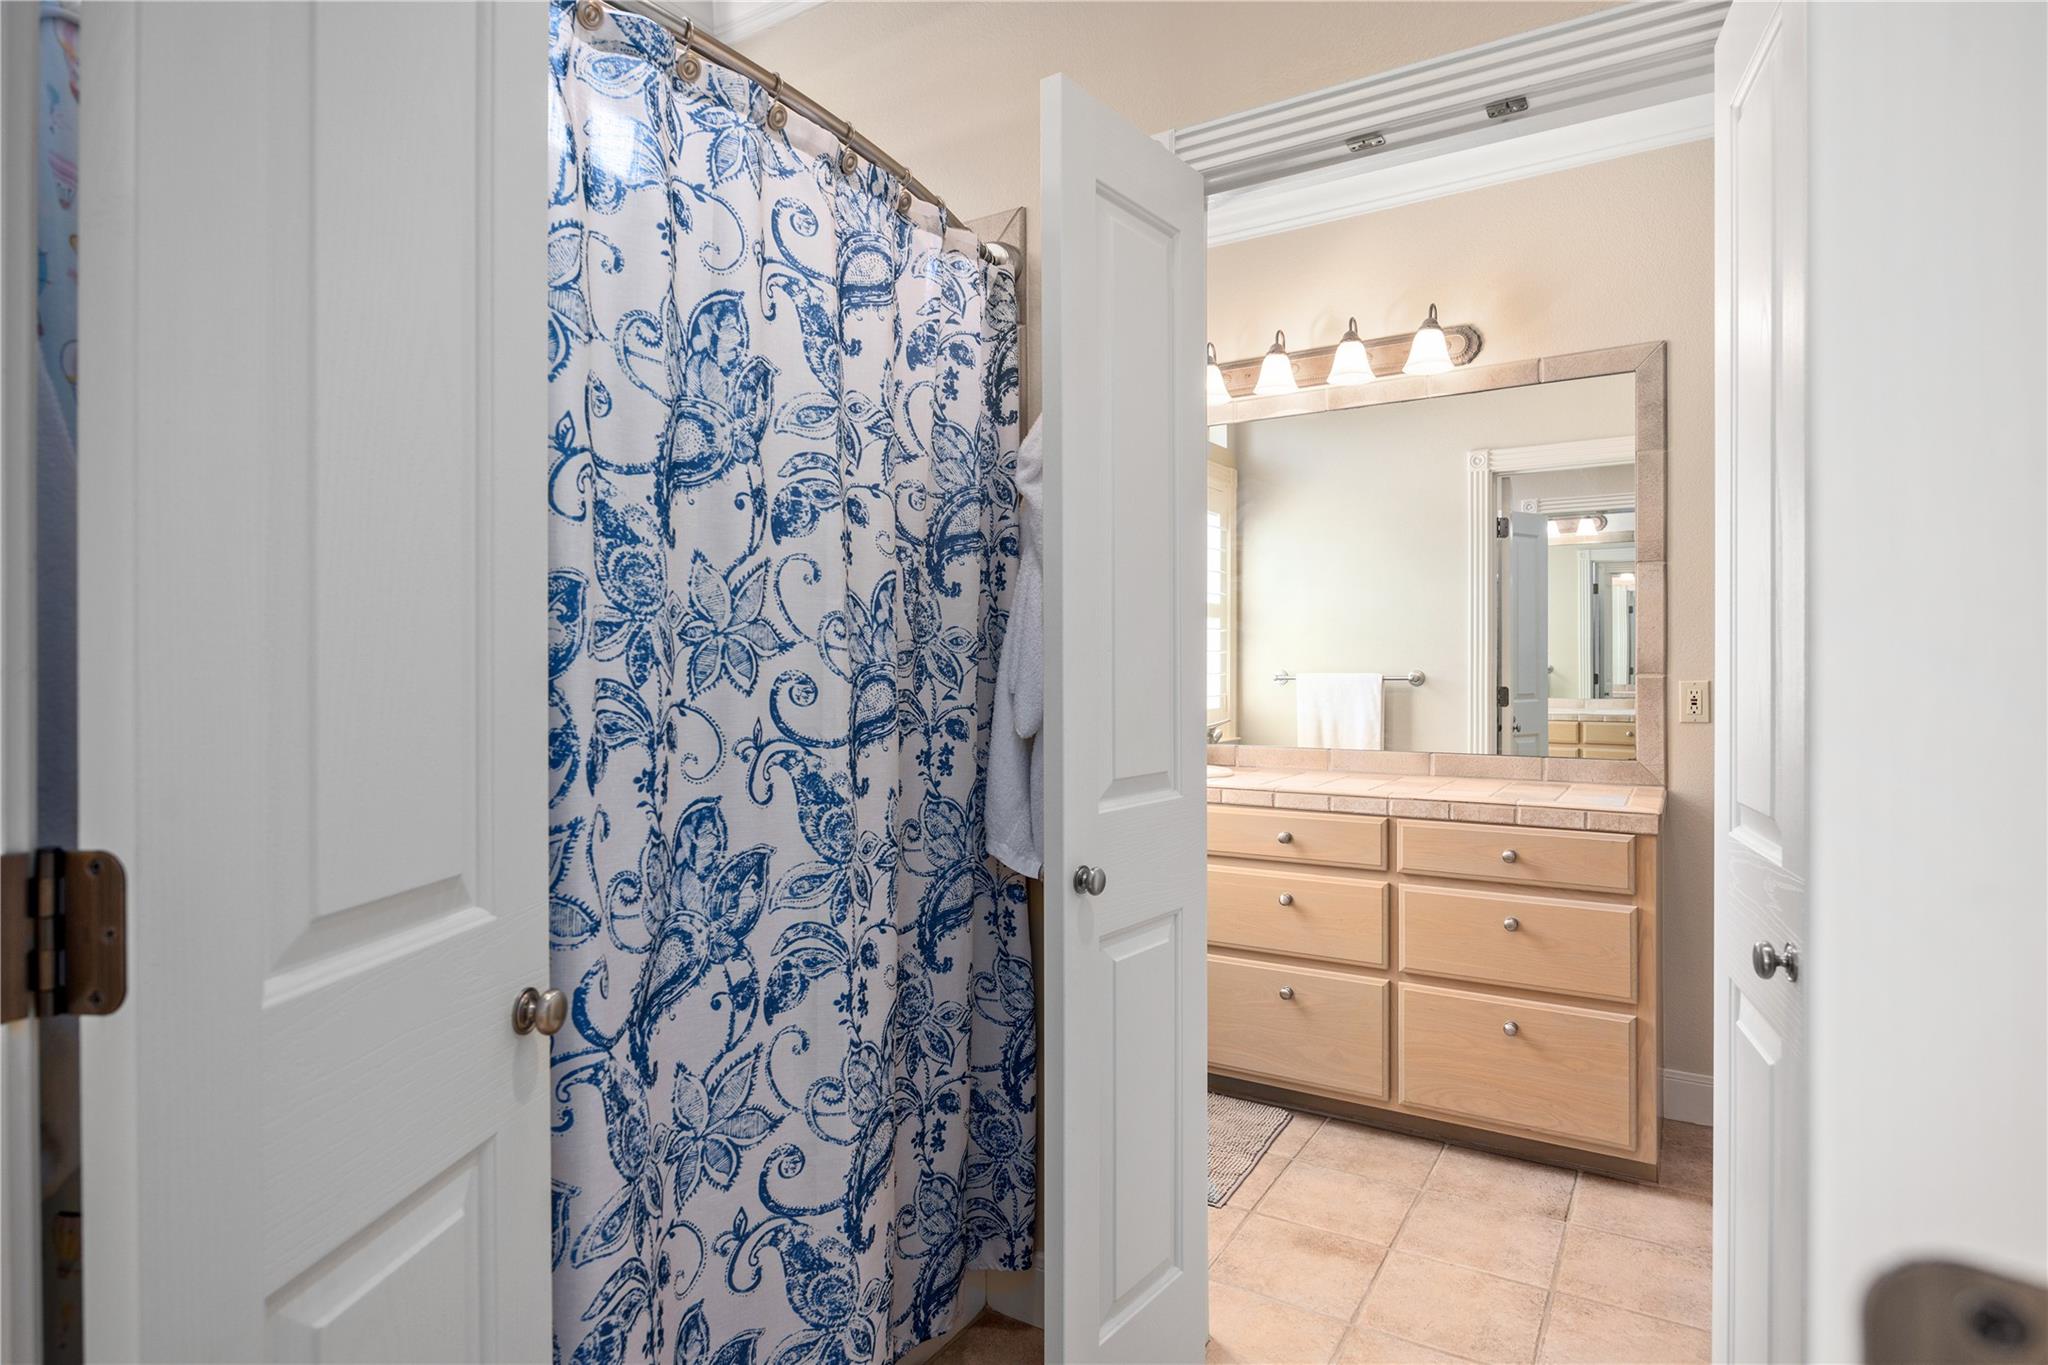
Bathroom with a blue patterned shower curtain and light wood double vanity.
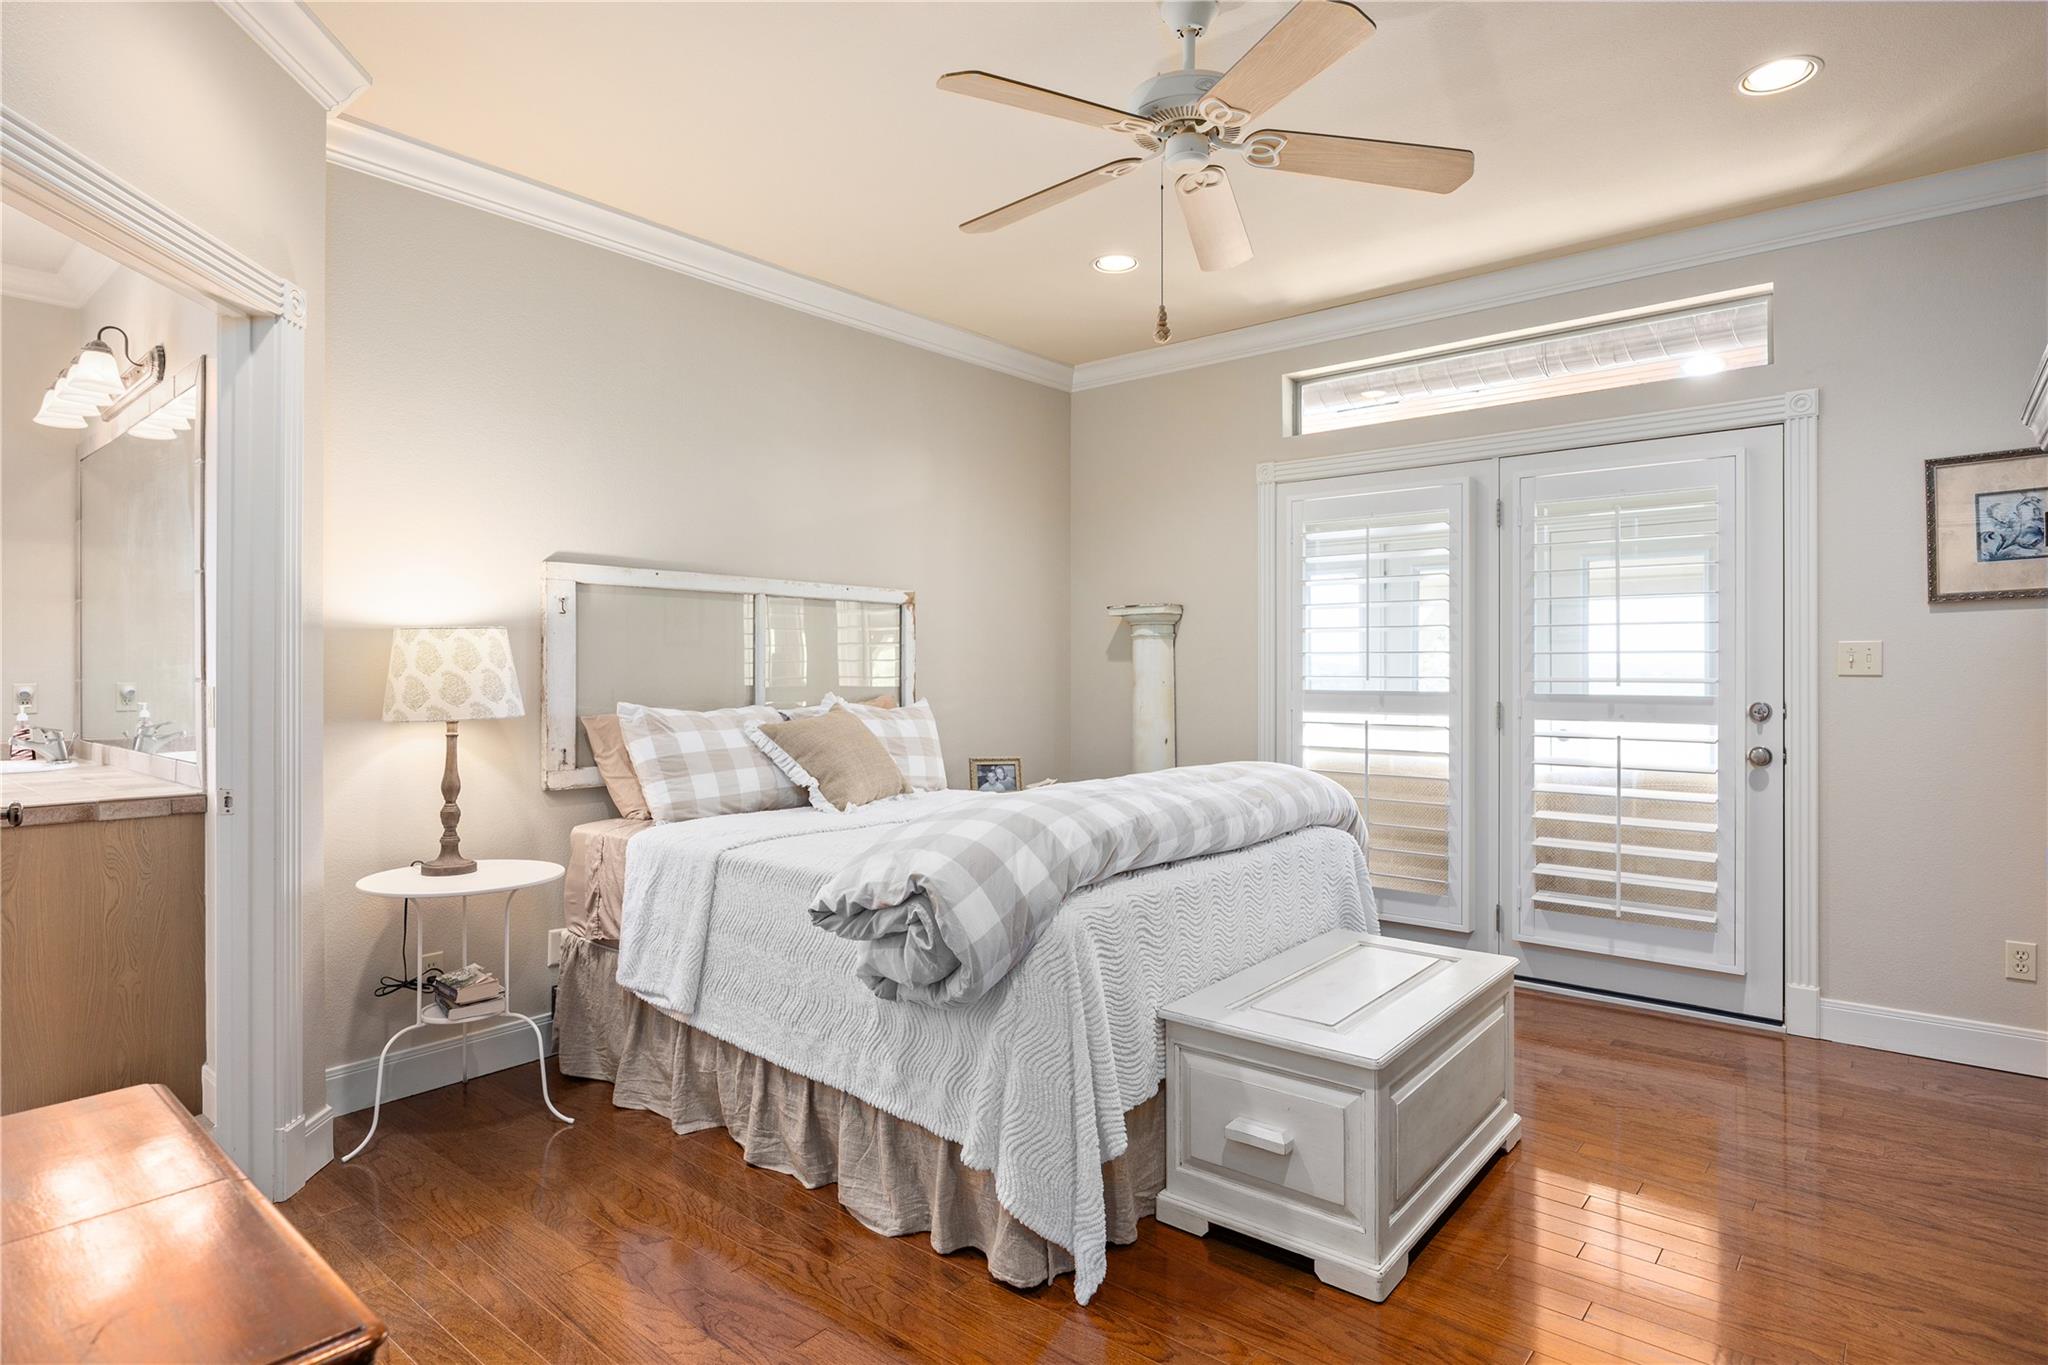
Furnished bedroom with gray-and-white bedding, hardwood floors, and shuttered glass doors.
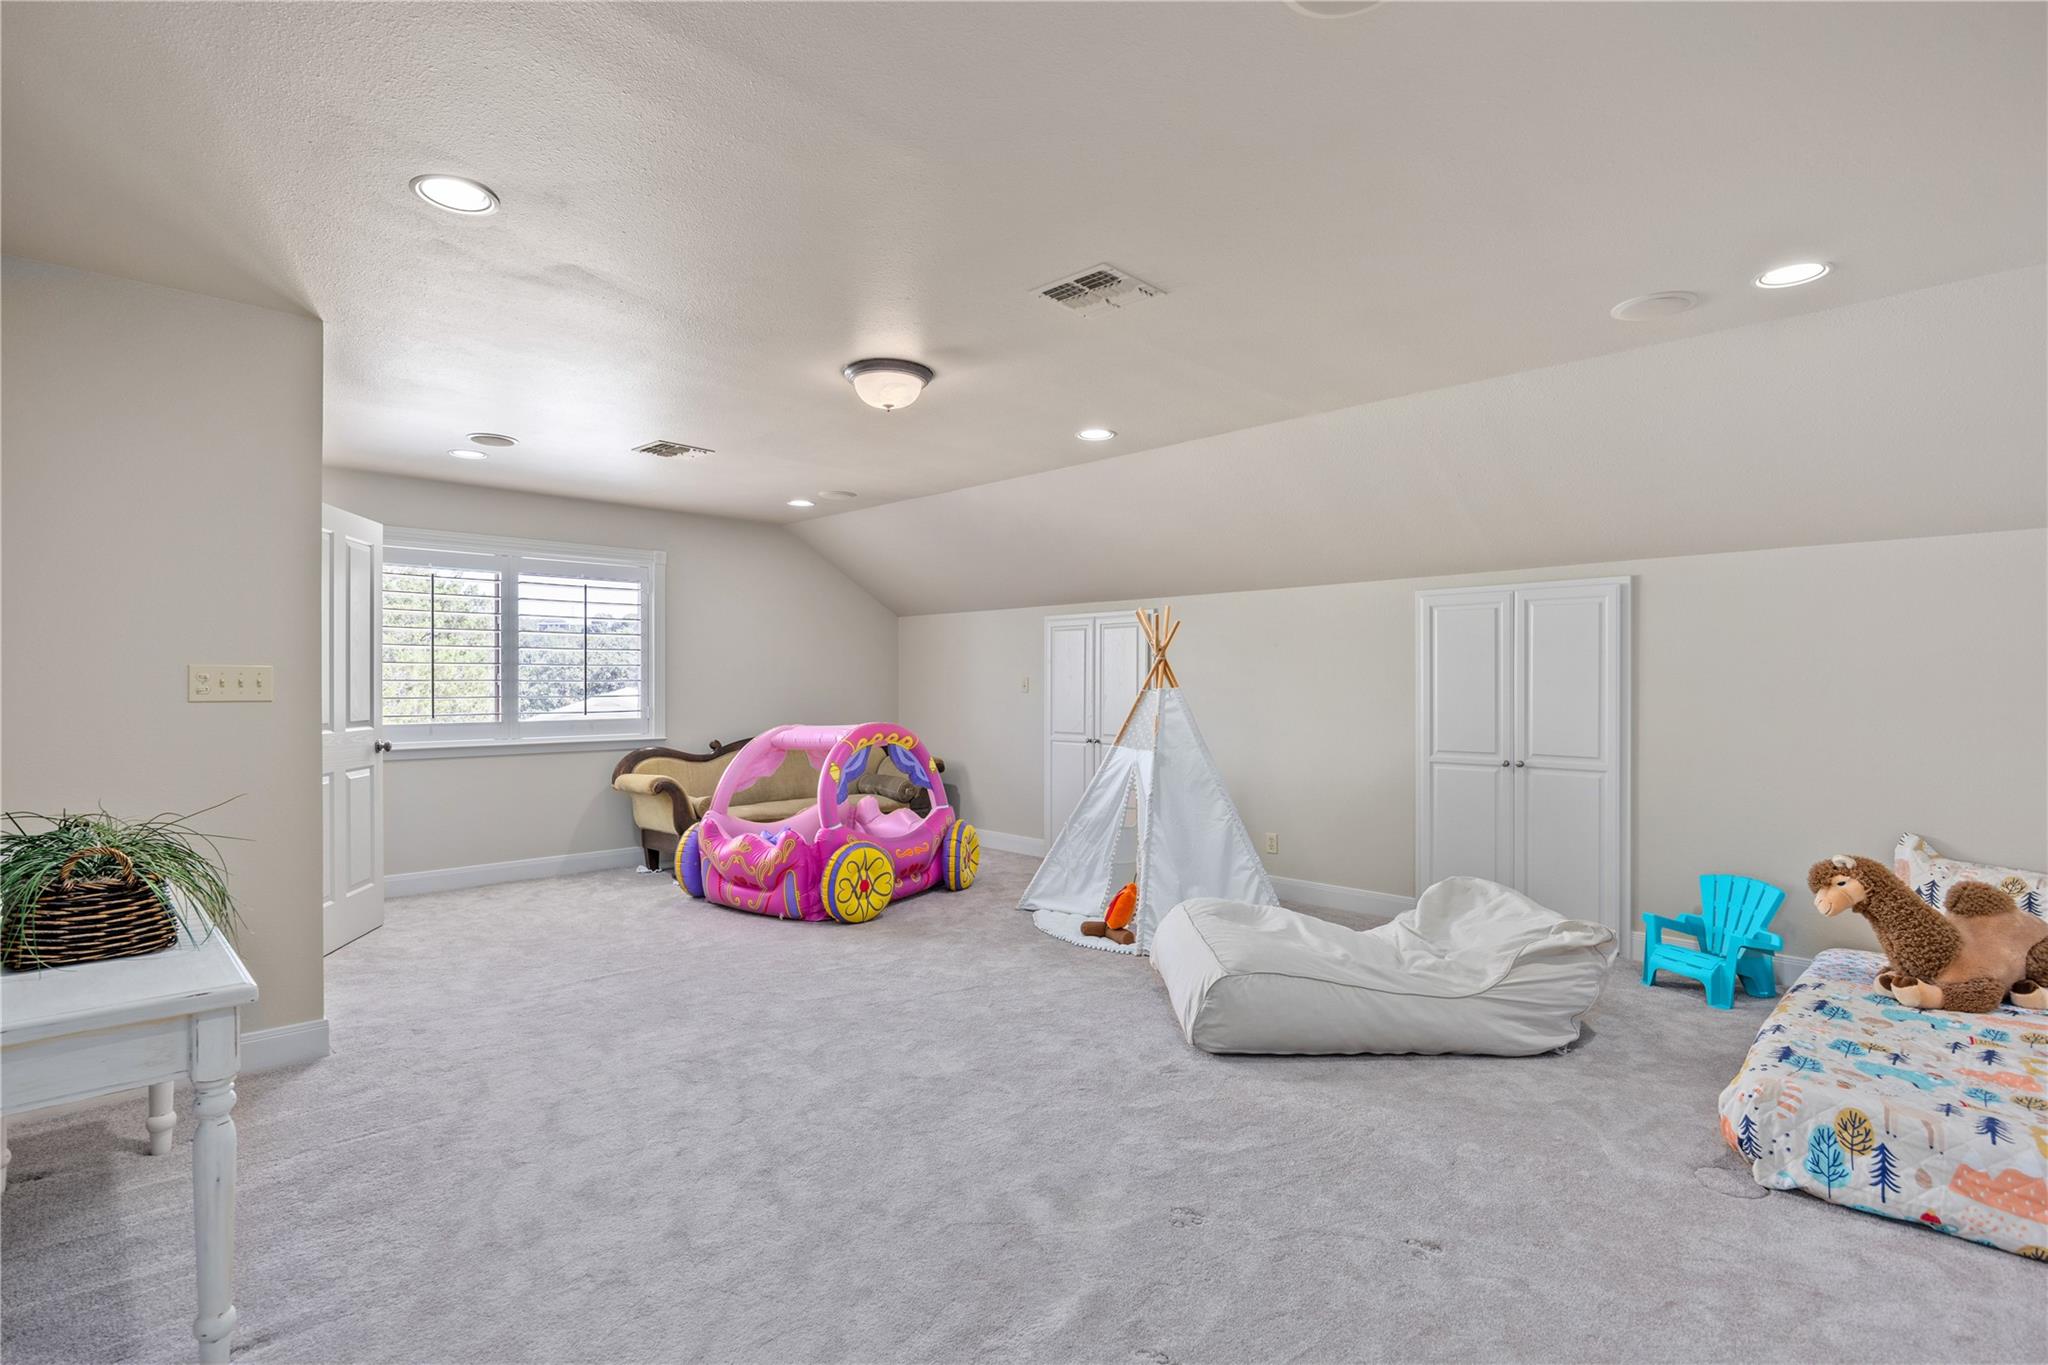
Carpeted playroom with a children's tent, colorful toys, and a small bed.
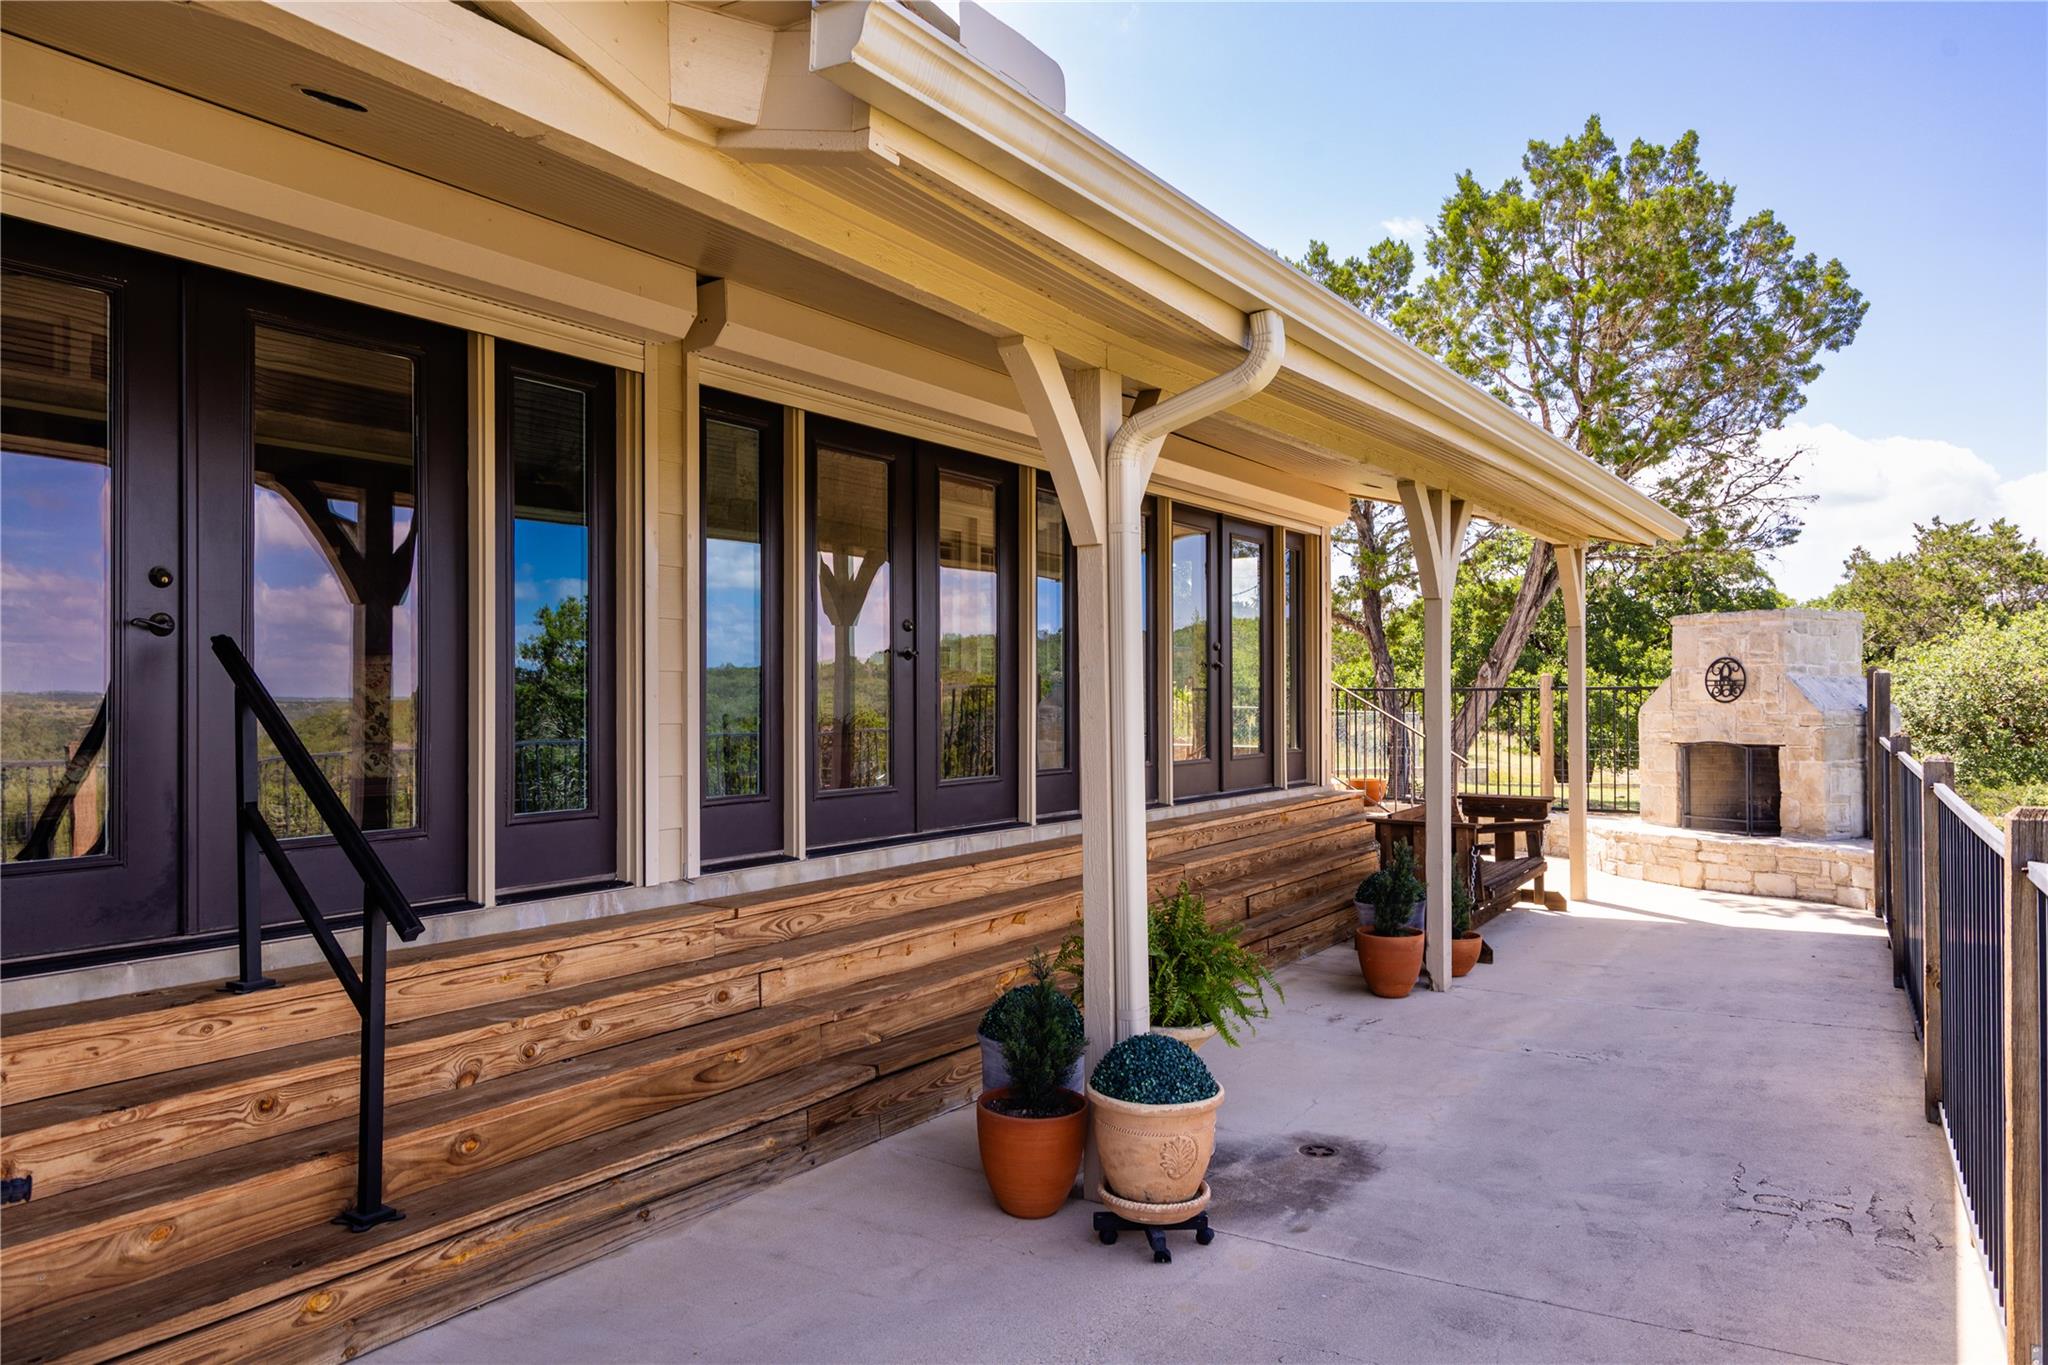
Covered porch and patio with dark French doors, potted plants, and a stone outdoor fireplace.
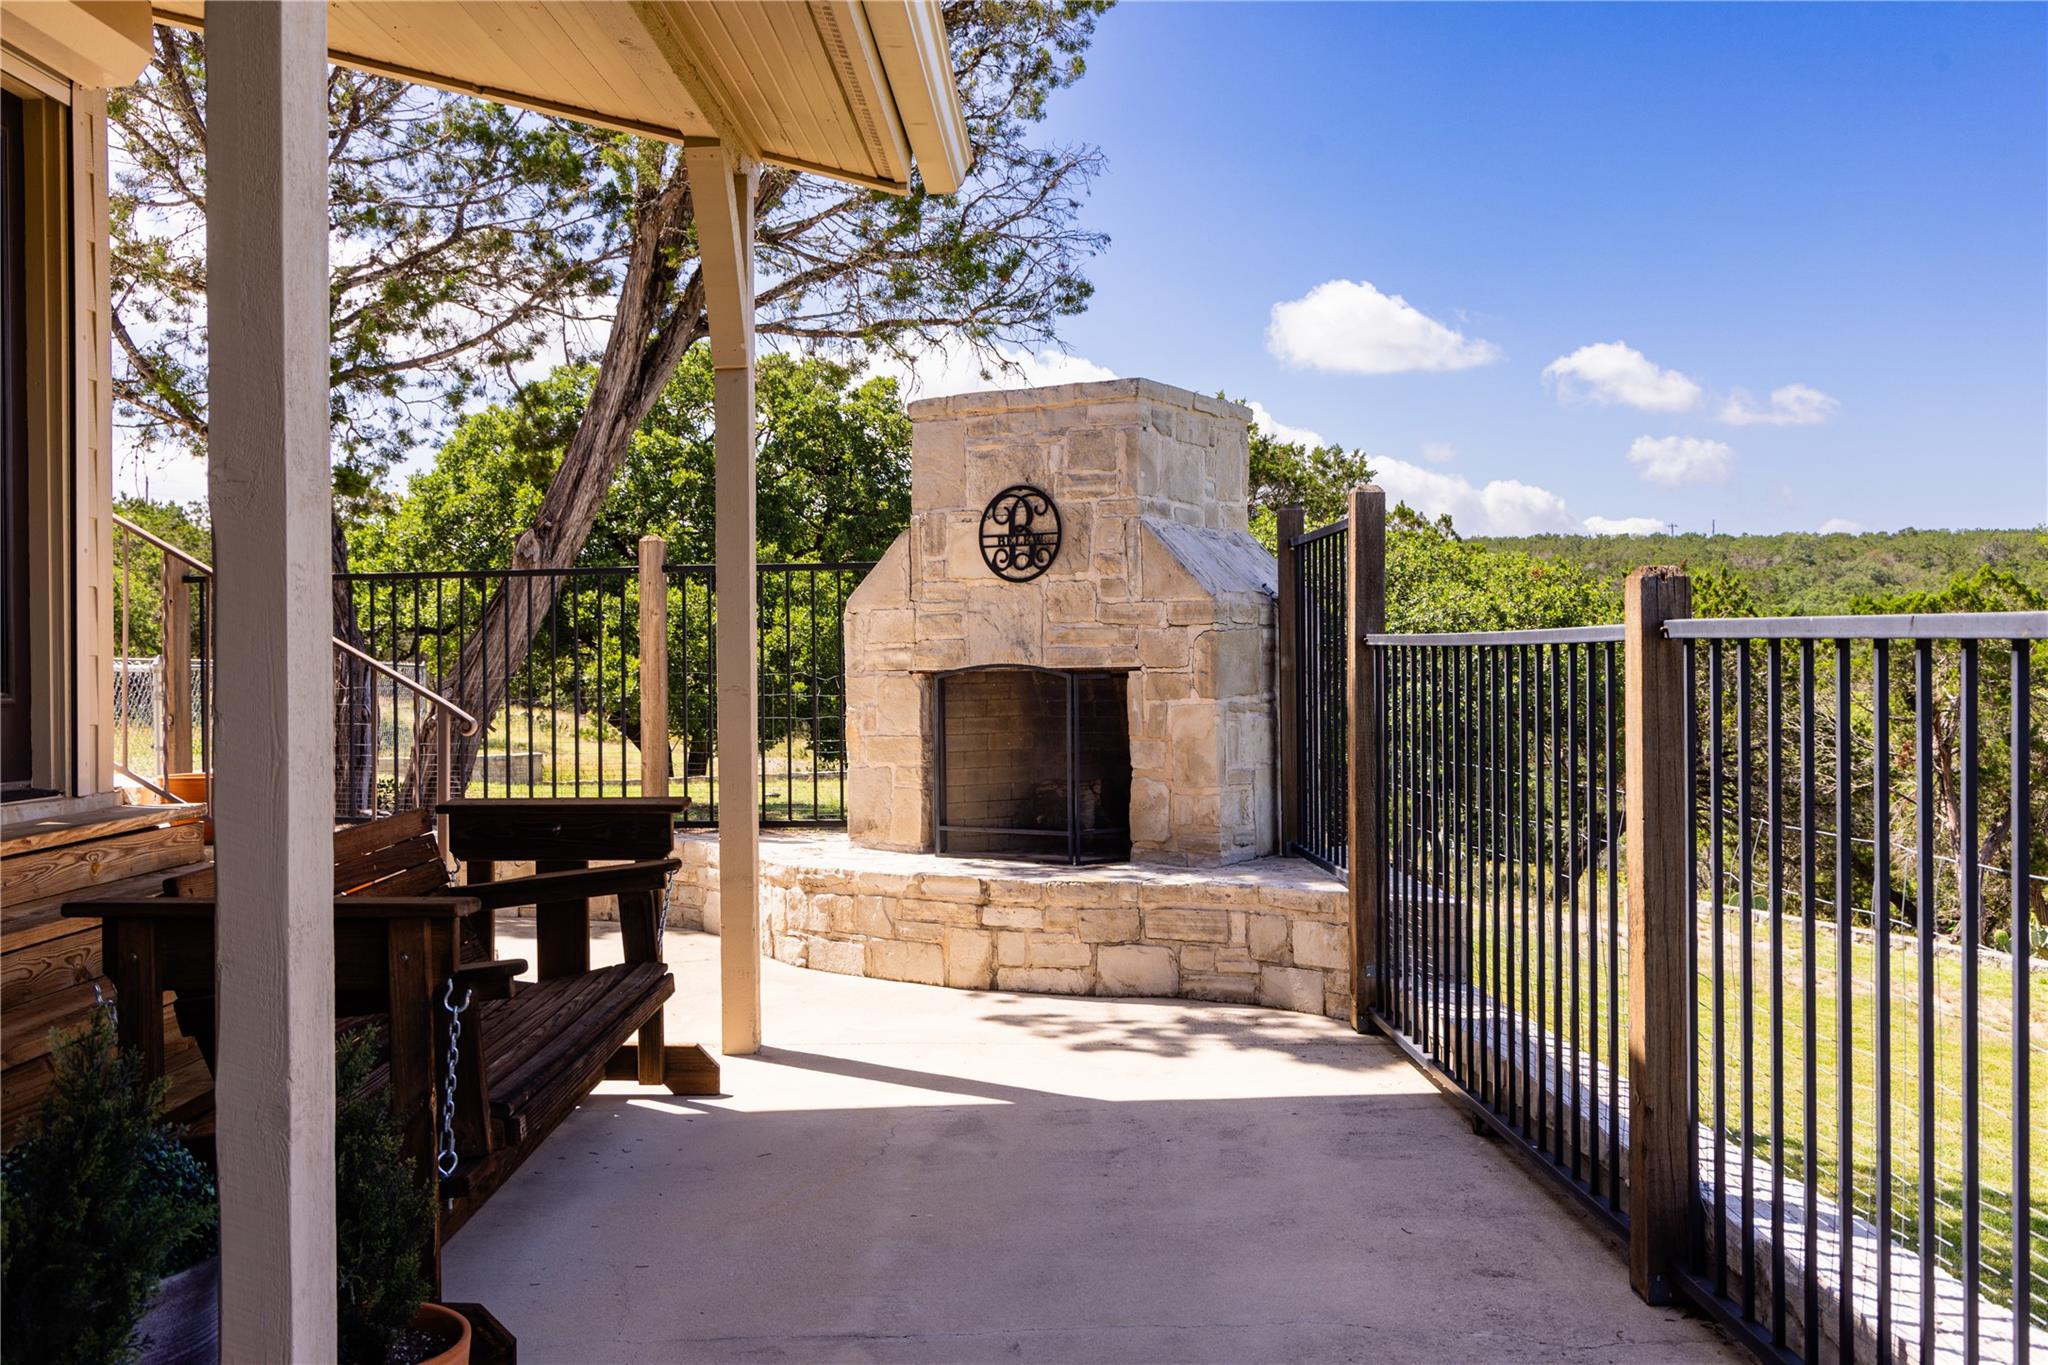
Covered patio with a stone fireplace and wooden swing bench overlooking trees.
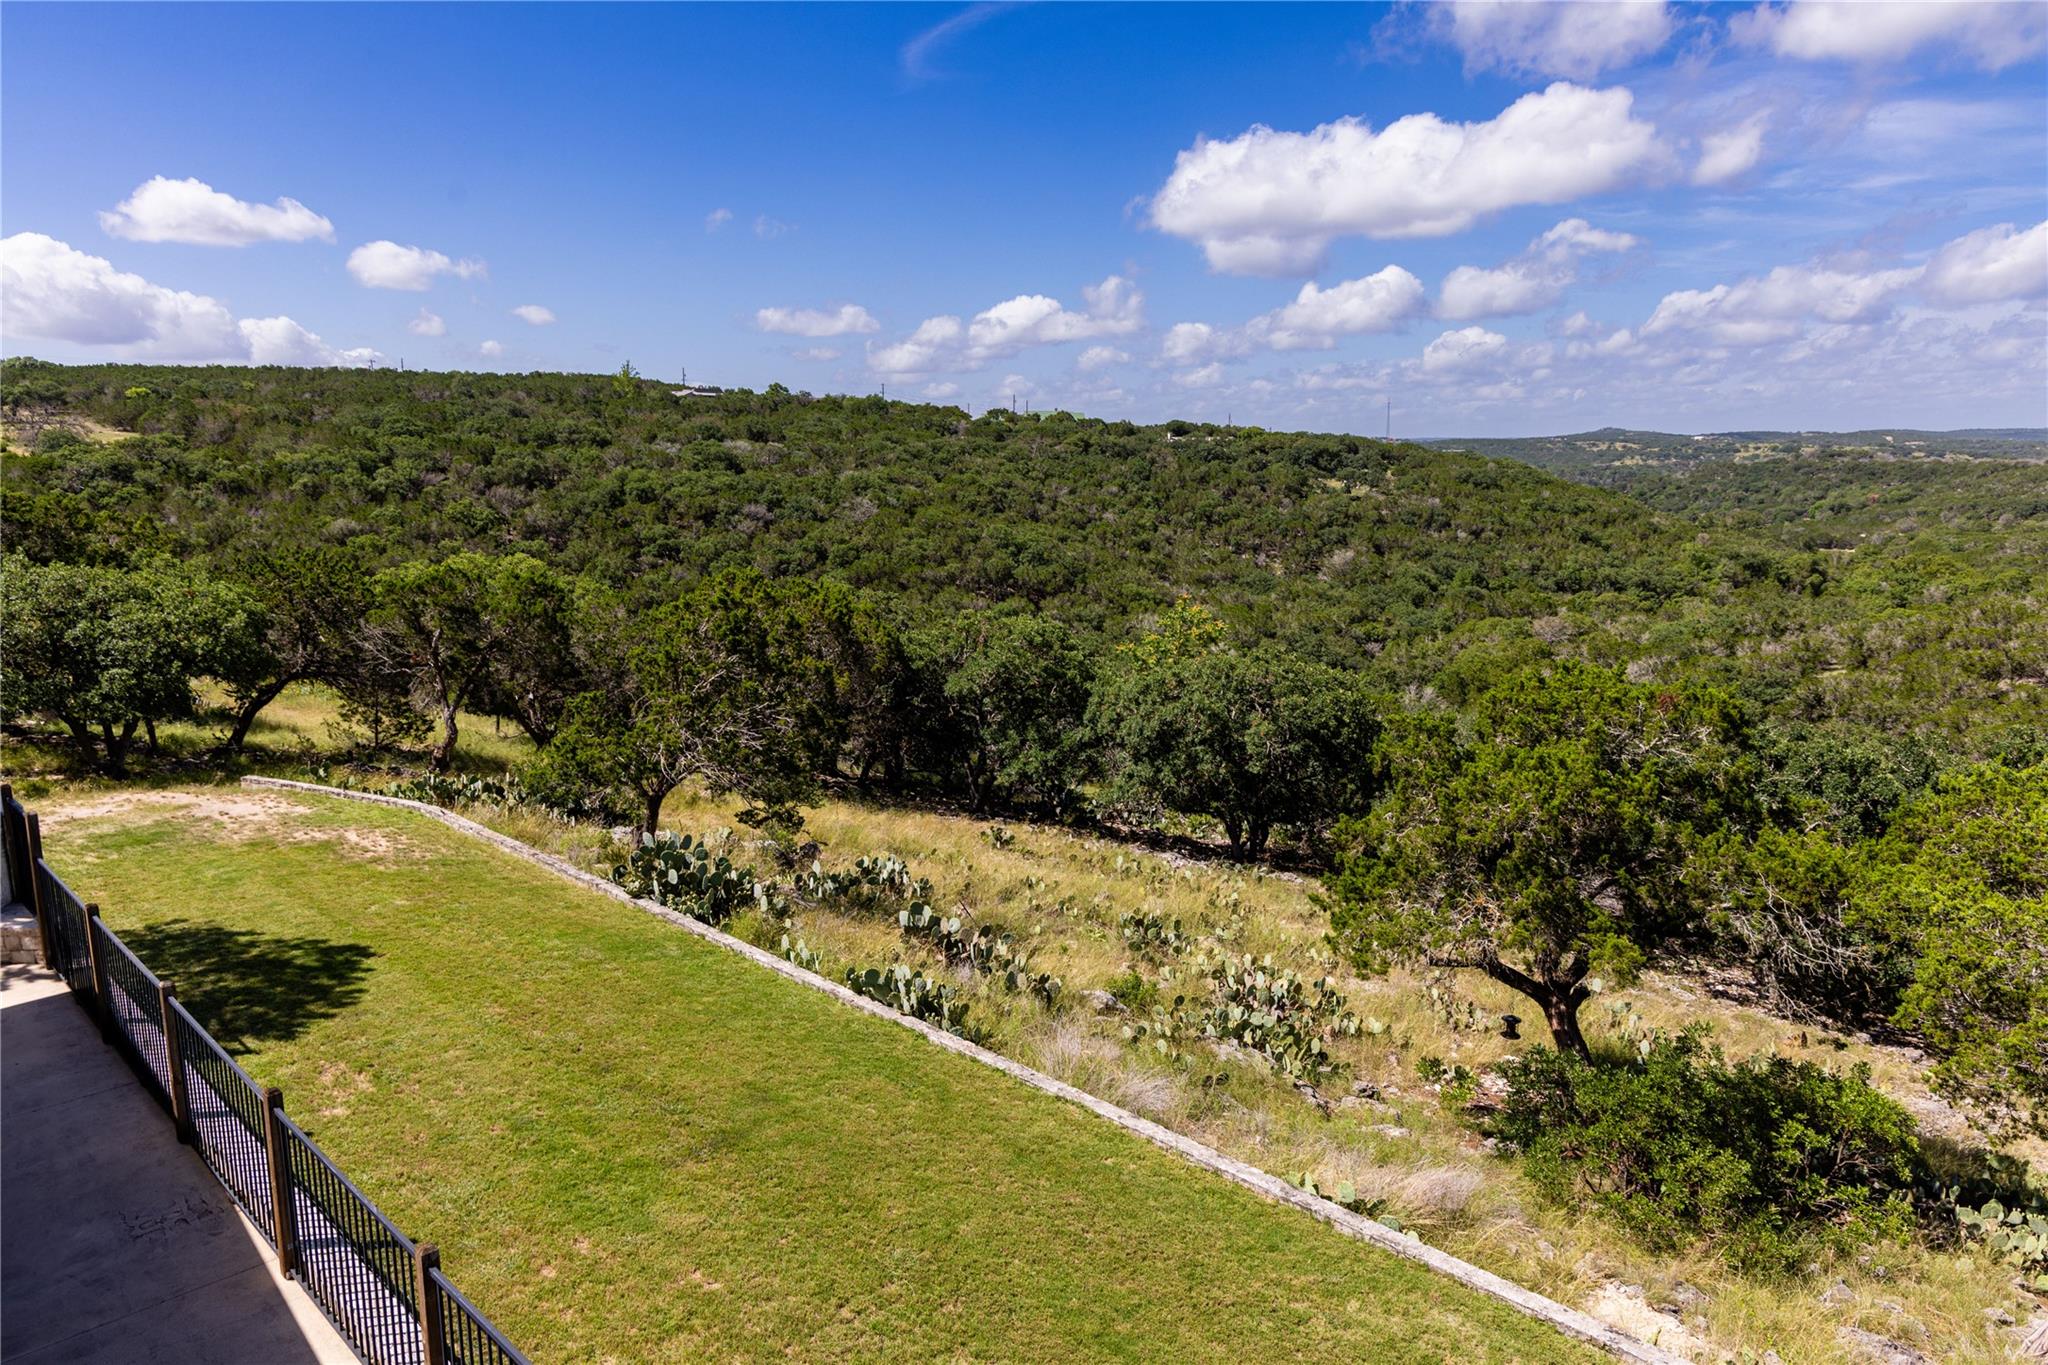
Terrace overlooks a fenced lawn, prickly pear, and rolling tree-covered hills.
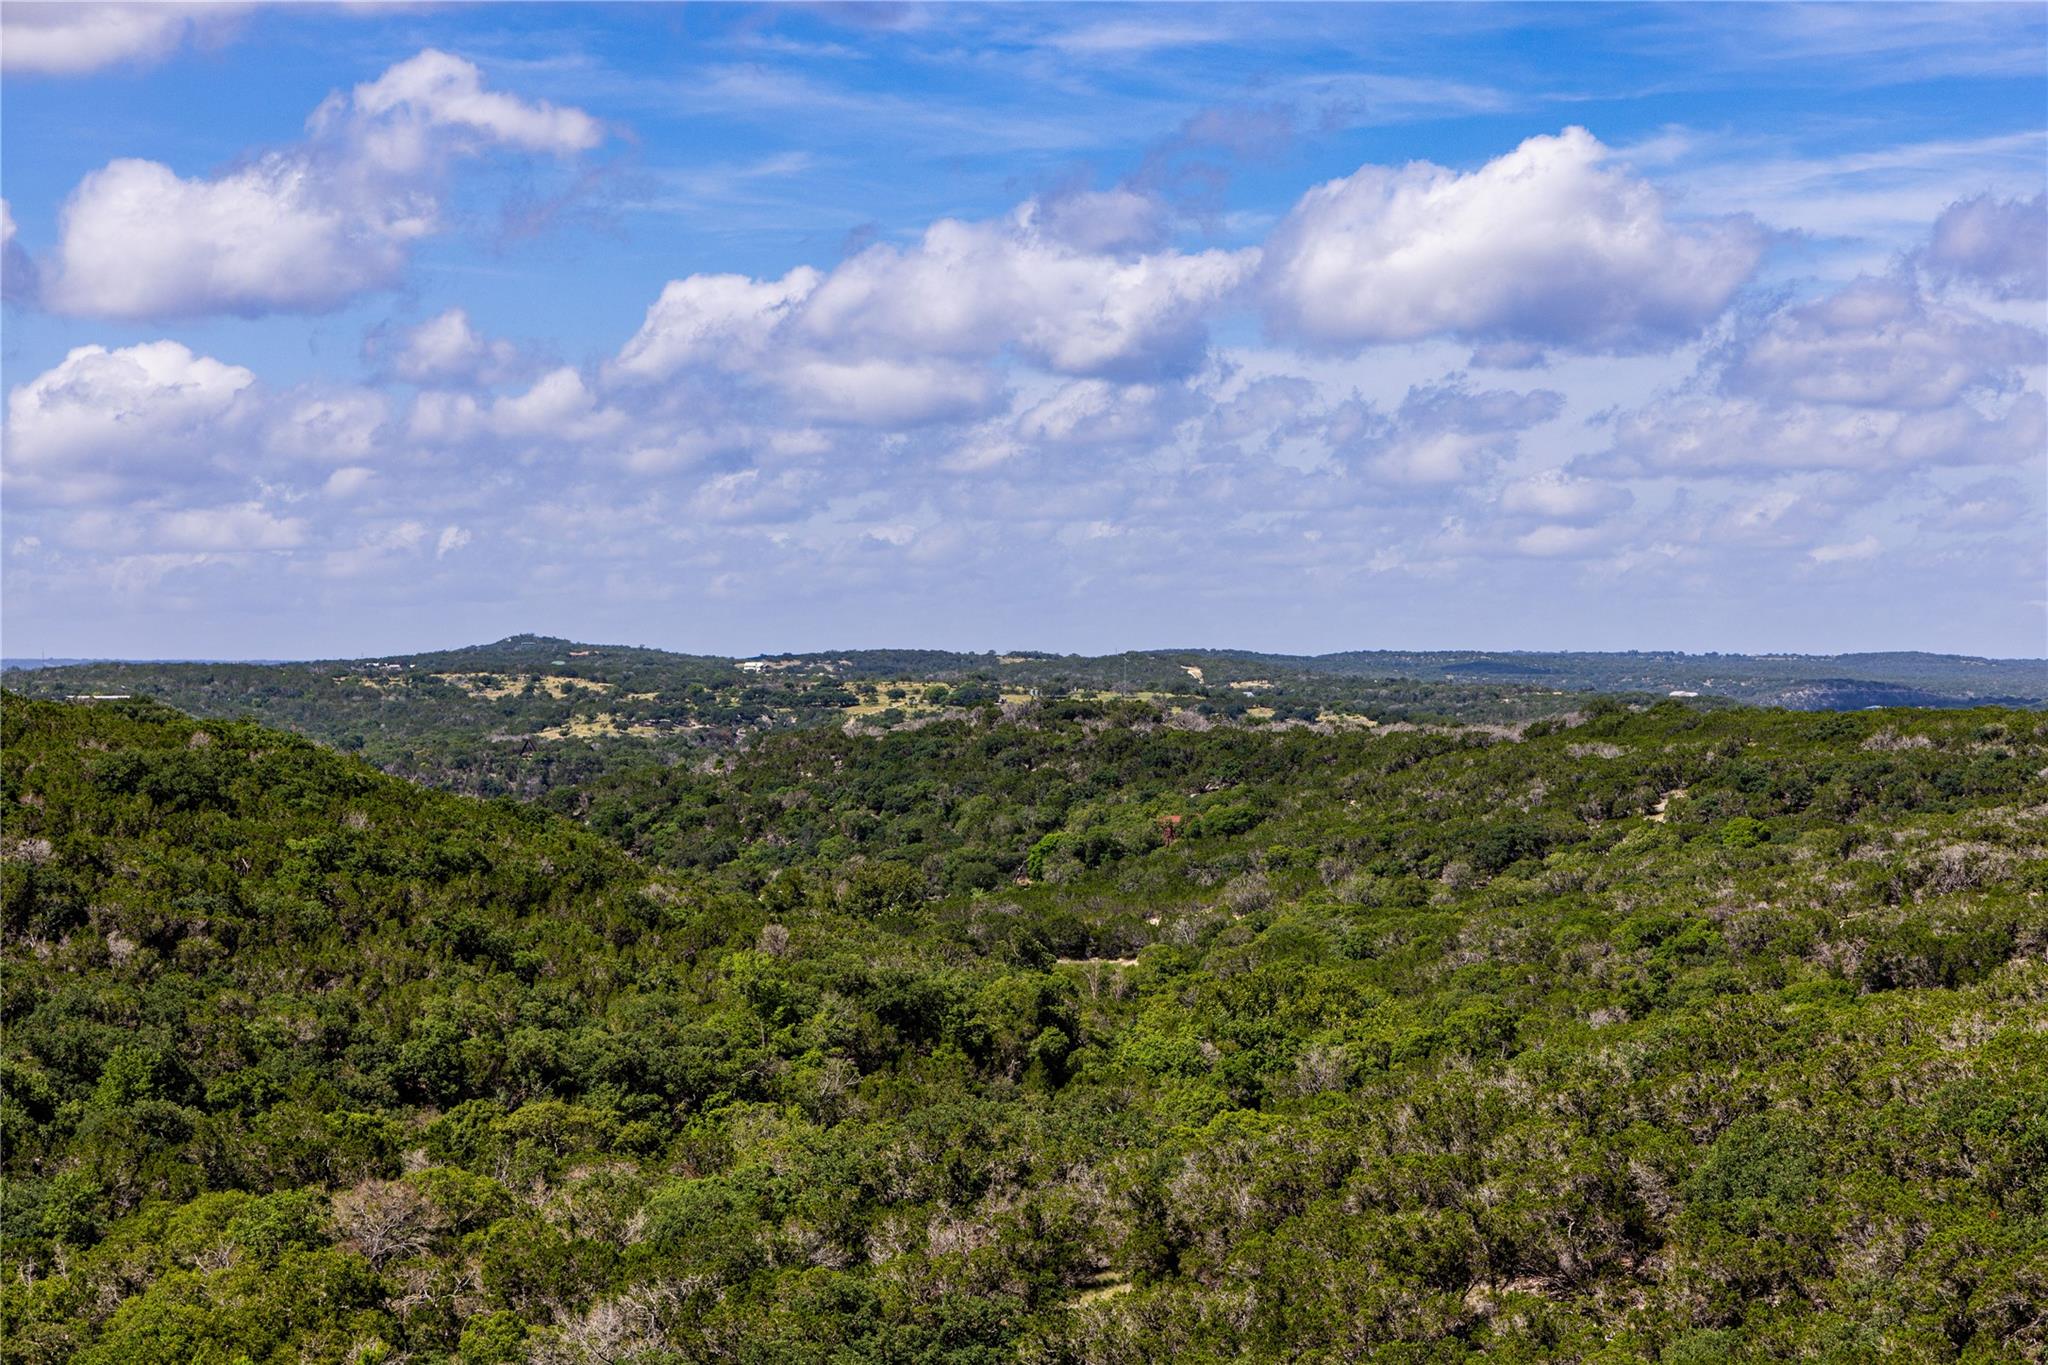
Expansive view of wooded rolling hills beneath a cloud-filled blue sky.
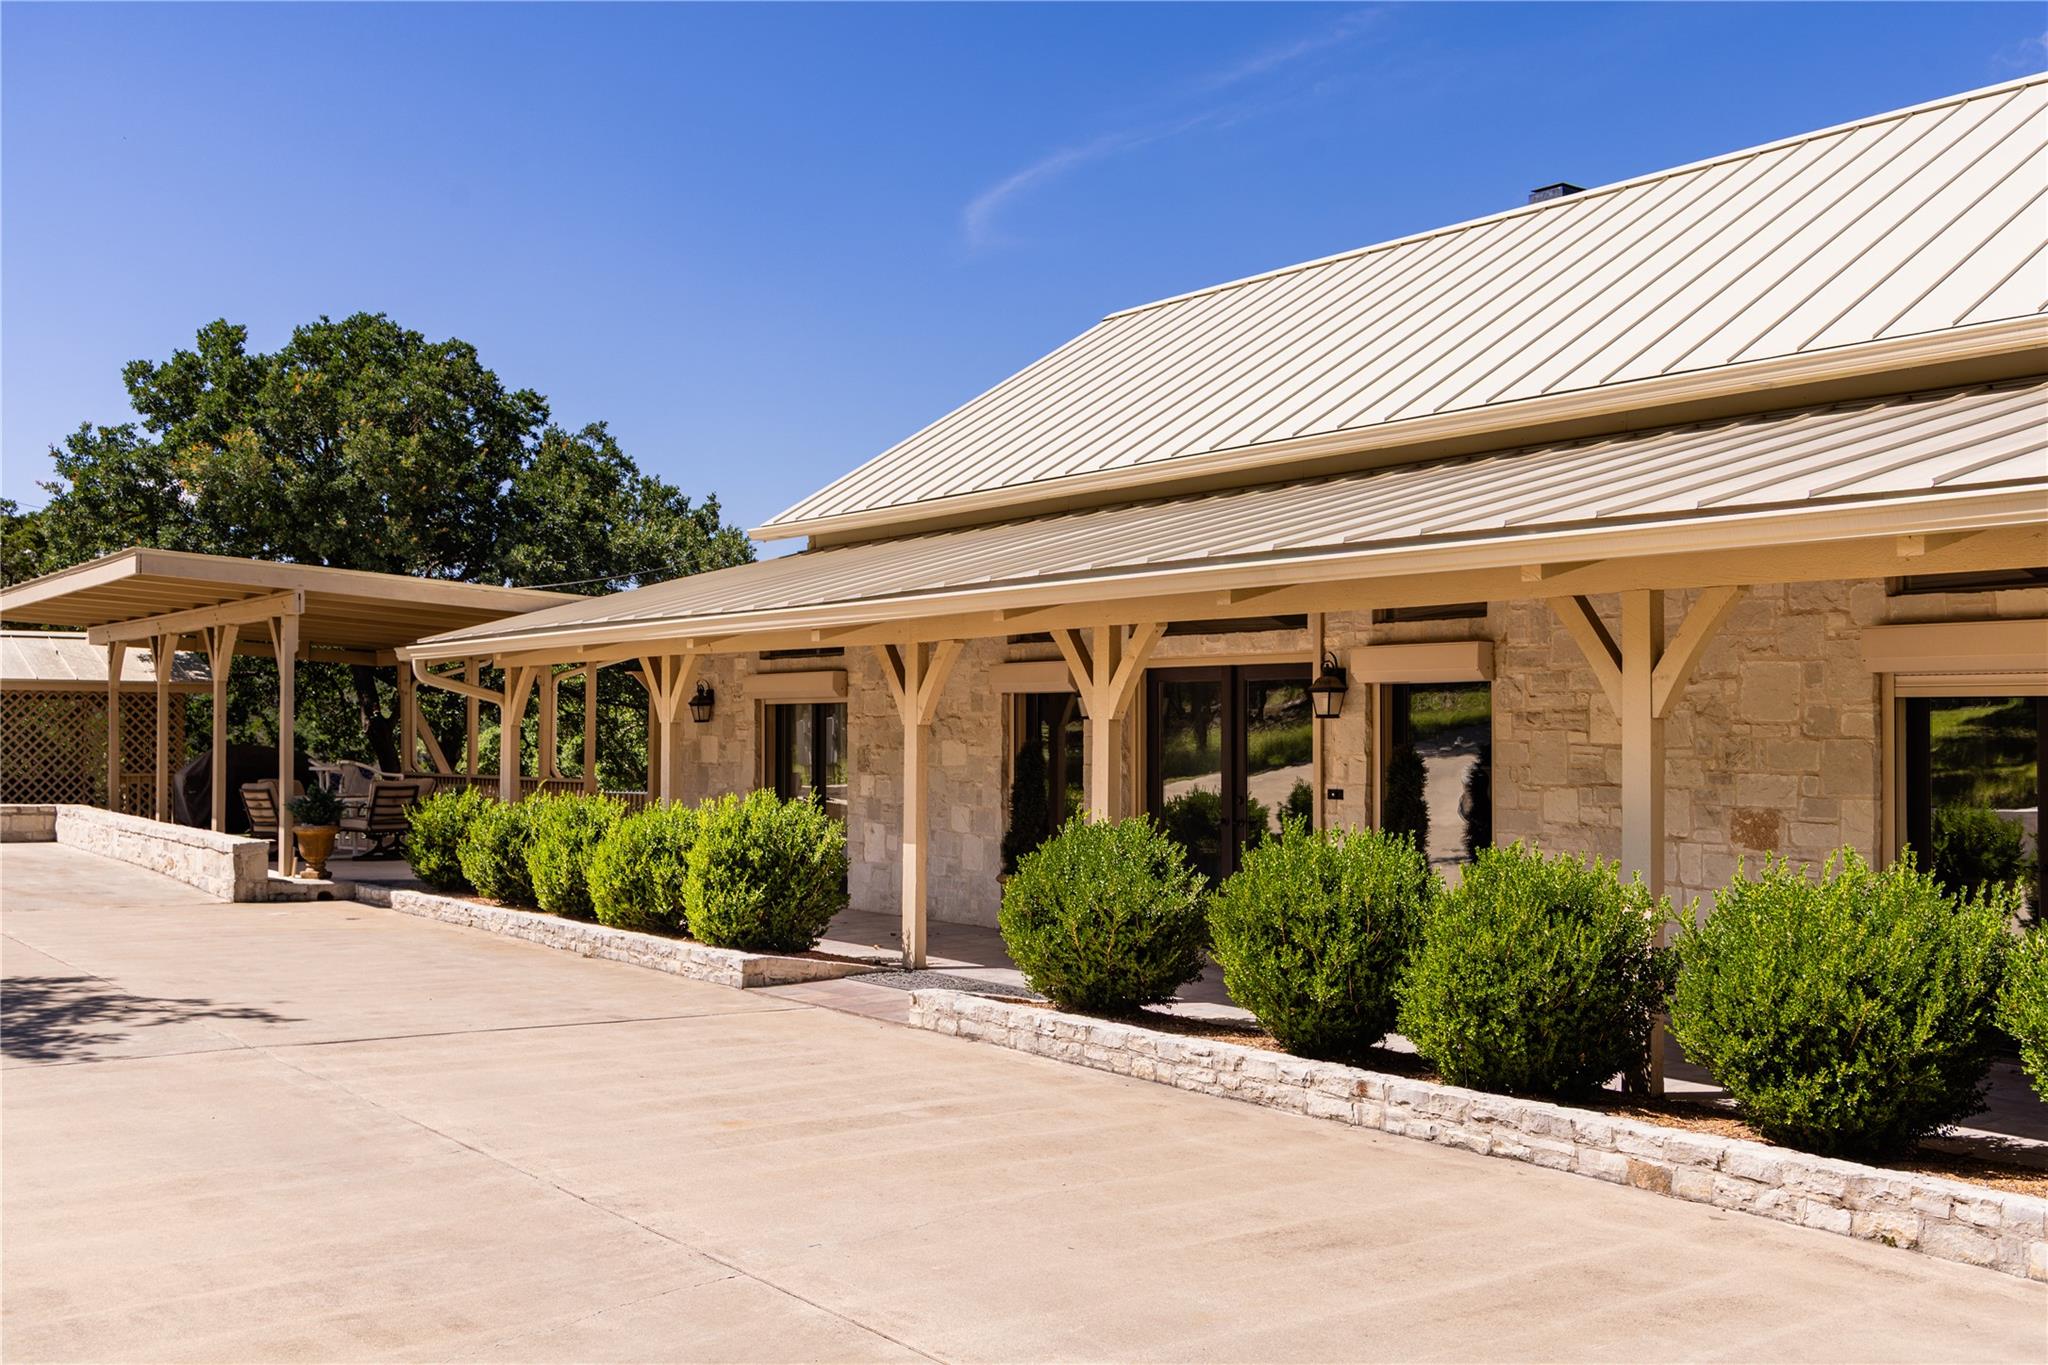
Stone house with a broad covered porch, metal roof, trimmed shrubs, and a concrete driveway.
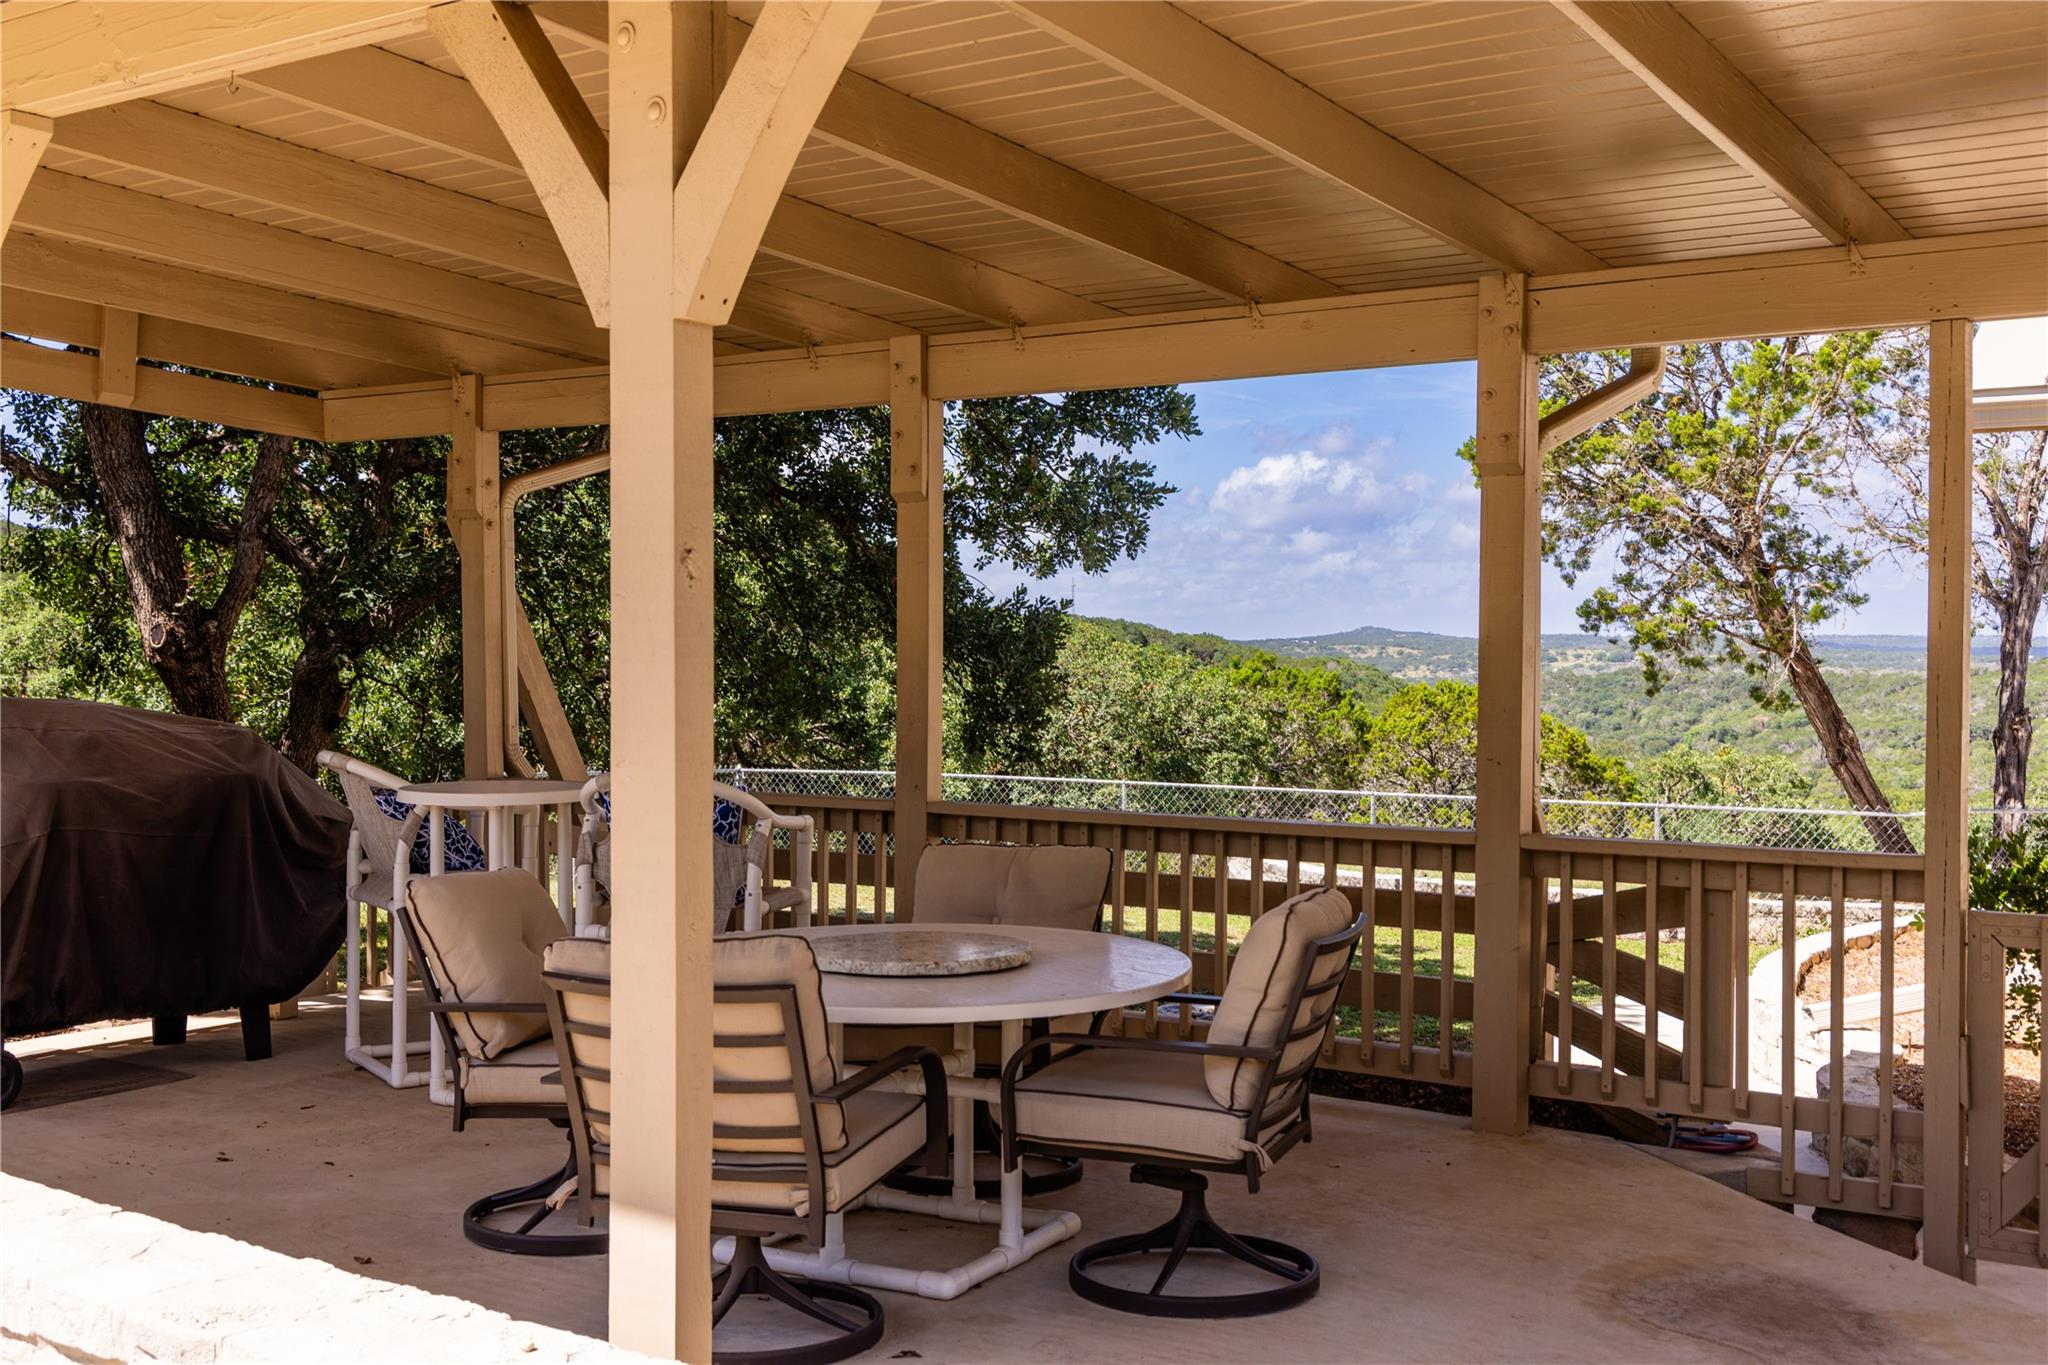
Covered deck with cushioned seating and a round table overlooking wooded hills.
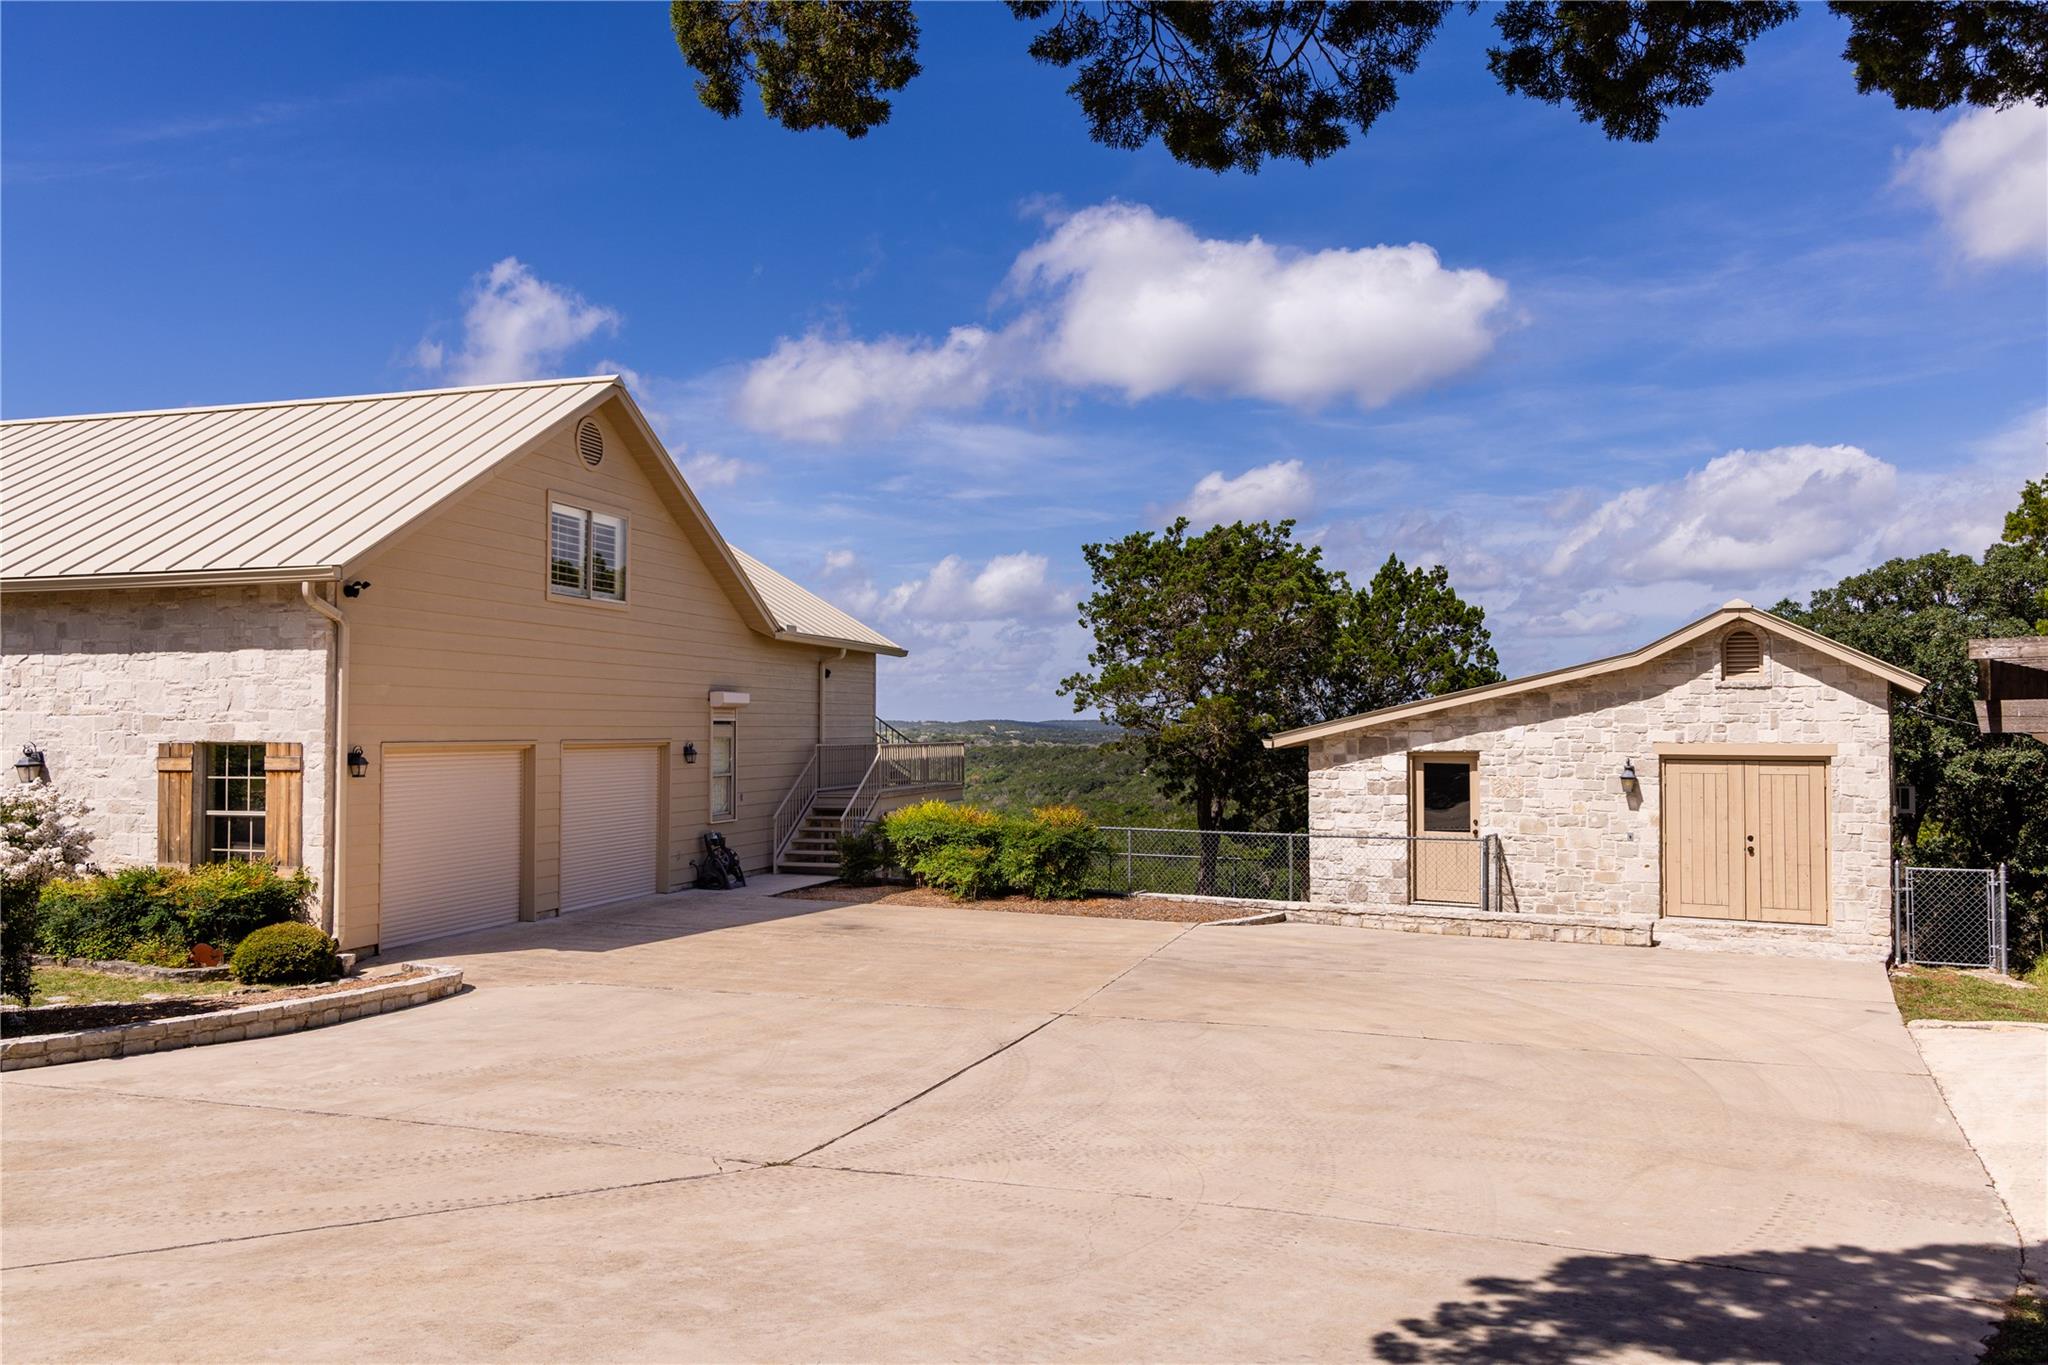
Tan house and detached stone outbuilding beside a broad concrete driveway.
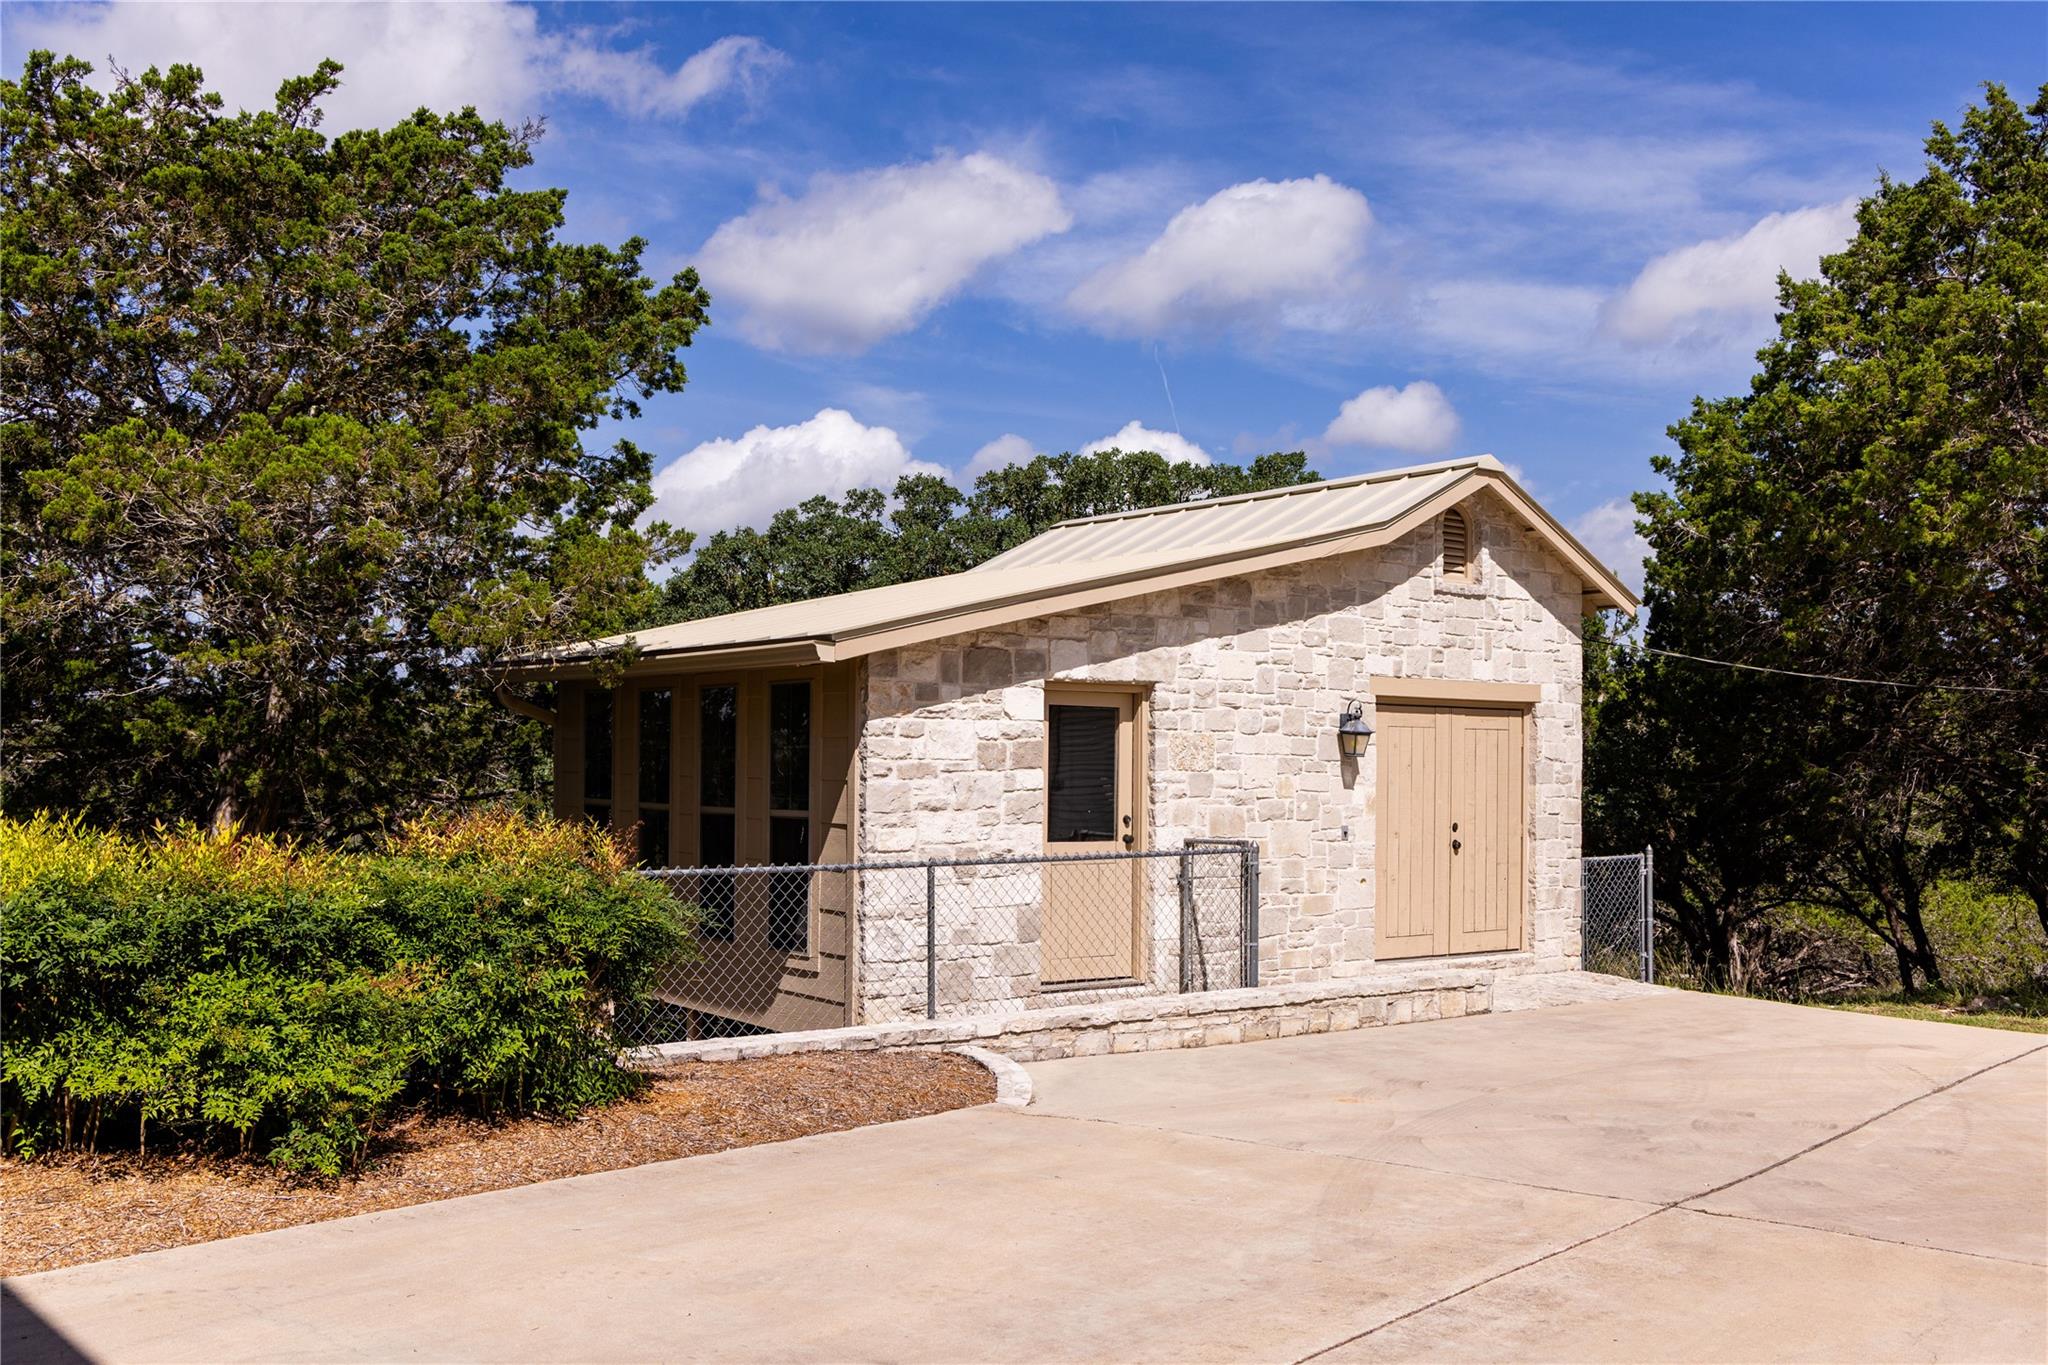
Small stone building with a light metal roof, tan doors, and chain-link fence among trees.
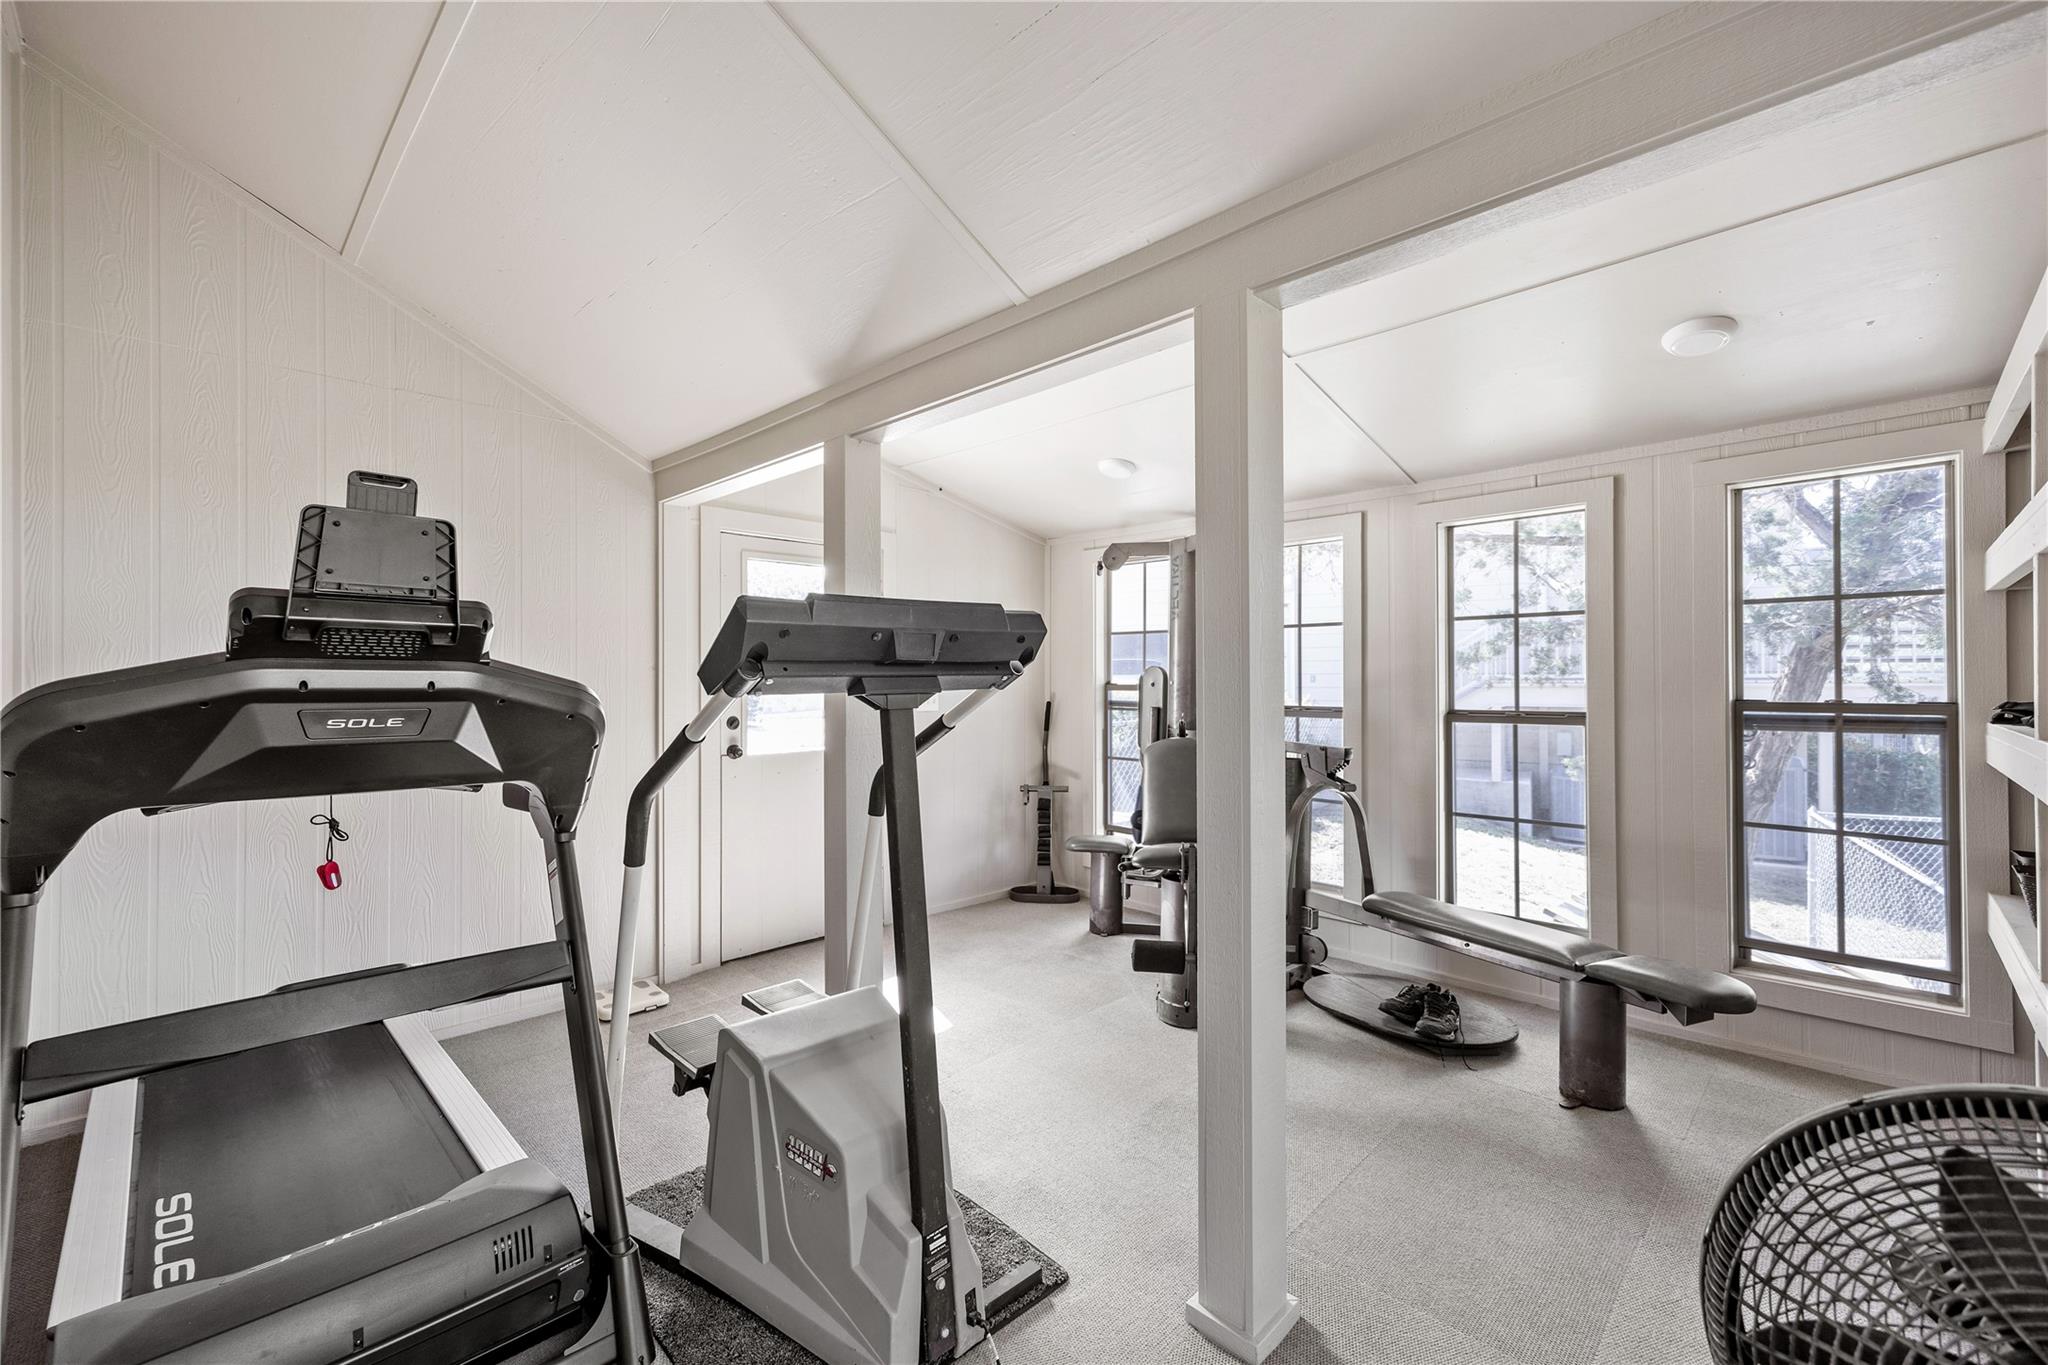
Home gym with treadmills, weight machines, and tall windows.
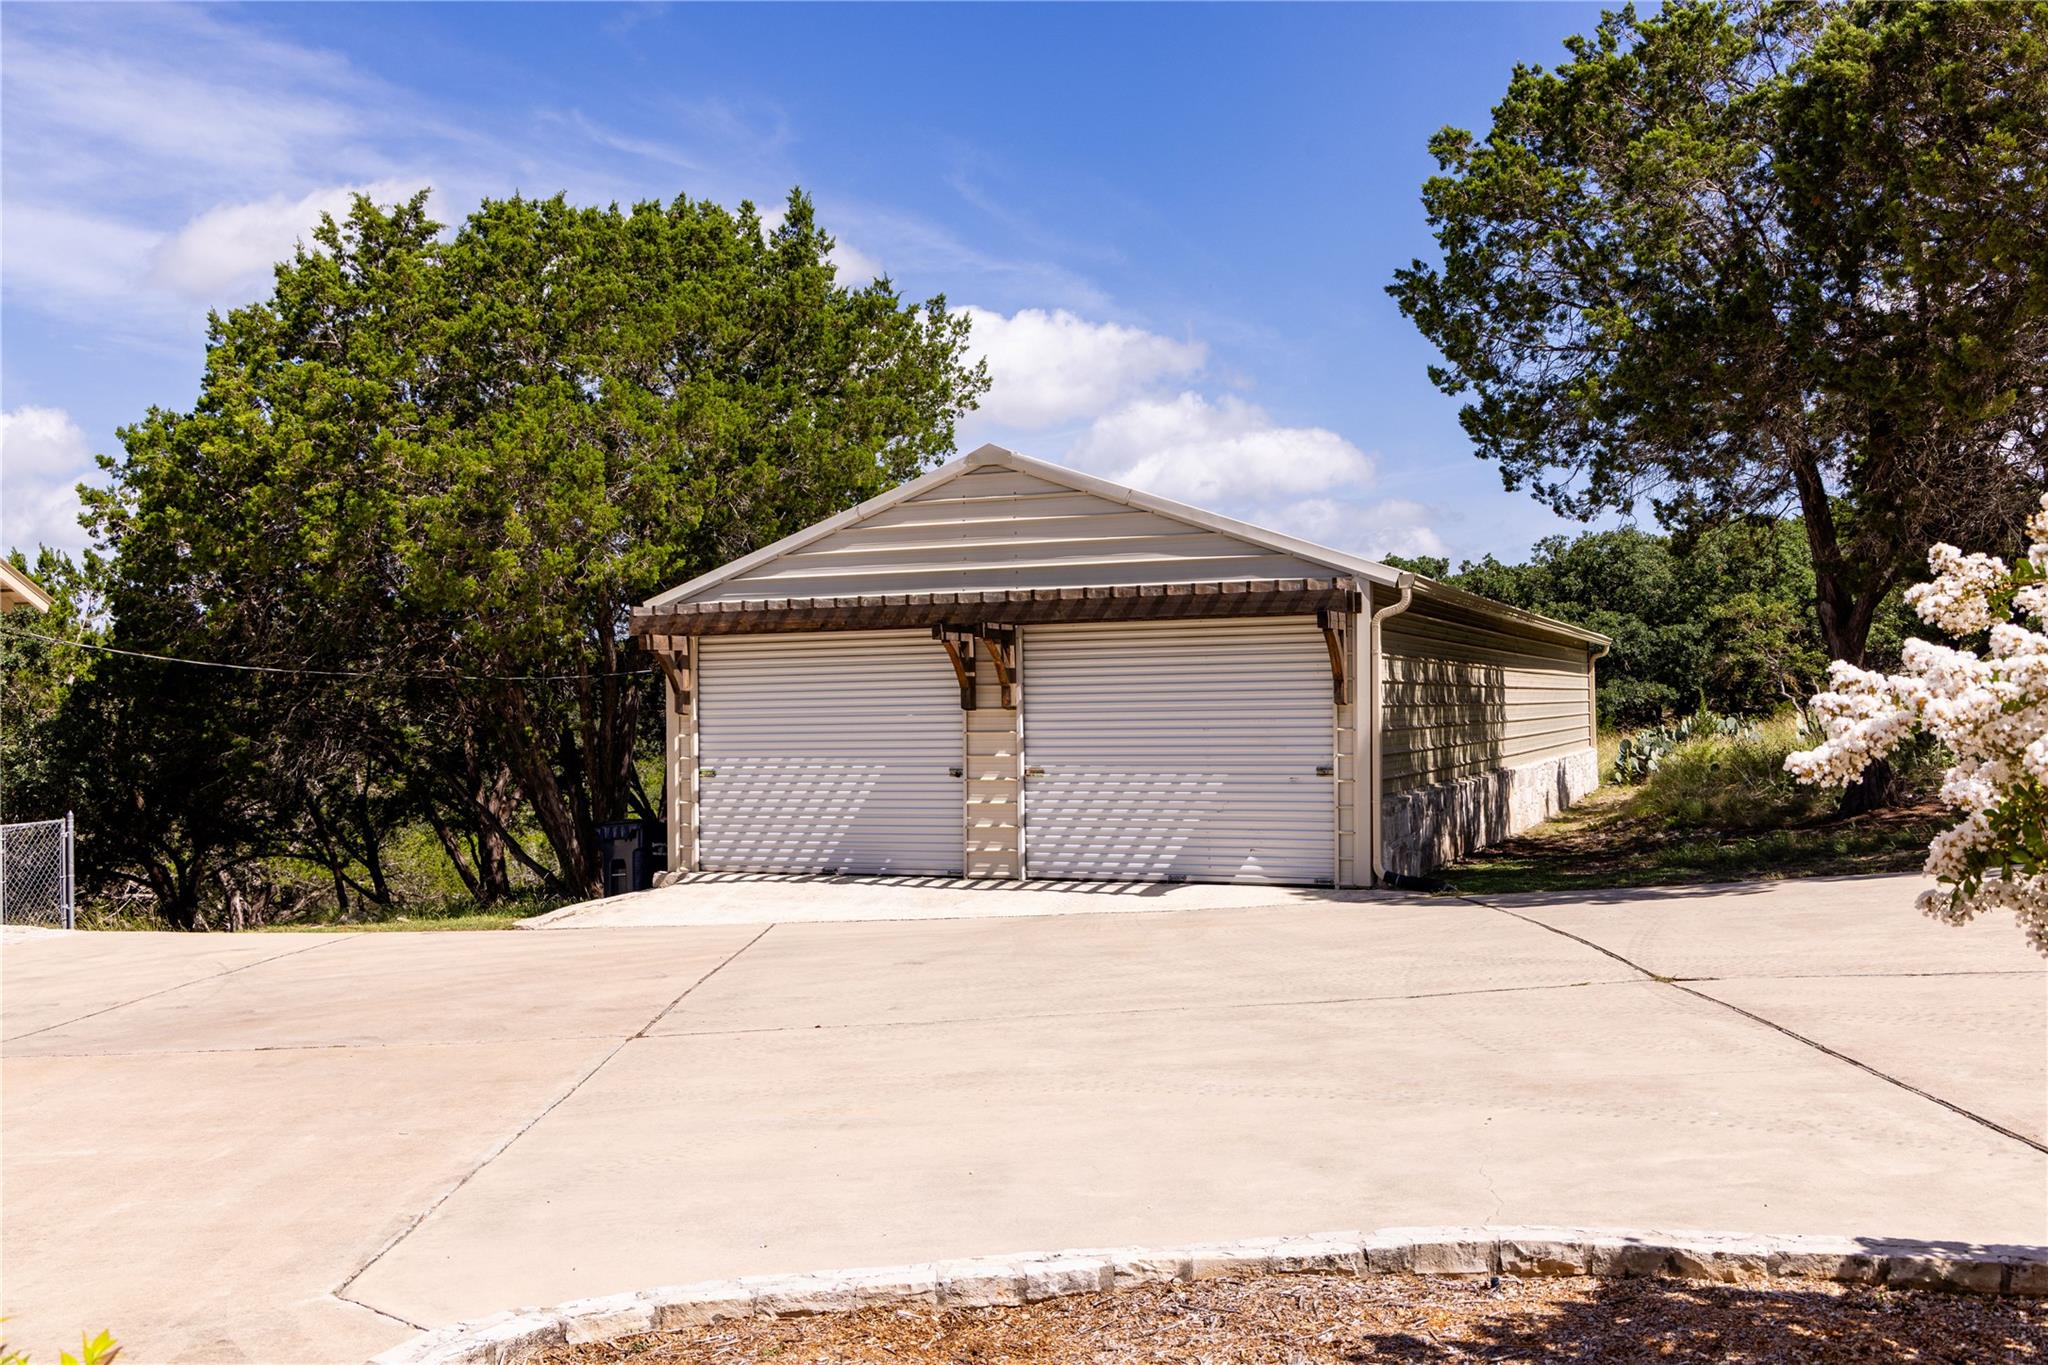
Detached two-bay garage with stone lower walls and a wide concrete driveway, surrounded by mature trees.
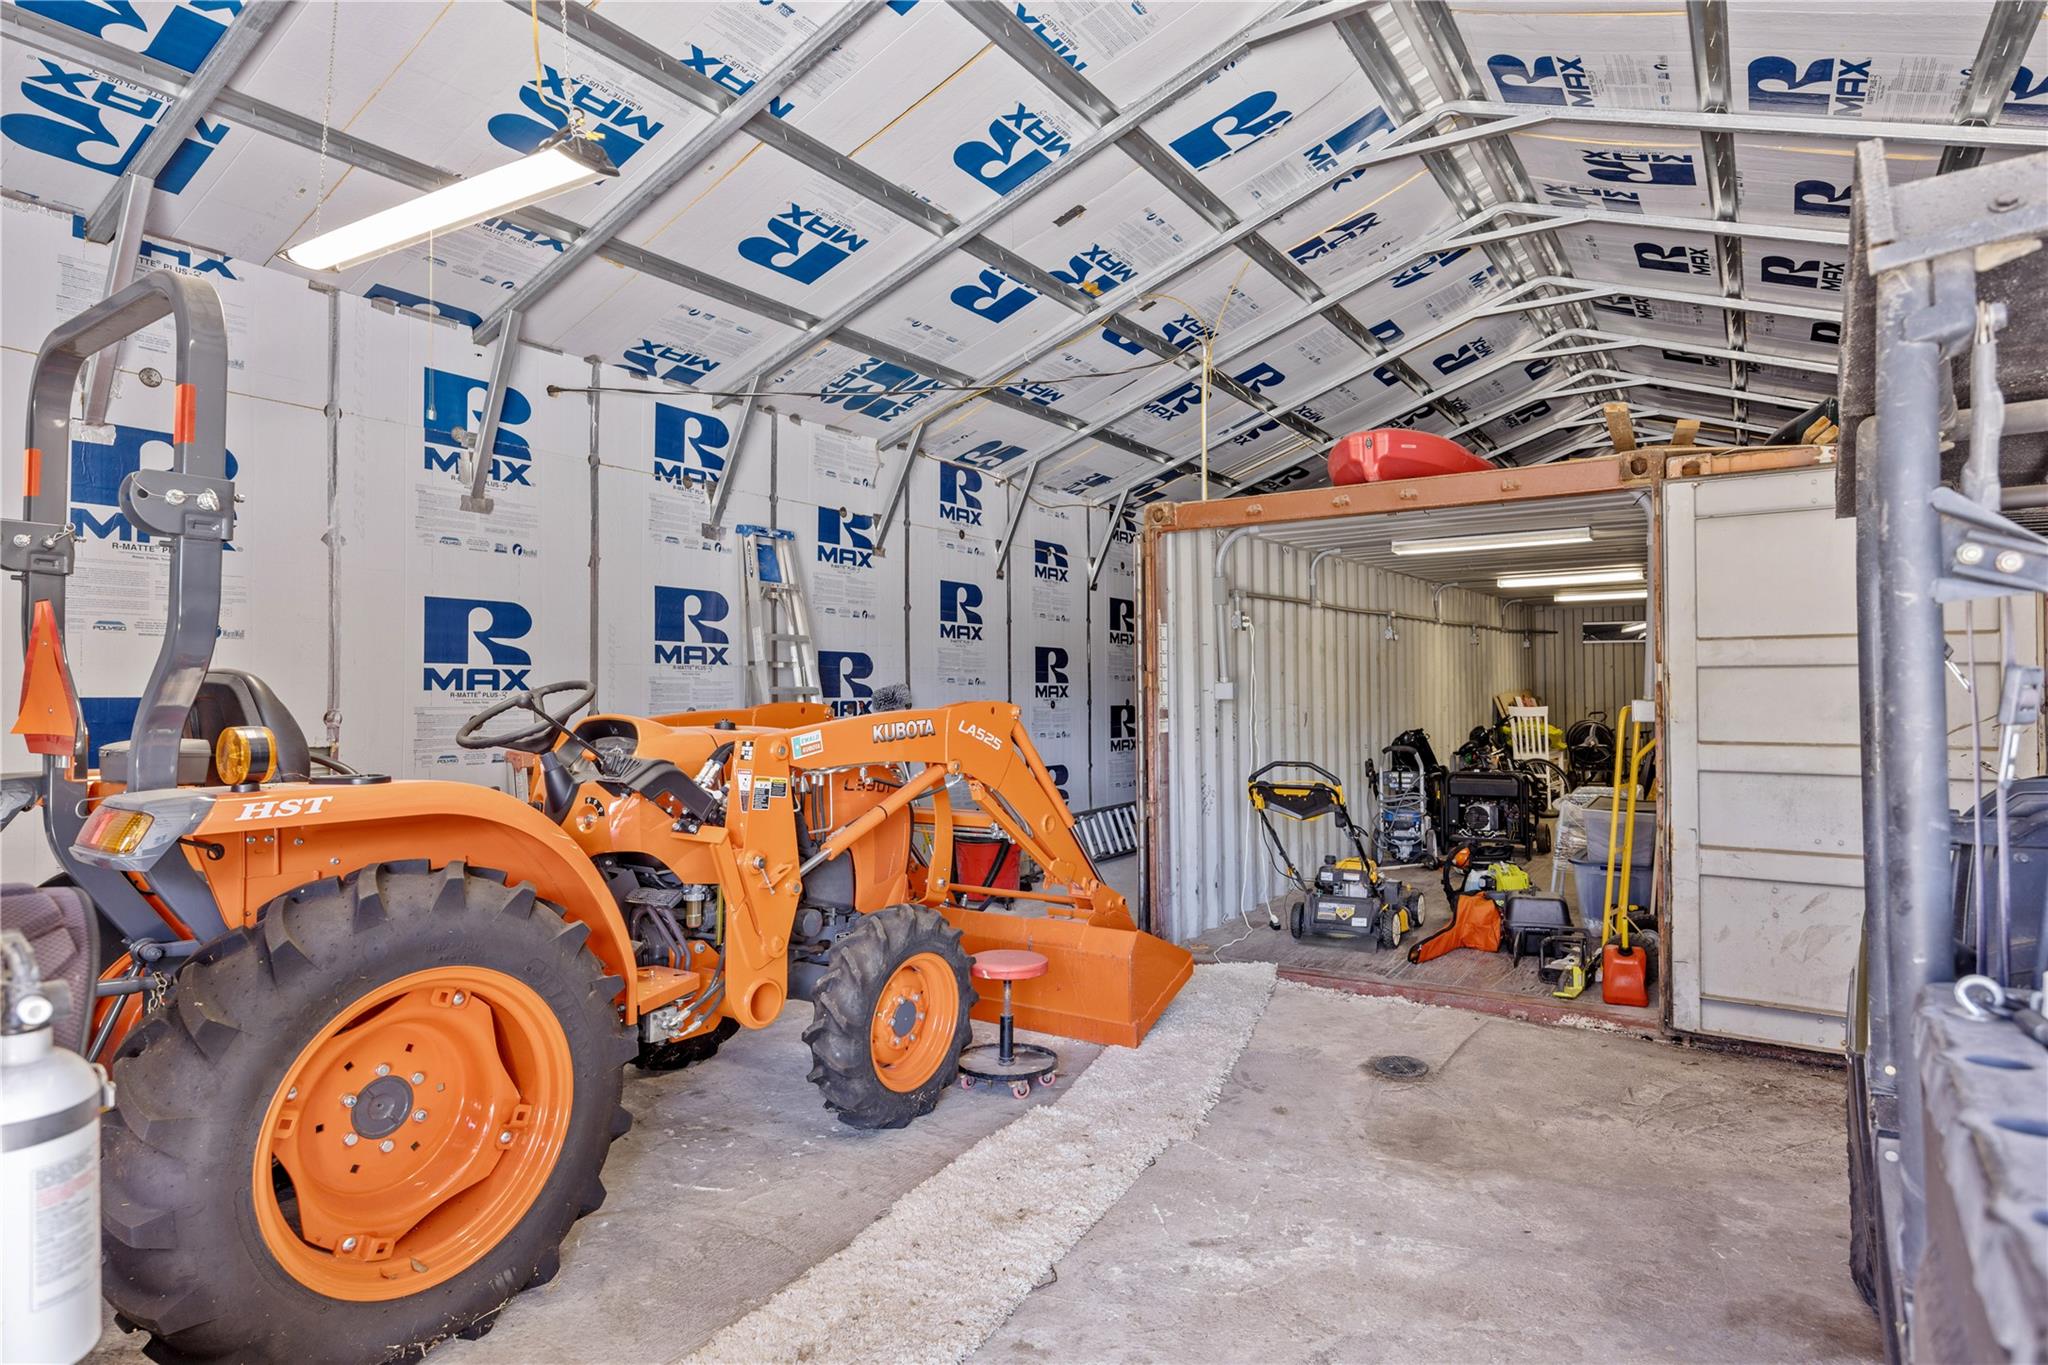
Garage workshop with an orange Kubota tractor and lawn equipment stored in a metal-sided bay.
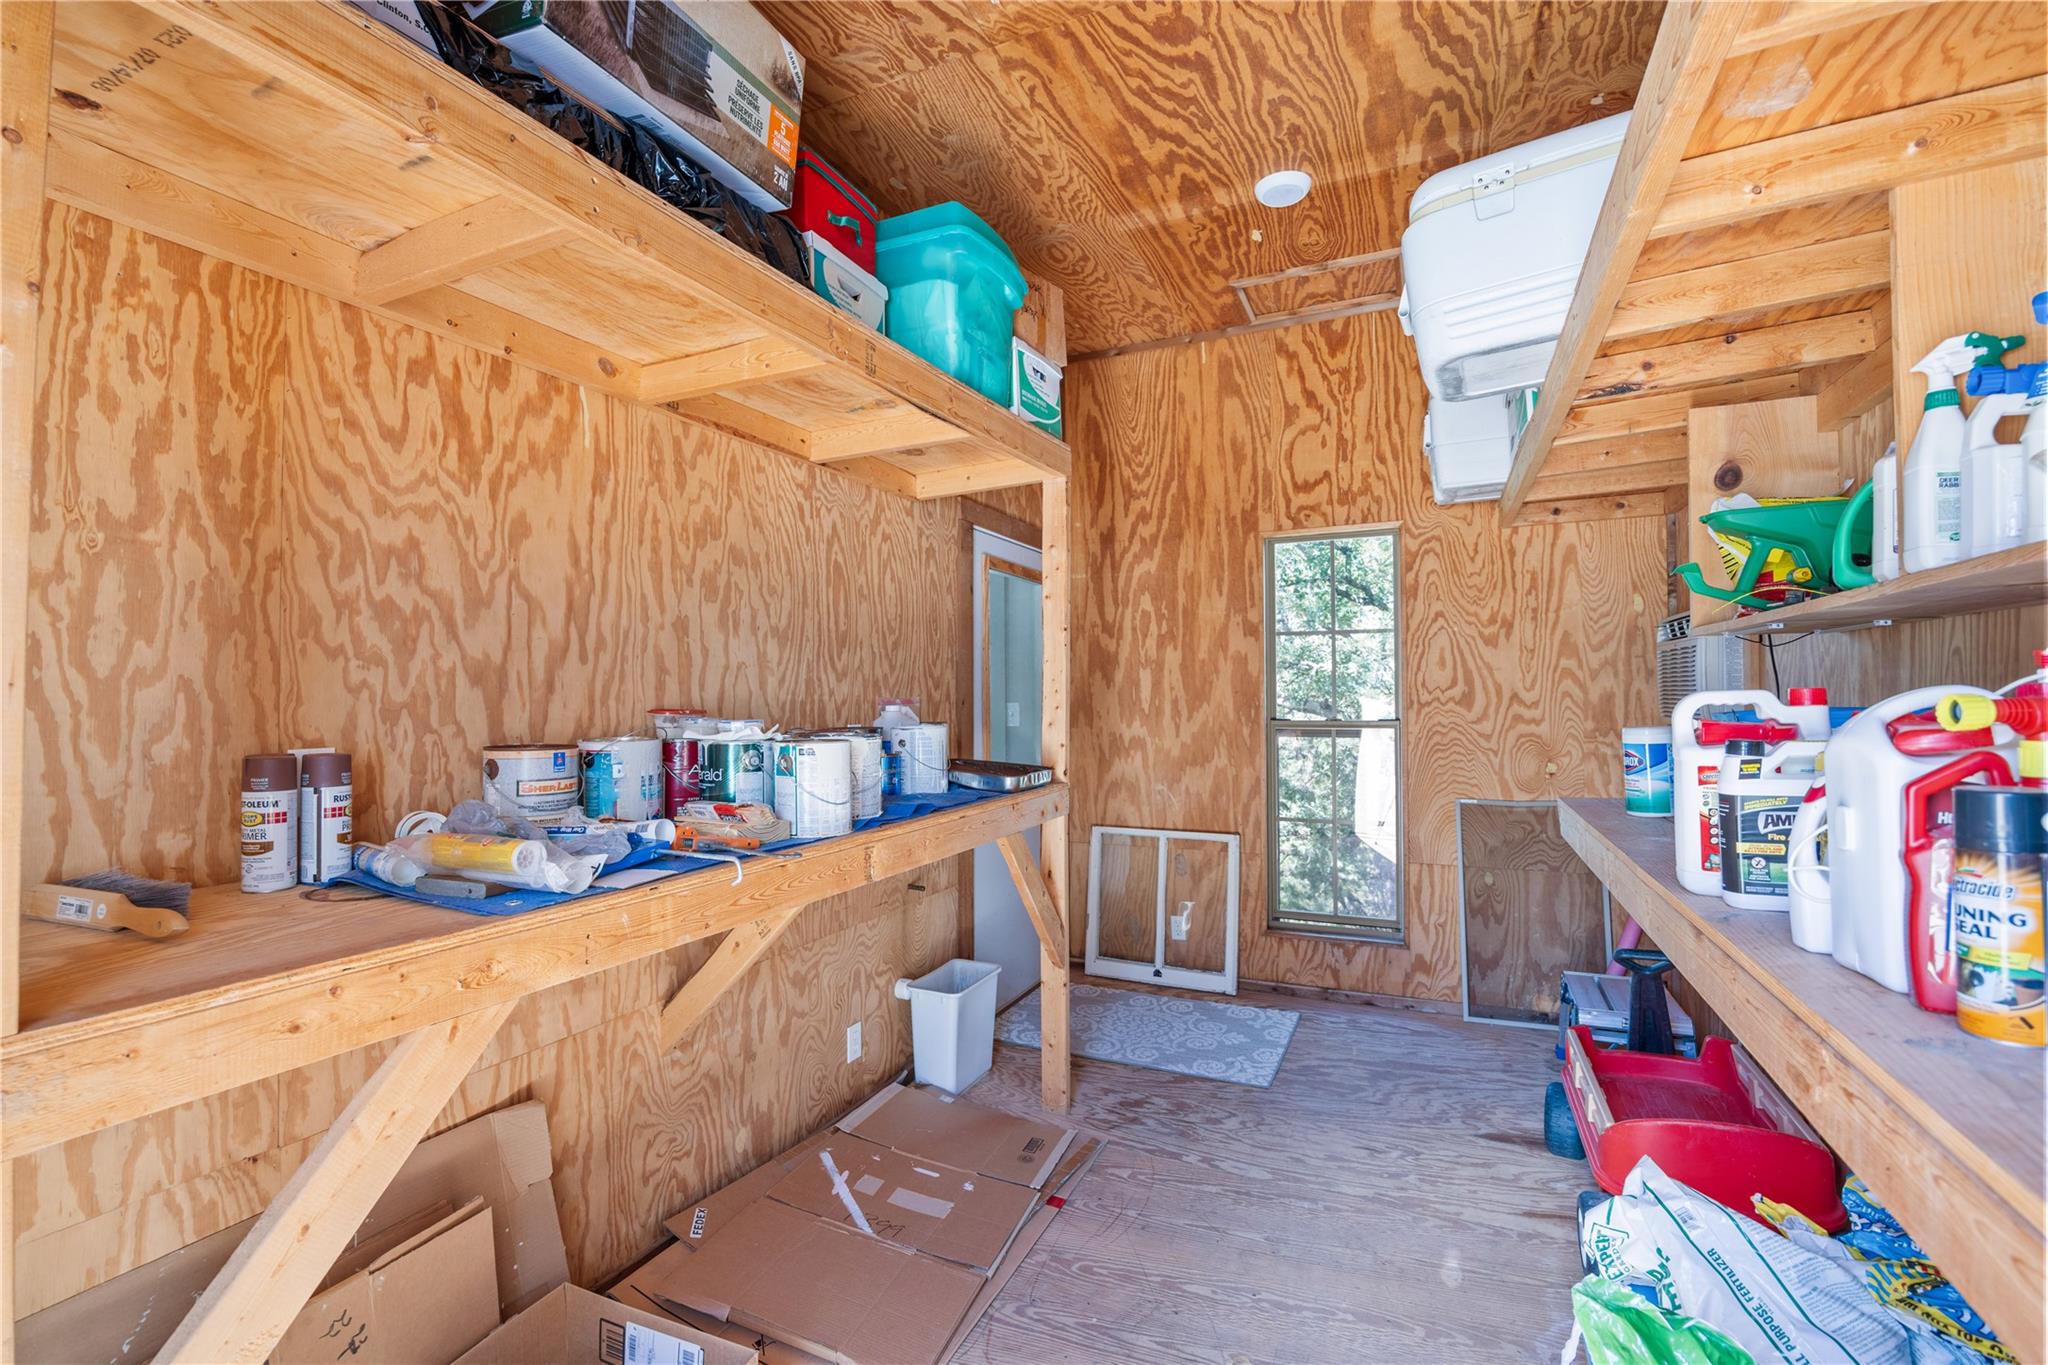
Plywood-lined storage room with stocked shelves, paint cans, cleaning supplies, and a window.
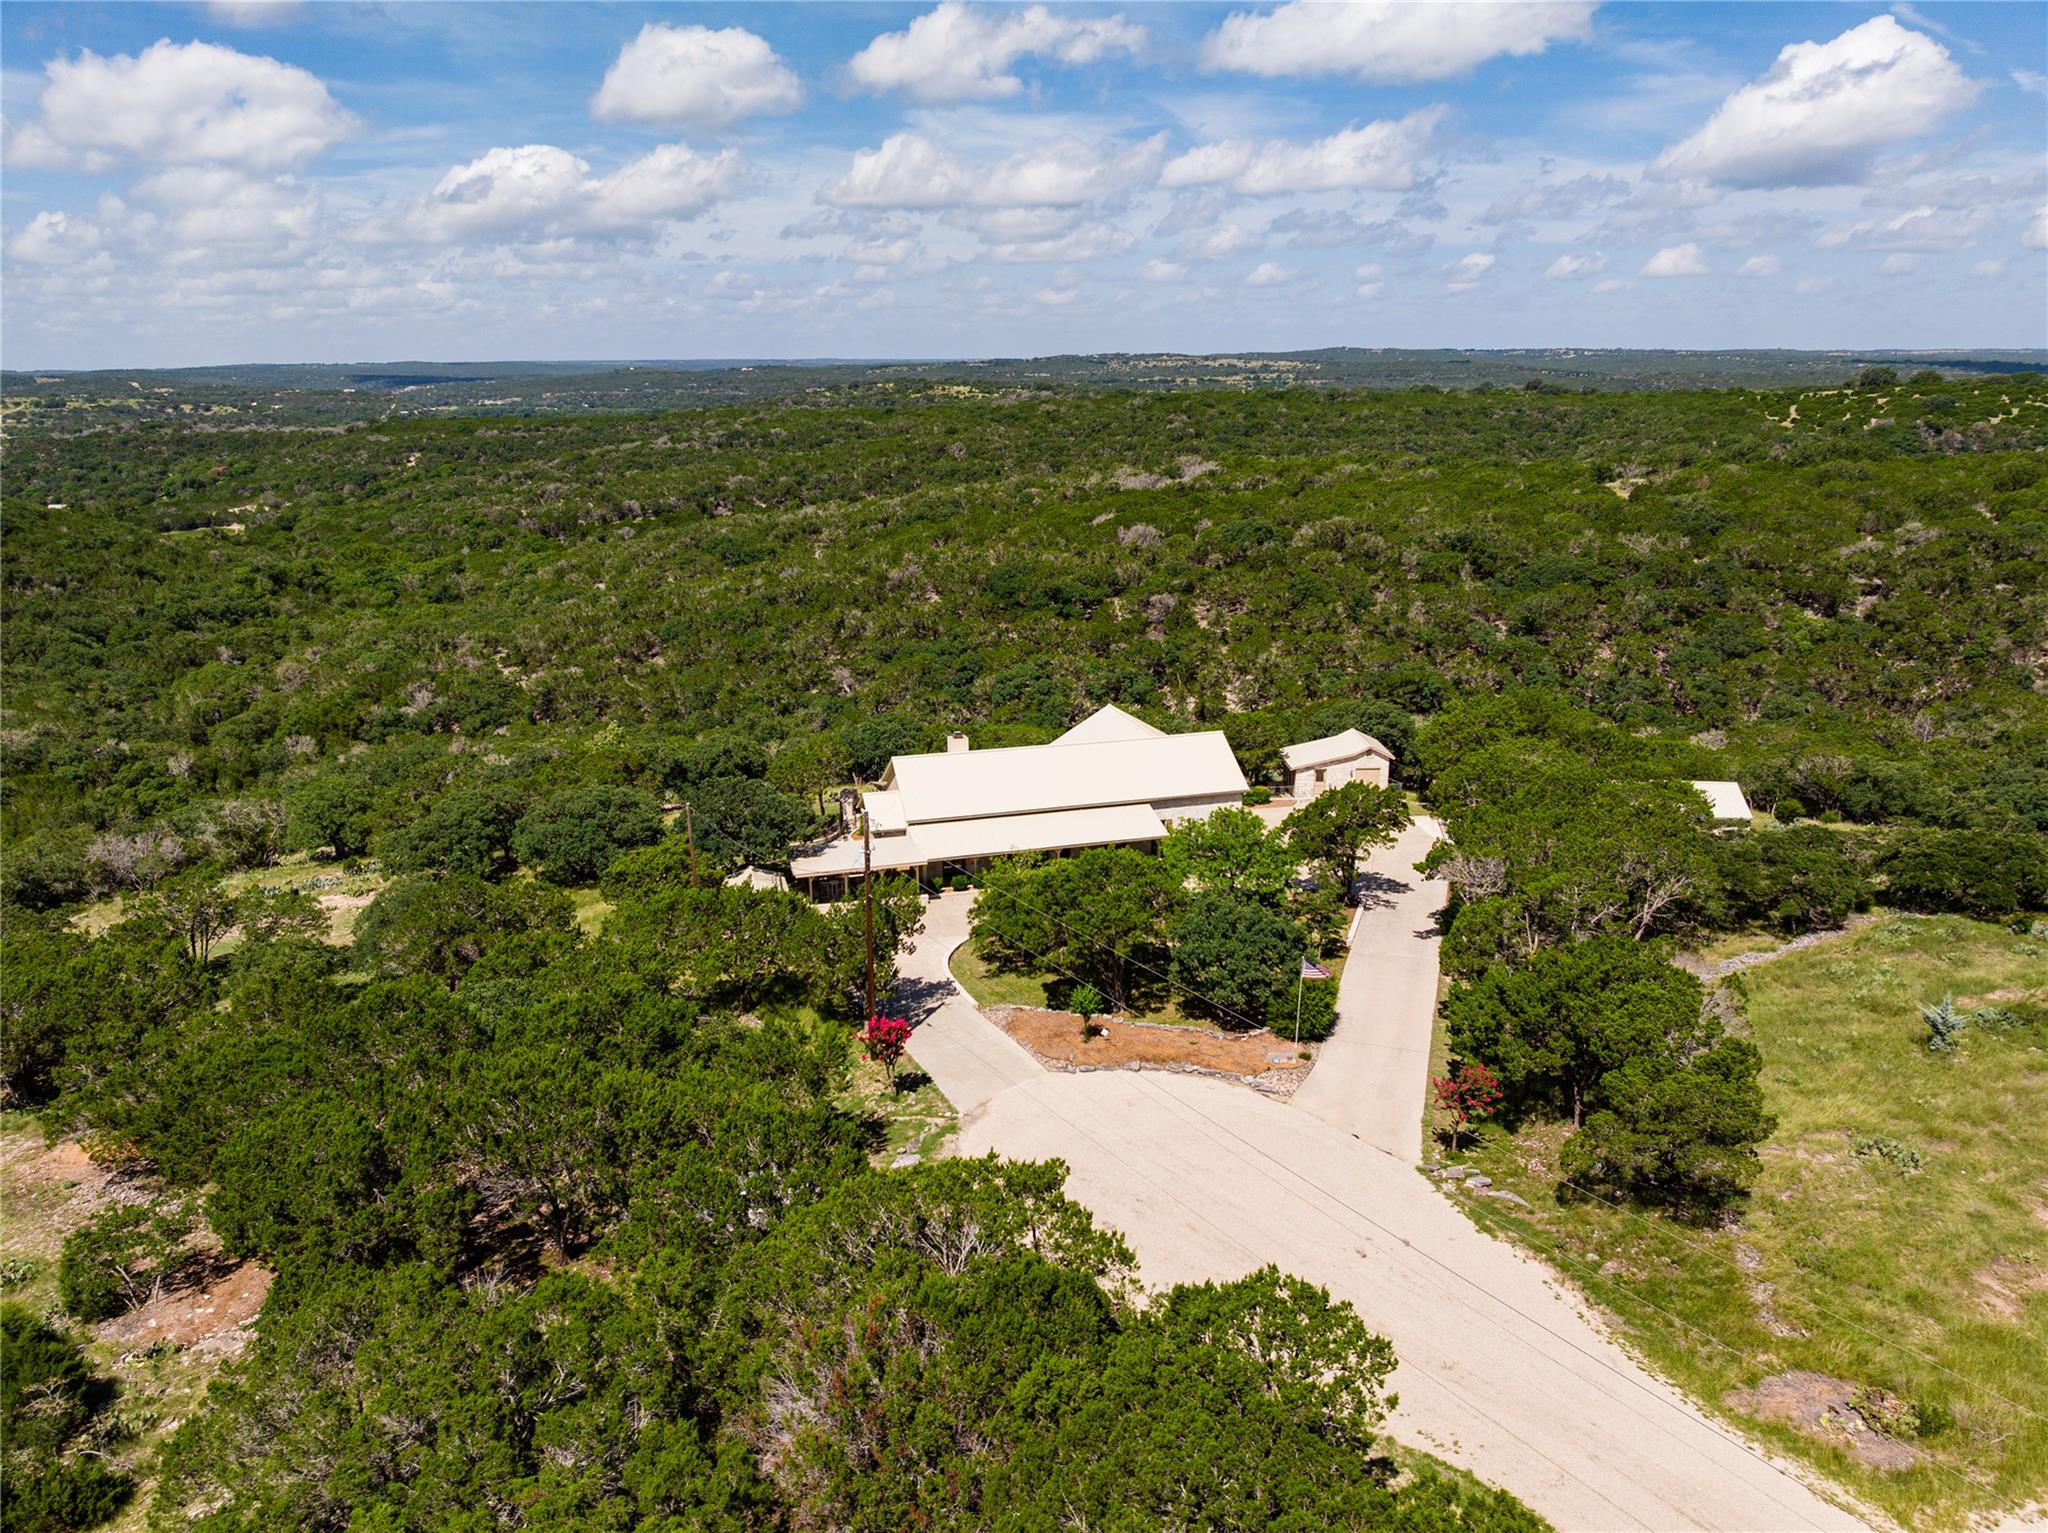
Aerial view of a house and outbuildings amid wooded acreage, with a long paved driveway.
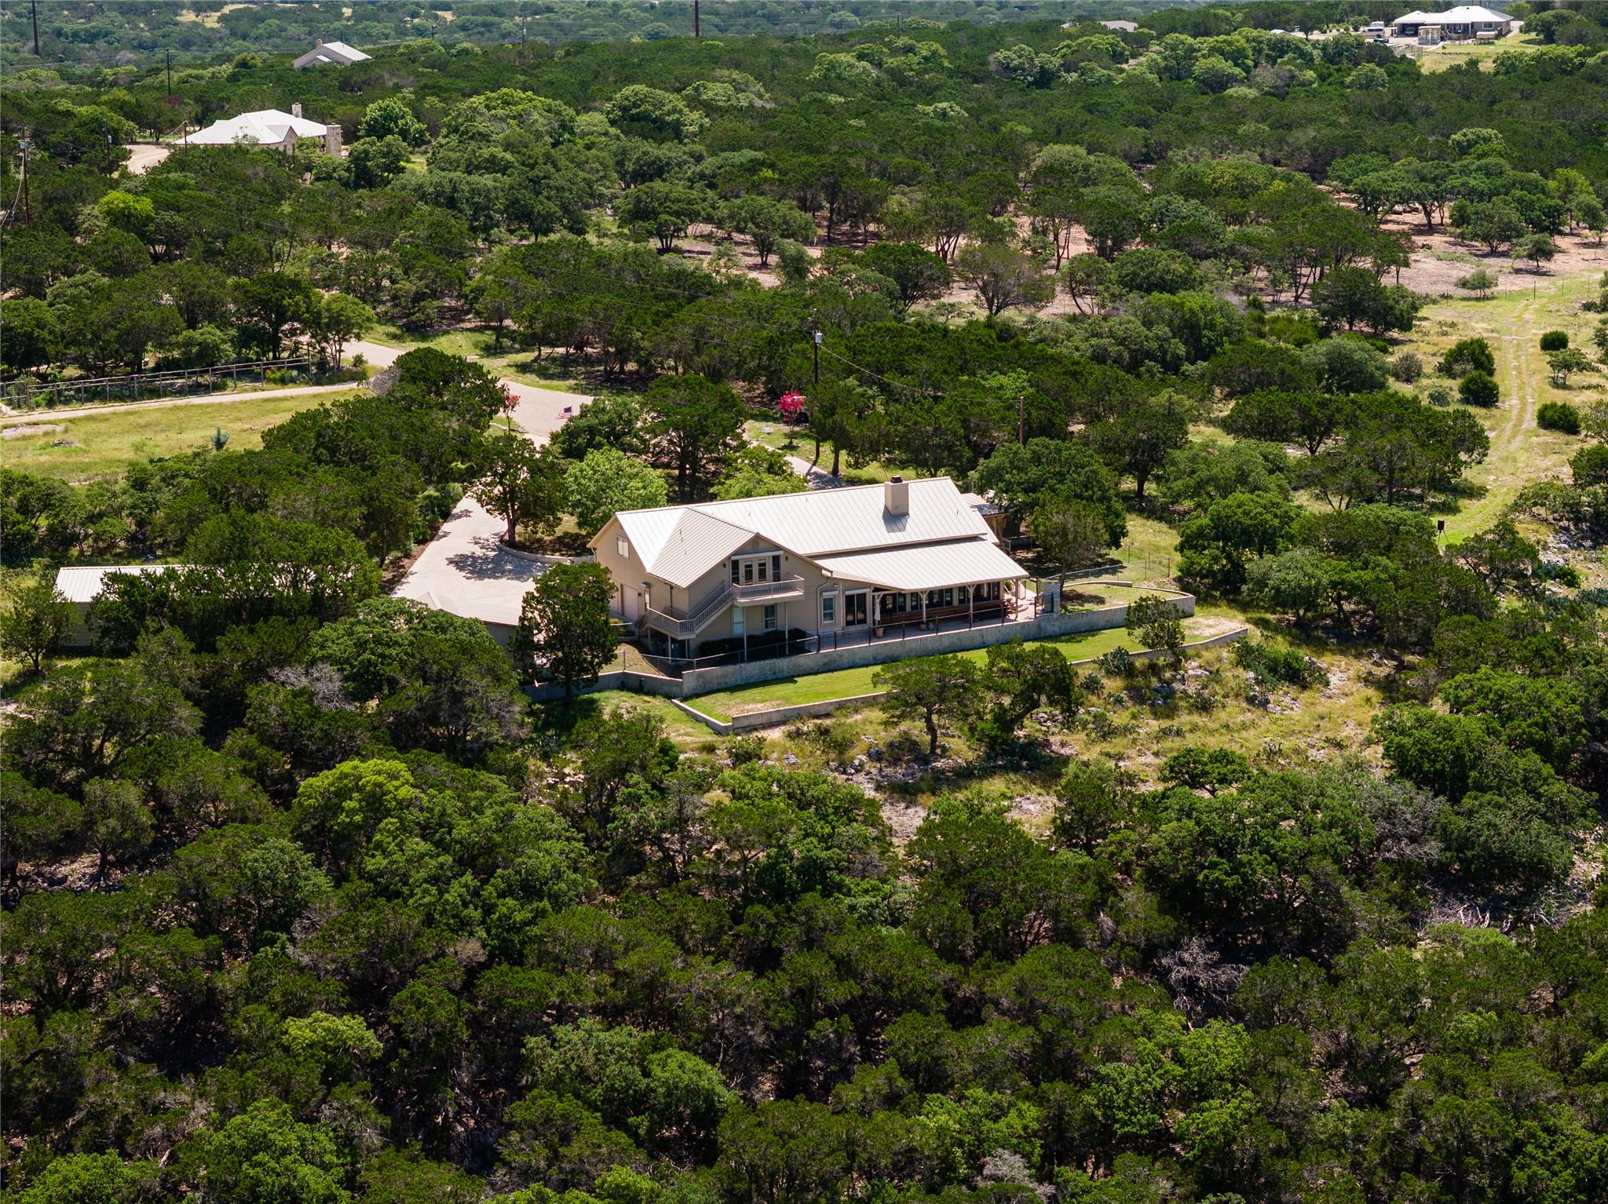
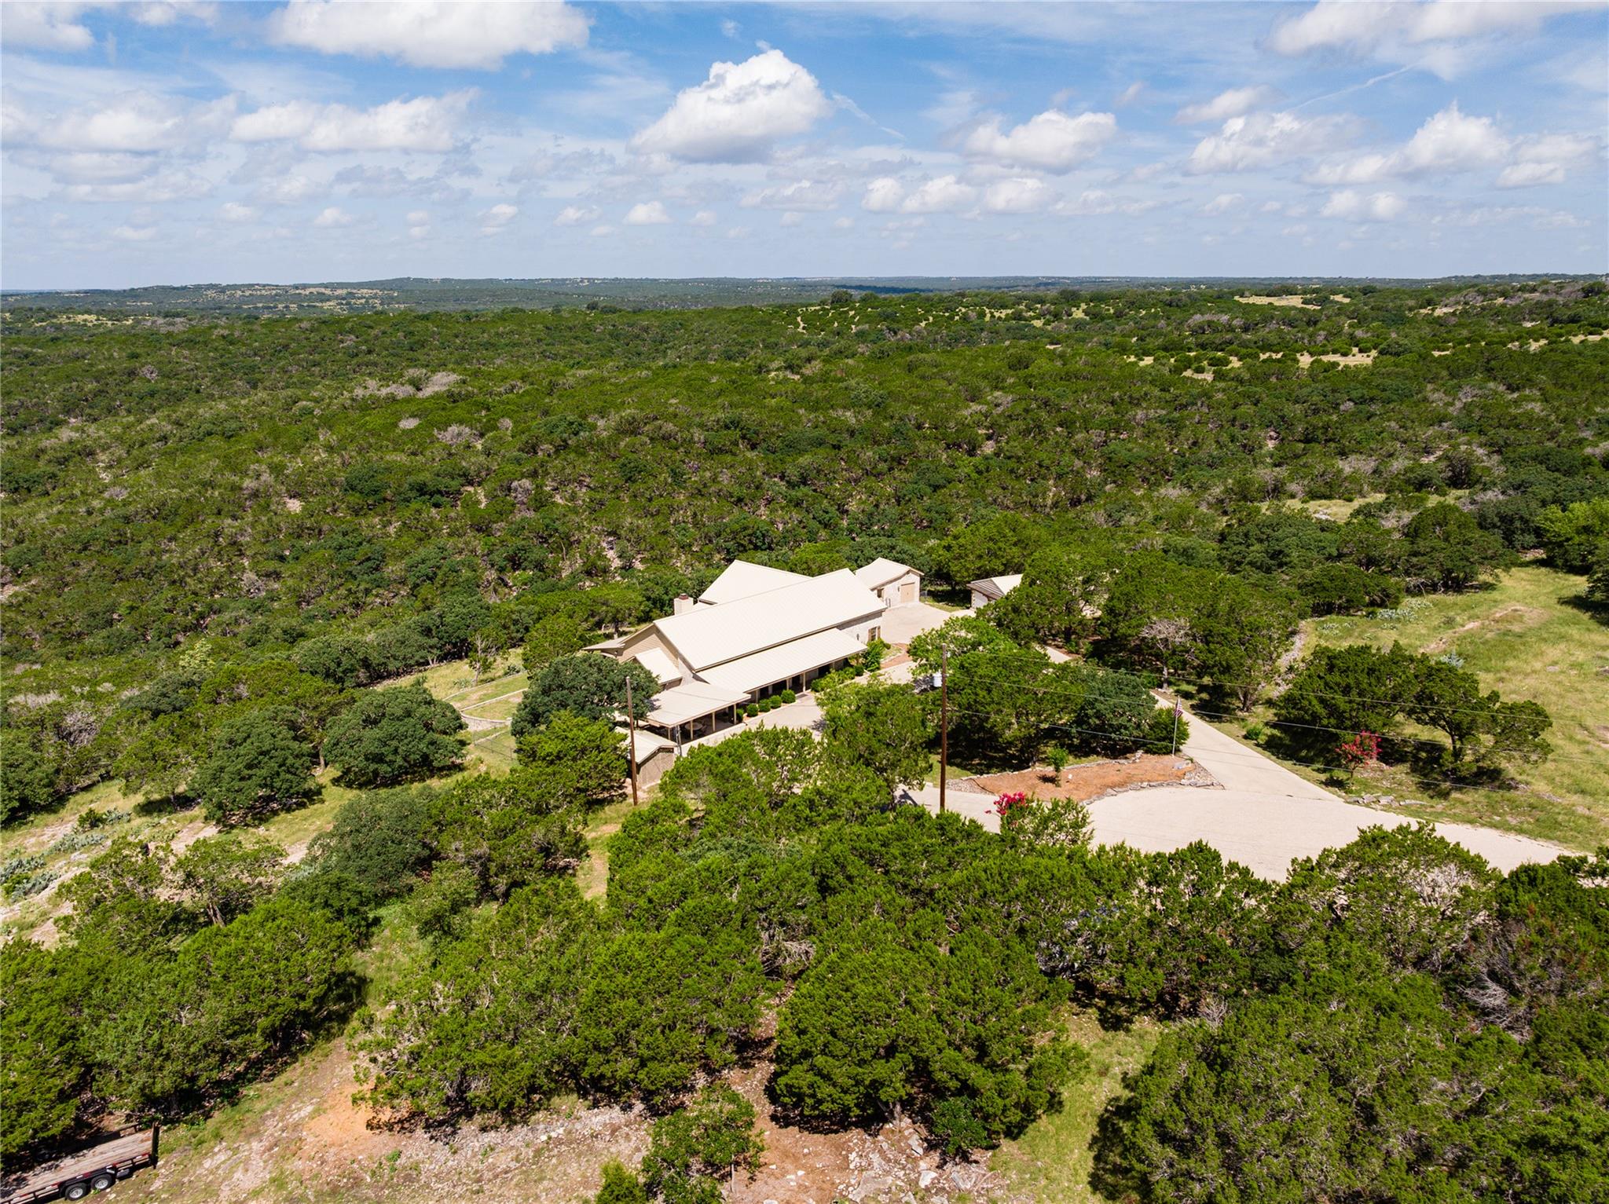
Aerial view of a metal-roofed home with a wraparound porch, fenced lawn, and surrounding trees.
Aerial view of a light-roofed home surrounded by dense brush and rocky terrain.
Aerial view of a light-roofed home and driveway amid dense green brush and trees.
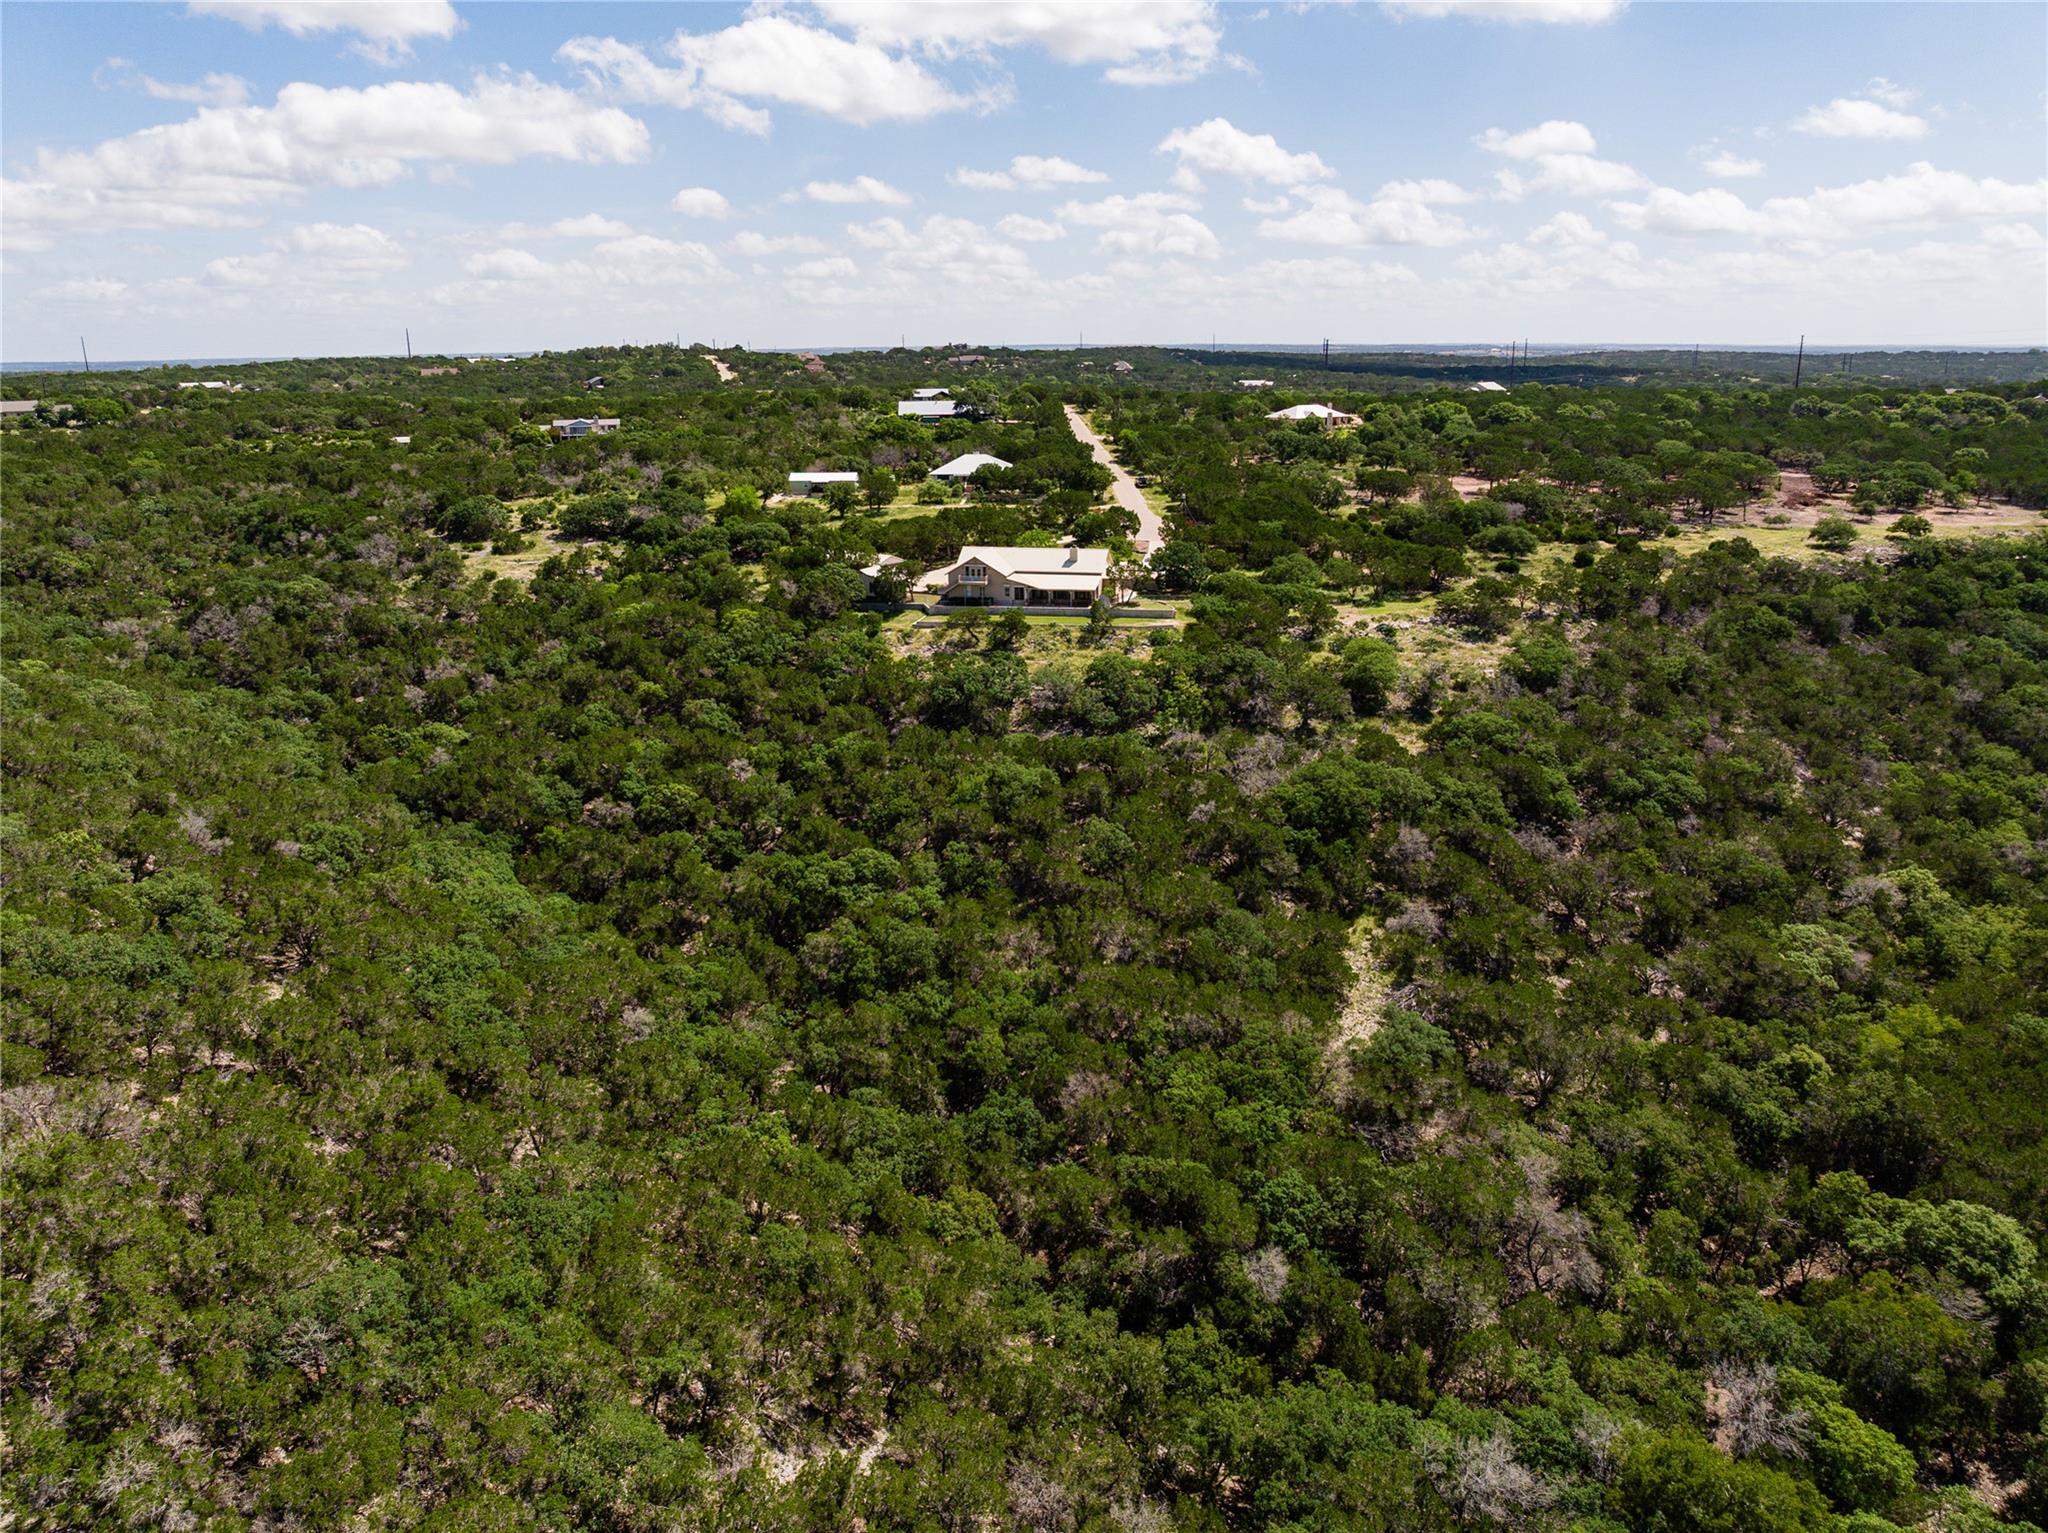
Aerial view of a home amid dense woodland, with a road leading toward it.
SEE ALL PHOTOS
Aerial view of a light-roofed home amid dense trees and rocky terrain, with a road nearby.
Stone house with a light metal roof, covered porch, and circular fountain in the front yard.
Living room with a white stone fireplace, built-in shelving, wood ceiling, and glass doors overlooking wooded hills.
Living room with a vaulted wood ceiling, stone fireplace, built-in shelves, and glass doors overlooking green hills.
Living room with blue sofas, a tall stone fireplace, built-in cabinetry, and a vaulted wood ceiling.
Furnished sunroom with a vaulted wood ceiling, stone wall, and glass doors overlooking trees.
Kitchen with a granite island, light wood cabinetry, and a vaulted wood-plank ceiling.
Kitchen with a granite island, light wood cabinetry, stainless steel appliances, and a vaulted wood ceiling.
Kitchen with a granite island, inset sink, light wood cabinets, and tan tile backsplash.
Kitchen with light wood cabinetry, granite counters, two sinks, and a large central island.
Dining room with a round wooden table, floral chairs, and French doors overlooking wooded hills.
Home office with a desk by tall windows, wood-plank ceiling, and views of wooded hills.
Sitting room with a wood-plank ceiling, stone wall, and glass doors overlooking wooded hills.
Furnished entry foyer with a vaulted wood ceiling, patterned rug, and white double doors.
Dining room with exposed ceiling beams, wicker chairs, and glass doors overlooking greenery.
Bedroom with a dark wood four-poster bed, patterned bedding, and polished hardwood floors.
Bathroom with a built-in tub, mirrored walls, light wood cabinets, and granite vanity countertops.
Bathroom with a soaking tub, light wood cabinets, granite vanity, and mirrored wall
Bedroom with a metal bed, French doors, hardwood floors, and a cowhide rug.
Bathroom with a blue patterned shower curtain and light wood double vanity.
Furnished bedroom with gray-and-white bedding, hardwood floors, and shuttered glass doors.
Carpeted playroom with a children's tent, colorful toys, and a small bed.
Covered porch and patio with dark French doors, potted plants, and a stone outdoor fireplace.
Covered patio with a stone fireplace and wooden swing bench overlooking trees.
Terrace overlooks a fenced lawn, prickly pear, and rolling tree-covered hills.
Expansive view of wooded rolling hills beneath a cloud-filled blue sky.
Stone house with a broad covered porch, metal roof, trimmed shrubs, and a concrete driveway.
Covered deck with cushioned seating and a round table overlooking wooded hills.
Tan house and detached stone outbuilding beside a broad concrete driveway.
Small stone building with a light metal roof, tan doors, and chain-link fence among trees.
Home gym with treadmills, weight machines, and tall windows.
Detached two-bay garage with stone lower walls and a wide concrete driveway, surrounded by mature trees.
Garage workshop with an orange Kubota tractor and lawn equipment stored in a metal-sided bay.
Plywood-lined storage room with stocked shelves, paint cans, cleaning supplies, and a window.
Aerial view of a house and outbuildings amid wooded acreage, with a long paved driveway.
Aerial view of a metal-roofed home with a wraparound porch, fenced lawn, and surrounding trees.
Aerial view of a light-roofed home surrounded by dense brush and rocky terrain.
Aerial view of a light-roofed home and driveway amid dense green brush and trees.
Aerial view of a home amid dense woodland, with a road leading toward it.
Pocket Listing

125 Deer Haven LN W

125 Deer Haven LN W, Hunt, TX 78024

$1,195,000

Enjoy peaceful privacy with panoramic views at this beautiful two-story rock home on 6+ acres in Cave Canyon Springs, Hunt. With an open living floor plan, stone fireplace, high ceilings this home features 4 bedrooms and 3 and a half baths. The second floors features a flex space that could be a media room, office/ study or guest suite with tons of storage. Enjoy stunning valley views from the covered porches, an outdoor fireplace, a large climate-controlled shop, and a charming cottage currently used as an exercise room. Neighborhood amenities include private gated access to one of the most beautiful and scenic sections of the Guadalupe River, as well as a private 96-acre Wilderness Park for hiking. Come see this high-quality, beautiful home. Just bring your furniture and start enjoying the relaxing tranquility of the Hill Country.

4
beds

4
baths

4,222 Sq.Ft. LIVING AREA

6.42 Acres lot

Lindsey Jones Roberson

Lindsey Jones Roberson

Features & Amenities

Interior

  • total bedrooms4
  • Total bathrooms4
  • full bathrooms3
  • half bathroom1
  • Flooring Carpet, Tile, Wood
  • Fireplace Family Room, Outside, Stone
  • APPLIANCES Cooktop, Dishwasher, Electric Cooktop, Microwave, Electric Oven, Double Oven
  • other interior Features Ceiling Fan(s), High Ceilings, Kitchen Island, Multiple Dining Areas, Multiple Living Areas, Primary Bedroom on Main, Walk-In Closet(s)

Area & Lot

  • Status Pocket Listing
  • Living Area4,222 Sq.Ft.
  • Lot Area6.42 Acres
  • MLS® IDR120427A
  • TypeResidential
  • YEAR BUILT1998
  • Water FrontageNone
  • View DescriptionSee Remarks, Canyon, Hill Country, Panoramic, Trees/Woods
  • Elementary SchoolOutside School District
  • Middle SchoolOutside School District
  • High SchoolOutside School District
  • School DistrictIngram Isd

Exterior

  • STORIES2
  • Garage Space2.0
  • water SourceMunicipal Utility District (MUD)
  • utilitiesCable Available, Electricity Connected, Phone Available, Water Connected
  • PoolNone
  • roofMetal
  • lot featuresCul-De-Sac, Gentle Sloping, Interior Lot, Level, Private, Many Trees
  • parkingAttached, Detached, Garage, Garage Faces Side, RV Carport
  • HEAT TYPECentral, Electric
  • AIR CONDITIONINGCentral Air, Electric
  • sewerSeptic Tank
  • SubstructureSlab
  • Disability FeaturesNone
  • other exterior FeaturesPrivate Yard

Financial

  • Sales Price$1,195,000
  • Real Estate Tax $8,000/yr
  • HOA $100/yr
Stone house with a light metal roof, covered porch, and circular fountain in the front yard.

Schedule a Showing

I would love to show you my beautiful property. Please select your preferred date and time below. I will be in touch shortly to confirm your appointment.

Schedule a Showing

I would love to show you my beautiful property. Please select your preferred date and time below. I will be in touch shortly to confirm your appointment.
Thank you for your interest in 125 Deer Haven LN W, Hunt, TX 78024. We are reviewing your request and will be in touch shortly!

Mortgage Calculator

Estimate your monthly mortgage payment, including the principal and interest, property taxes, and HOA. Adjust the values to generate a more accurate rate.
All estimates are provided for informational purposes only. Actual amounts may vary.
$0,000 Your Payment 20 15 65
$0,000 Your Payment

Work With Lindsey

Lindsey’s genuine demeanor, outgoing personality, and strong negotiating skills have been the cornerstone of her success as a lifelong sales professional. Contact her today!

Follow Lindsey on Instagram